





Subhead: Why a centralized BIM model matters more for apartment and condo projects than almost any other building type, and what it actually changes across design, construction, and operations.
For US multifamily developers, general contractors, architects, and asset managers delivering apartment and condo projects.
Key Takeaway: Multifamily housing generates an unusually large volume of fragmented information across many contractors and repeated unit types, and a missing piece of that data can derail a project. BIM addresses this by giving every stakeholder a shared, centralized model instead of disconnected drawings, which matters more for multifamily than for most building types because the same coordination decision gets repeated across dozens or hundreds of units.
What Counts as Multifamily Housing
Multifamily housing is a housing type where multiple units are built within one building or across a few buildings in one complex. In some cases those units are condominiums, individually owned rather than rented from a single building owner; in others, the complex is entirely rental. Cohousing developments and similar community models also fall under this umbrella. Regardless of ownership structure, a consistent set of construction parameters applies across the category.
Residential construction, and multifamily specifically, represents a significant share of all US construction activity, and the sector’s underlying demand remains structurally strong even as the current construction pipeline has pulled back from its 2022-2023 peak.
The US Multifamily Pipeline Right Now
The National Multifamily Housing Council and National Apartment Association’s demand study found the US needs to build 4.3 million new apartments by 2035, a figure that includes an existing 600,000-unit deficit traced back to underbuilding after the 2008 financial crisis, plus a loss of 4.7 million units renting under $1,000 a month between 2015 and 2020. Texas, Florida, and California alone account for 40% of that projected demand.
The current construction pipeline tells a more complicated near-term story. As of May 2026, roughly 679,000 multifamily units were under construction nationally, down from a peak of more than 1 million units in December 2023, according to National Association of Home Builders analysis of Census and HUD data. Developers have pulled back as financing costs rose and rent growth cooled, but the structural deficit the NMHC study identified hasn’t gone anywhere.
That combination, thinner near-term supply against a large, durable demand backlog, means the projects that do move forward carry more pressure to deliver on schedule and on budget, since fewer units are absorbing the same underlying demand.
Why Multifamily Delivery Is Harder Than It Looks
Beyond sheer size and scale, multifamily projects face a specific cluster of delivery challenges:
- Coordinating multiple teams across architectural, structural, and MEP disciplines, often with different subcontractors handling repeated unit types across different floors or buildings.
- Integrating information generated by every contractor, each typically using their own tools to produce and process the data relevant to their scope.
- Accessing information reliably across a large team, rather than having it siloed with whoever created it.
- Tracking and monitoring progress across dozens or hundreds of nominally identical units that are, in practice, never perfectly identical once field conditions intervene.
- Acting on issues promptly, before a coordination problem in one unit type gets built into every repeated instance of it.
A massive amount of information gets generated during design and construction, and not all of it gets recorded consistently. In a fragmented environment where every contractor uses different tools for their own scope, a missing or miscommunicated piece of data doesn’t just cause a local problem, it can compound across every unit built to the same specification.
That’s the specific argument for a centralized platform to share and exchange project information in something close to real time, and it’s where BIM earns its place in multifamily delivery specifically.
What BIM Actually Changes for Multifamily Projects
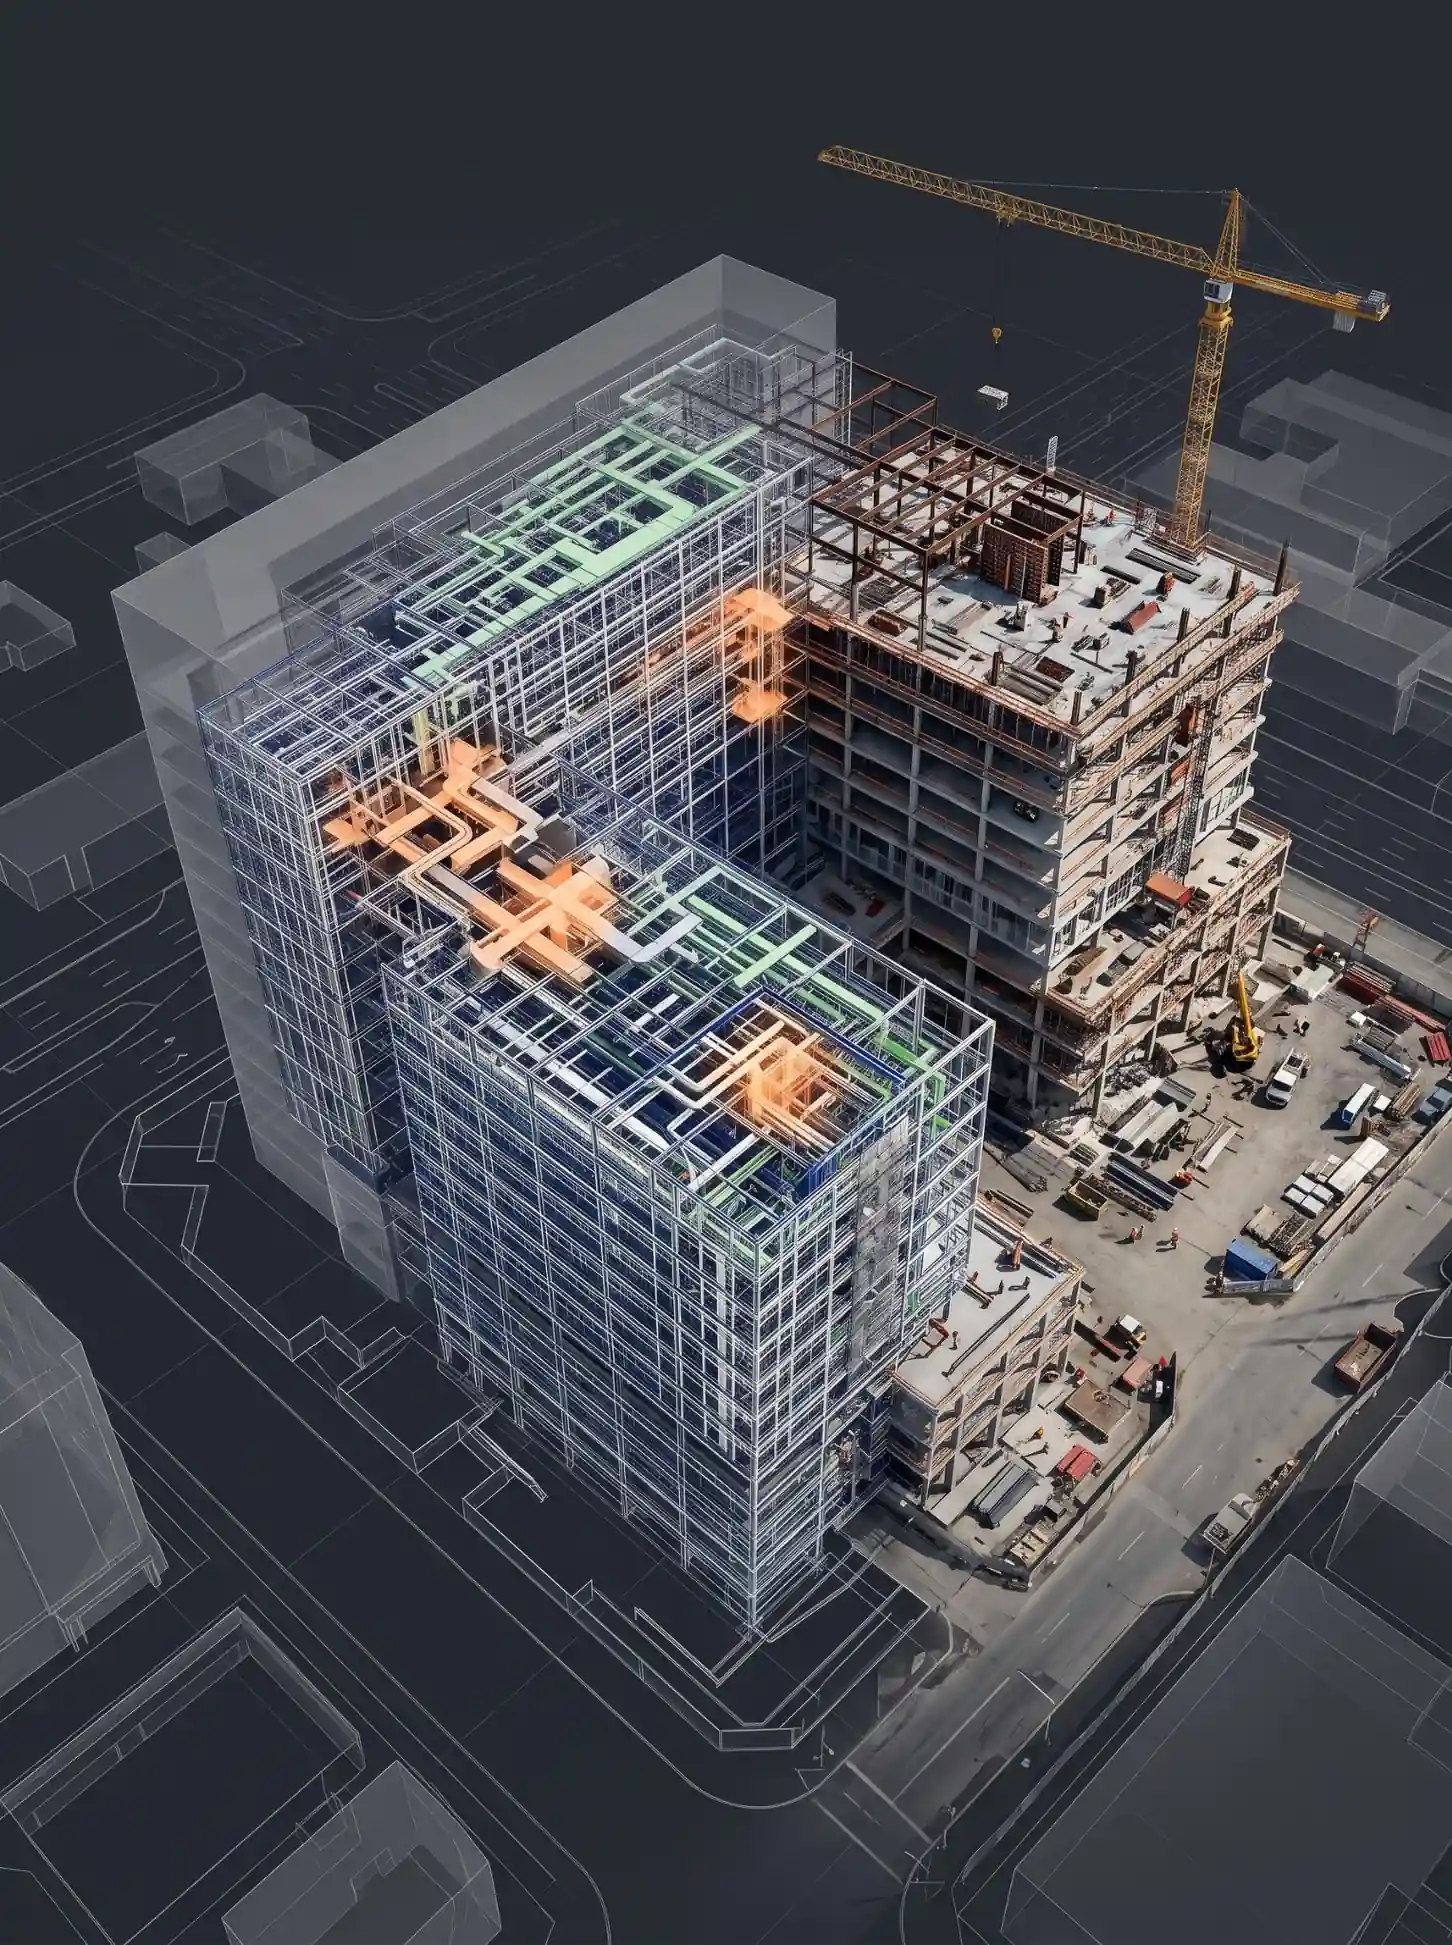
Building Information Modeling is an intelligent, 3D-model-based process that gives engineering, building, and development teams the tools to plan, design, validate, and collaborate throughout a project. For multifamily specifically, that translates into a few concrete advantages:
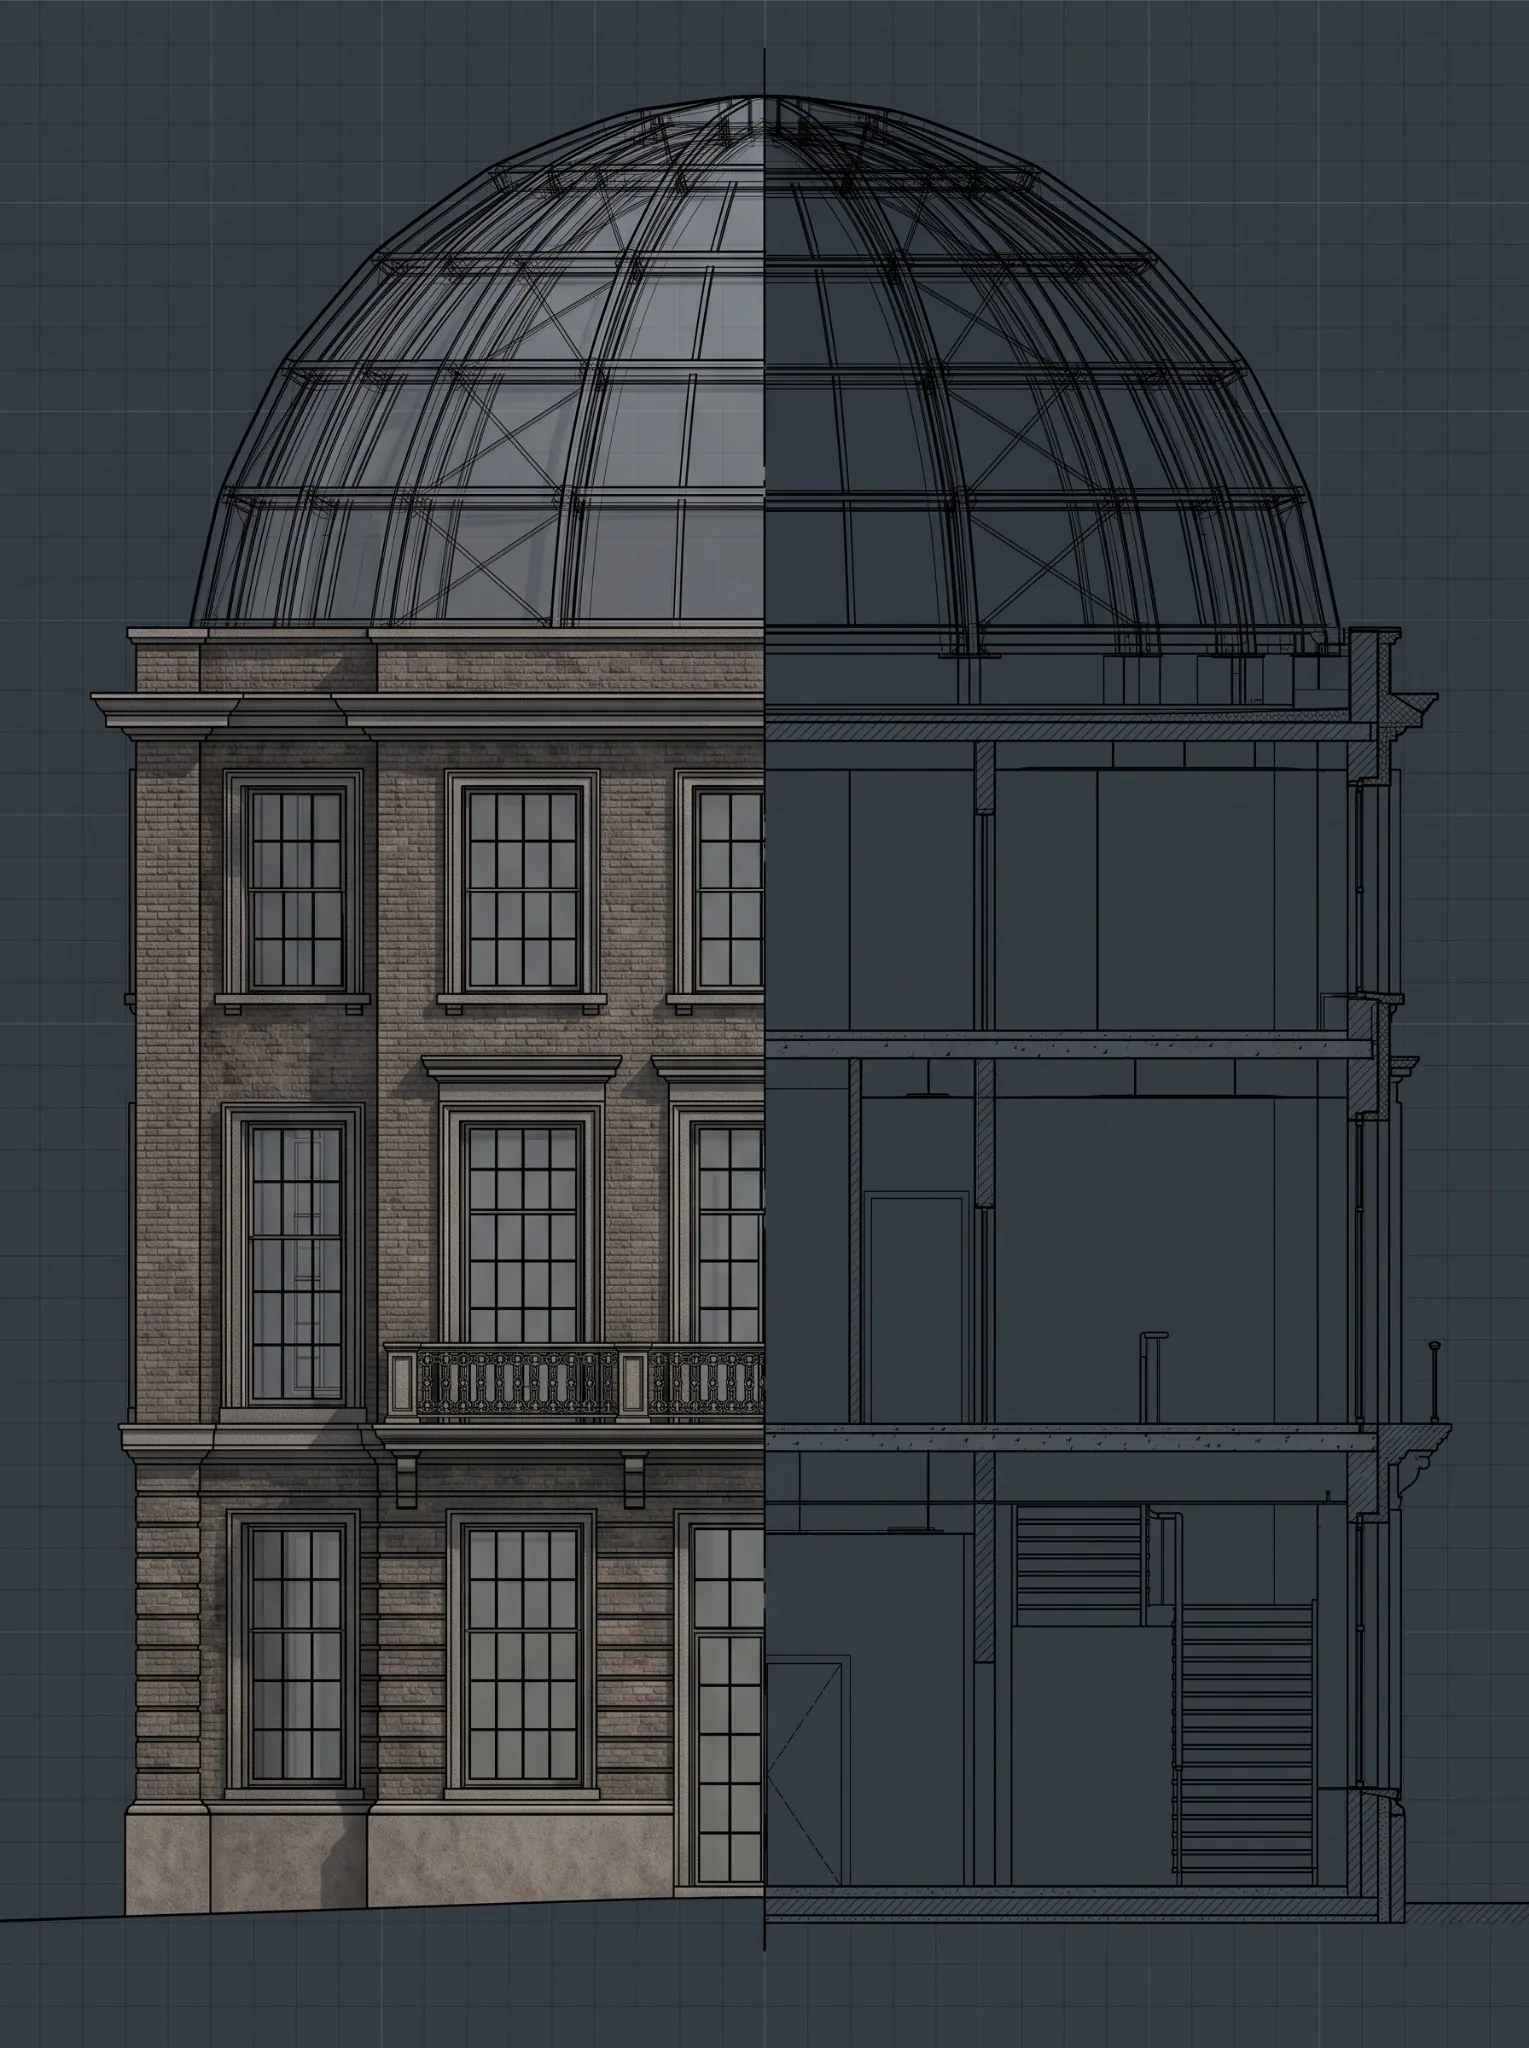
- Representation. Intelligent 3D models document details a 2D drawing set can’t easily convey. Development and sales teams can generate realistic visuals directly from the model, useful both for internal design review and as a marketing tool when selling or leasing units before completion.
- Multifamily detailing. BIM makes it fast to add detail to an existing structural data model to communicate more information about a project, a genuinely strong fit for residential work where a base unit type gets detailed out repeatedly.
- Time and cost savings. With the whole team working from one model, data can be pulled directly from BIM files instead of recreated from scratch for each new task. Rather than every discipline starting parallel, disconnected work, information gets passed to whoever needs it next, with everything findable in a single location instead of scattered across separate files.
Every structural detail becomes transparently visible with a shared model, in a way flat drawings can’t match. The model supports analysis of design options and creates the visualizations that help owners, lenders, and other stakeholders understand what the building will actually look like before it’s built.
From there, the same model generates the construction documentation. BIM doesn’t just make the design and development teams more efficient, it captures the information generated throughout the process so it can benefit later workflows, procurement, and resource planning, not just the current task.
Get a BIM strategy review for an upcoming multifamily project. A short conversation about unit mix, disciplines involved, and delivery timeline shows what a centralized model would actually change for a specific development.
Talk to Excelize About Multifamily BIM→Why Repetition Makes BIM More Valuable, Not Less
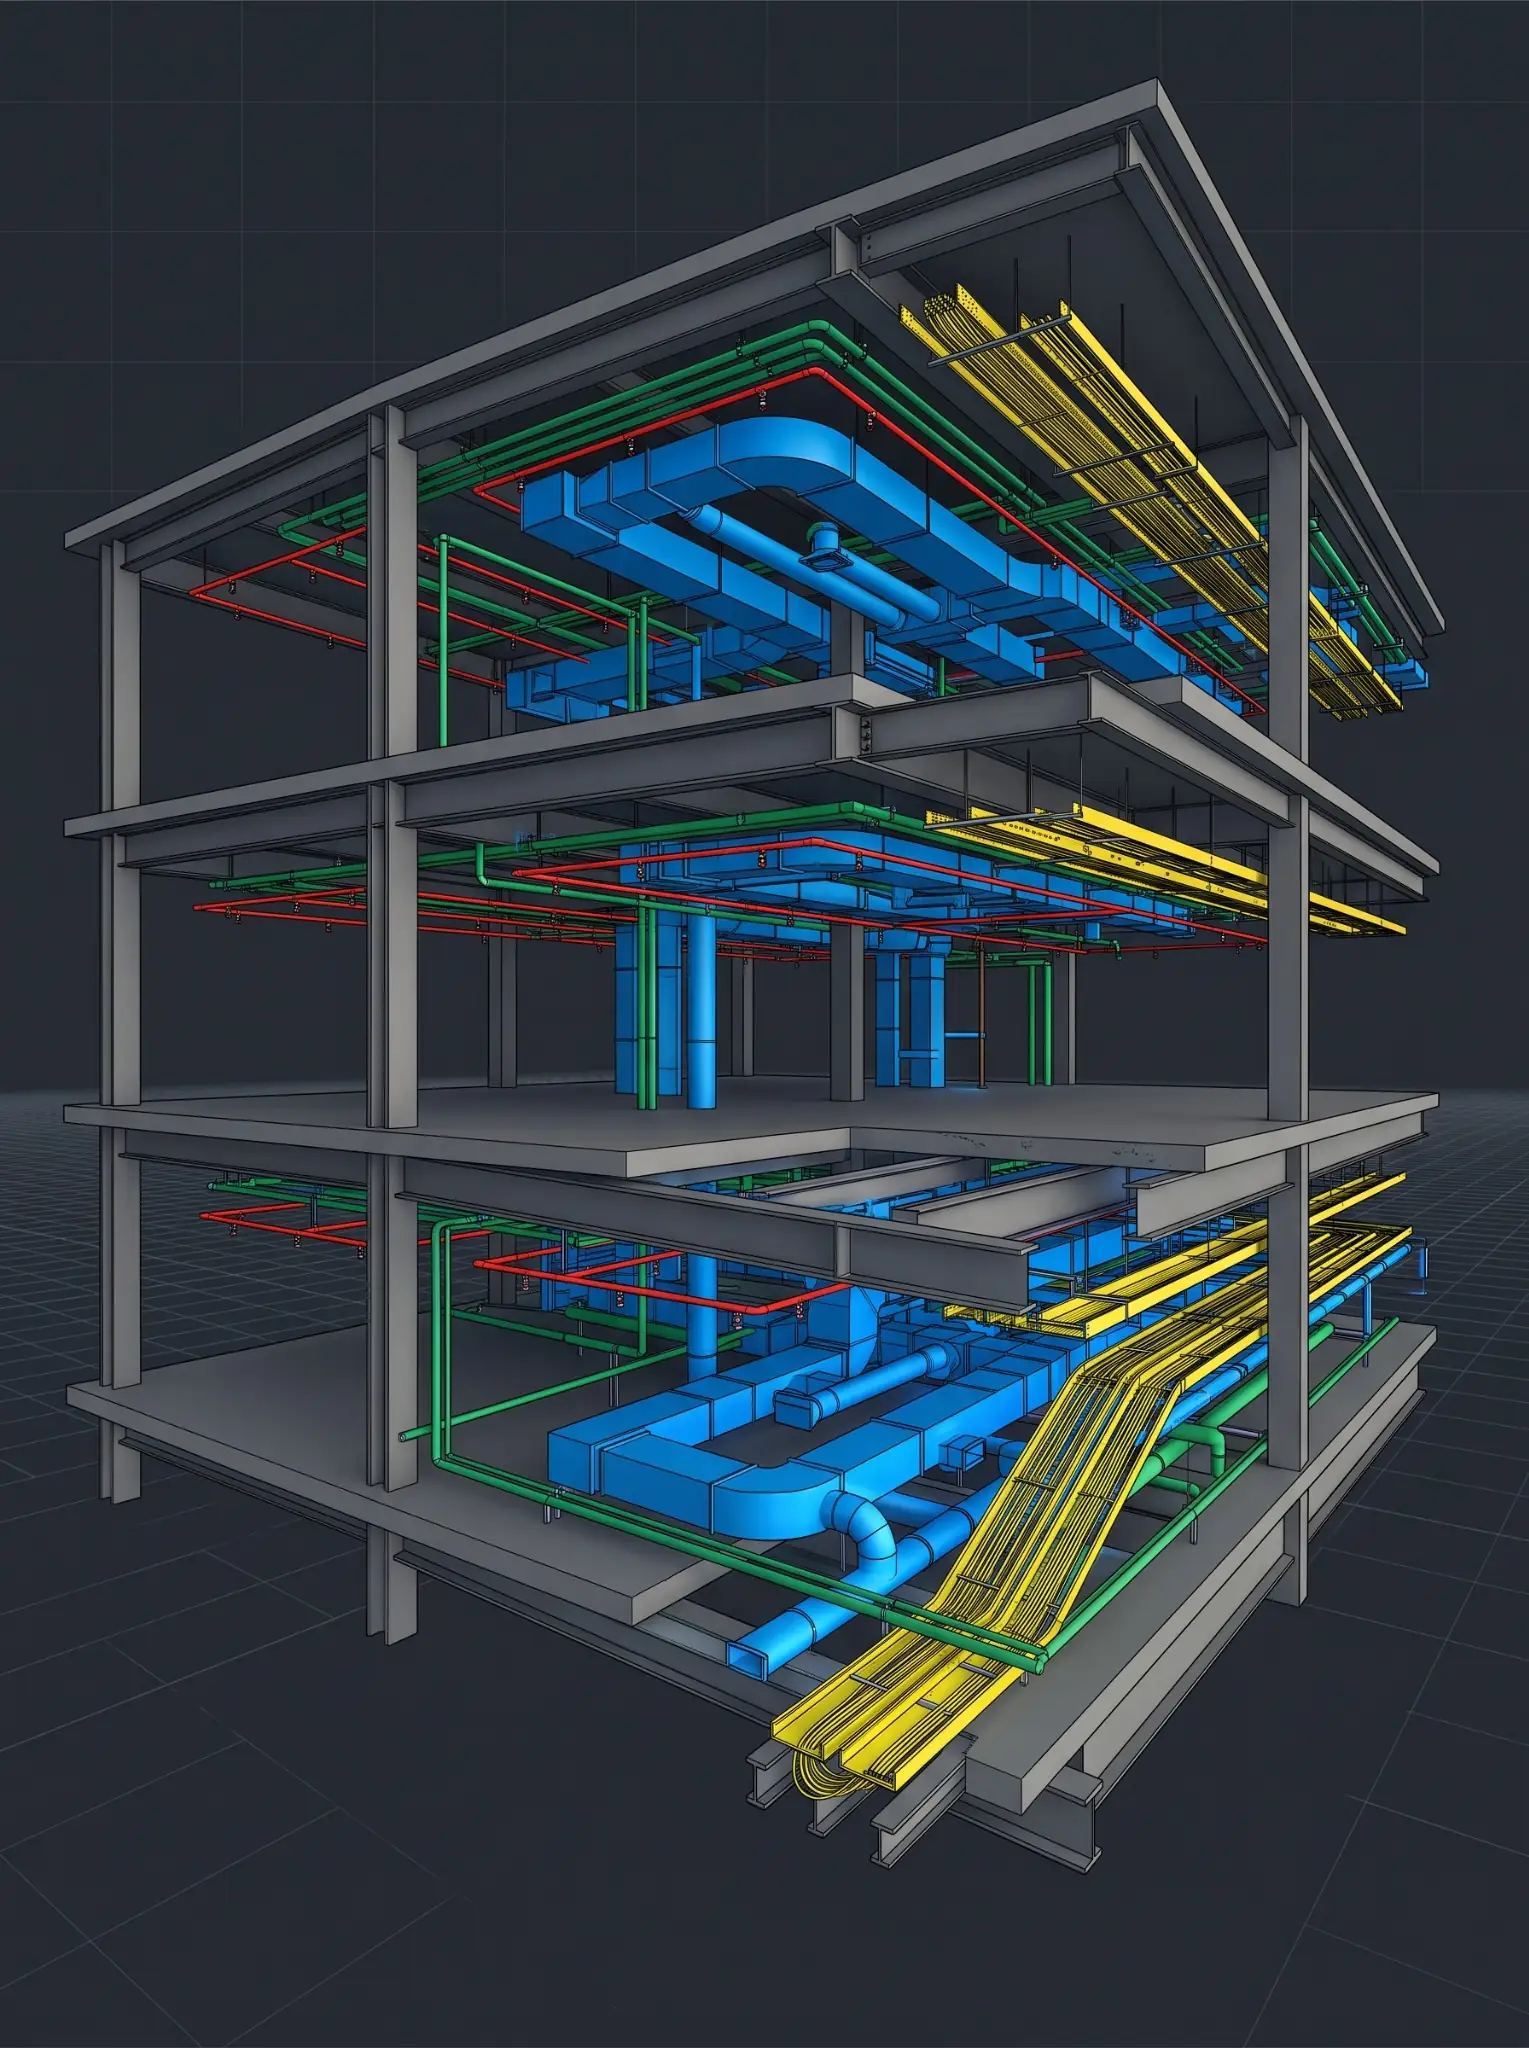
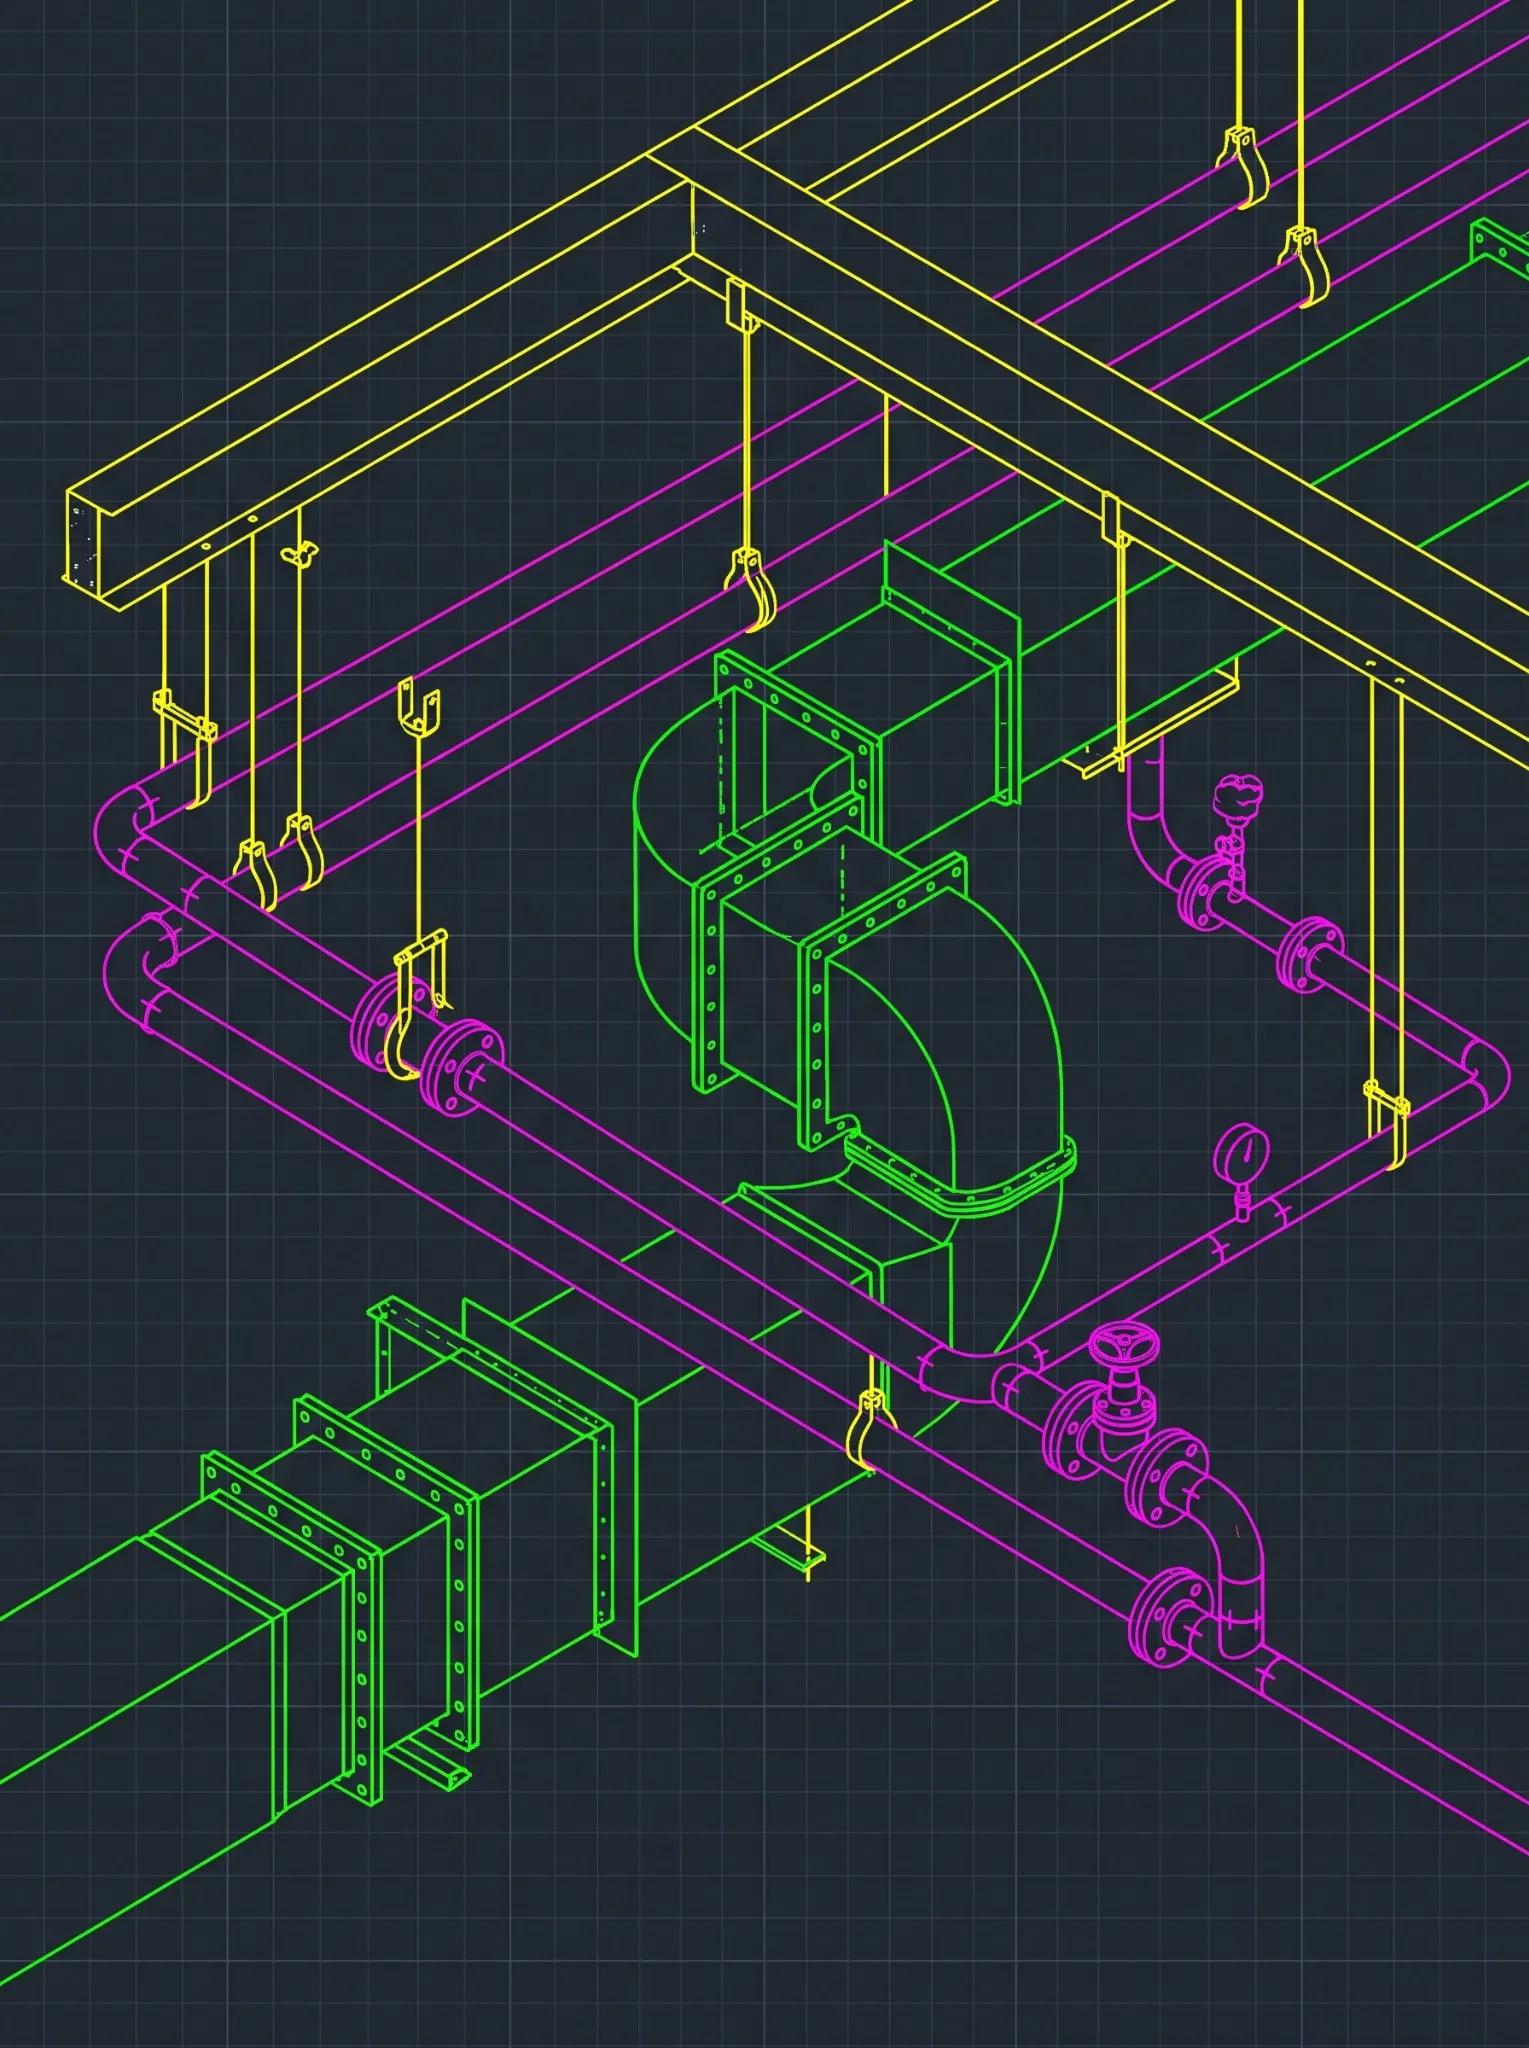
BIM’s clash-prevention value, catching conflicts between plumbing, electrical, HVAC, and structural systems before they reach the field, applies to every building type. In multifamily, it compounds. A campus with a variety of unit layouts and building types multiplies the number of discipline intersections that need coordinating, and a coordination decision made once in the model applies wherever that unit type repeats.
That repetition cuts both ways. On projects using modular or standardized unit types, BIM allows the team to model and validate a typical unit once, then apply what was learned across every repeated instance, rather than re-solving the same coordination problem floor by floor.
The inverse is also true: an uncaught error in a repeated module doesn’t stay contained to one unit, it gets built into every unit sharing that module, which is exactly why validating the model before a design gets standardized and repeated matters more in multifamily than in a one-off building.
A practical example of how this plays out: a mid-rise apartment building with one primary two-bedroom unit type repeated across eight floors only needs that unit’s MEP routing, structural bay, and finish schedule resolved once in the model. Once the typical unit clears clash detection and design review, every repetition inherits that resolved coordination automatically.
Compare that to a 2D workflow, where each floor’s drawing set gets redrawn or at minimum re-checked independently, and a fix applied on floor three has no guaranteed mechanism for propagating to the same unit type on floor seven. The larger the unit count sharing a typical layout, the more that single point of resolution is worth.
BIM Beyond Construction: Facility Management for Multifamily
BIM’s value doesn’t end at substantial completion. Access to reliable facility information matters enormously for ongoing facilities management, and a well-maintained BIM model is exactly what provides it. Over time, BIM reduces the inconsistencies that otherwise creep into a building’s base data, and that value compounds as more information accumulates alongside the structure itself.
A properly maintained model incorporates modifications and alterations made over the building’s life, giving facilities and maintenance teams access to data that stays accurate and complete rather than degrading into outdated as-builts. For large multifamily properties, where day-to-day maintenance needs are shaped by the lives and actions of many residents at once, that ongoing accuracy is a genuine operational advantage, not just a construction-phase convenience.
Excelize applies this same logic across its multifamily and residential BIM work, building models that stay useful well past turnover rather than treating BIM as a construction-only deliverable.
See what a facility-ready BIM model would cost for an existing or planned property. A direct conversation is the fastest way to scope what long-term FM value a model could add.
Talk to Excelize About Multifamily FM→Frequently Asked Questions
What is BIM for multifamily housing?
BIM for multifamily housing is the use of a centralized, intelligent 3D model to coordinate design, construction, and operational data across a multi-unit residential project, replacing the fragmented mix of tools and drawings that different contractors and disciplines would otherwise use independently.
Why does multifamily housing benefit more from BIM than other building types?
Multifamily projects combine high stakeholder complexity (multiple contractors, disciplines, and often multiple buildings) with repeated unit types across many floors. A coordination error caught once in the model gets prevented everywhere that unit type repeats; an error missed in the model gets built into every repetition of it.
How does BIM help with multifamily facility management after construction?
A maintained BIM model gives facilities and maintenance teams accurate, current data on the building’s systems and modifications over time, rather than relying on outdated as-built drawings that drift from reality as the property ages and gets modified.
Is BIM worth it for a smaller multifamily project?
The core value, centralized information and clash prevention, applies at any scale, though the case grows stronger as unit count, contractor count, and building complexity increase. A small, single-building project with minimal repetition still benefits from coordinated documentation; a larger campus with varied unit types sees a proportionally bigger return.
What’s the current outlook for multifamily construction in the US?
The near-term pipeline has thinned considerably from its December 2023 peak of more than 1 million units under construction to roughly 679,000 as of May 2026, driven by higher financing costs and cooling rent growth. The longer-term demand picture remains strong, with industry research estimating a need for 4.3 million new apartments by 2035.
Does BIM help with marketing multifamily units before they’re built?
Yes. The same 3D model built for design and coordination can generate realistic visuals for pre-completion marketing and leasing, giving sales teams a tool beyond static renderings without creating a separate marketing-only workflow.
Build a BIM strategy for a multifamily development. A direct conversation is the fastest way to see what a centralized model would change for a specific project’s coordination, cost, and timeline.
Start a Conversation with Excelize→Excelize provides BIM modeling, coordination, and clash detection services for US multifamily developers, general contractors, and owners, including full-lifecycle models built to remain useful through design, construction, and facility management.