

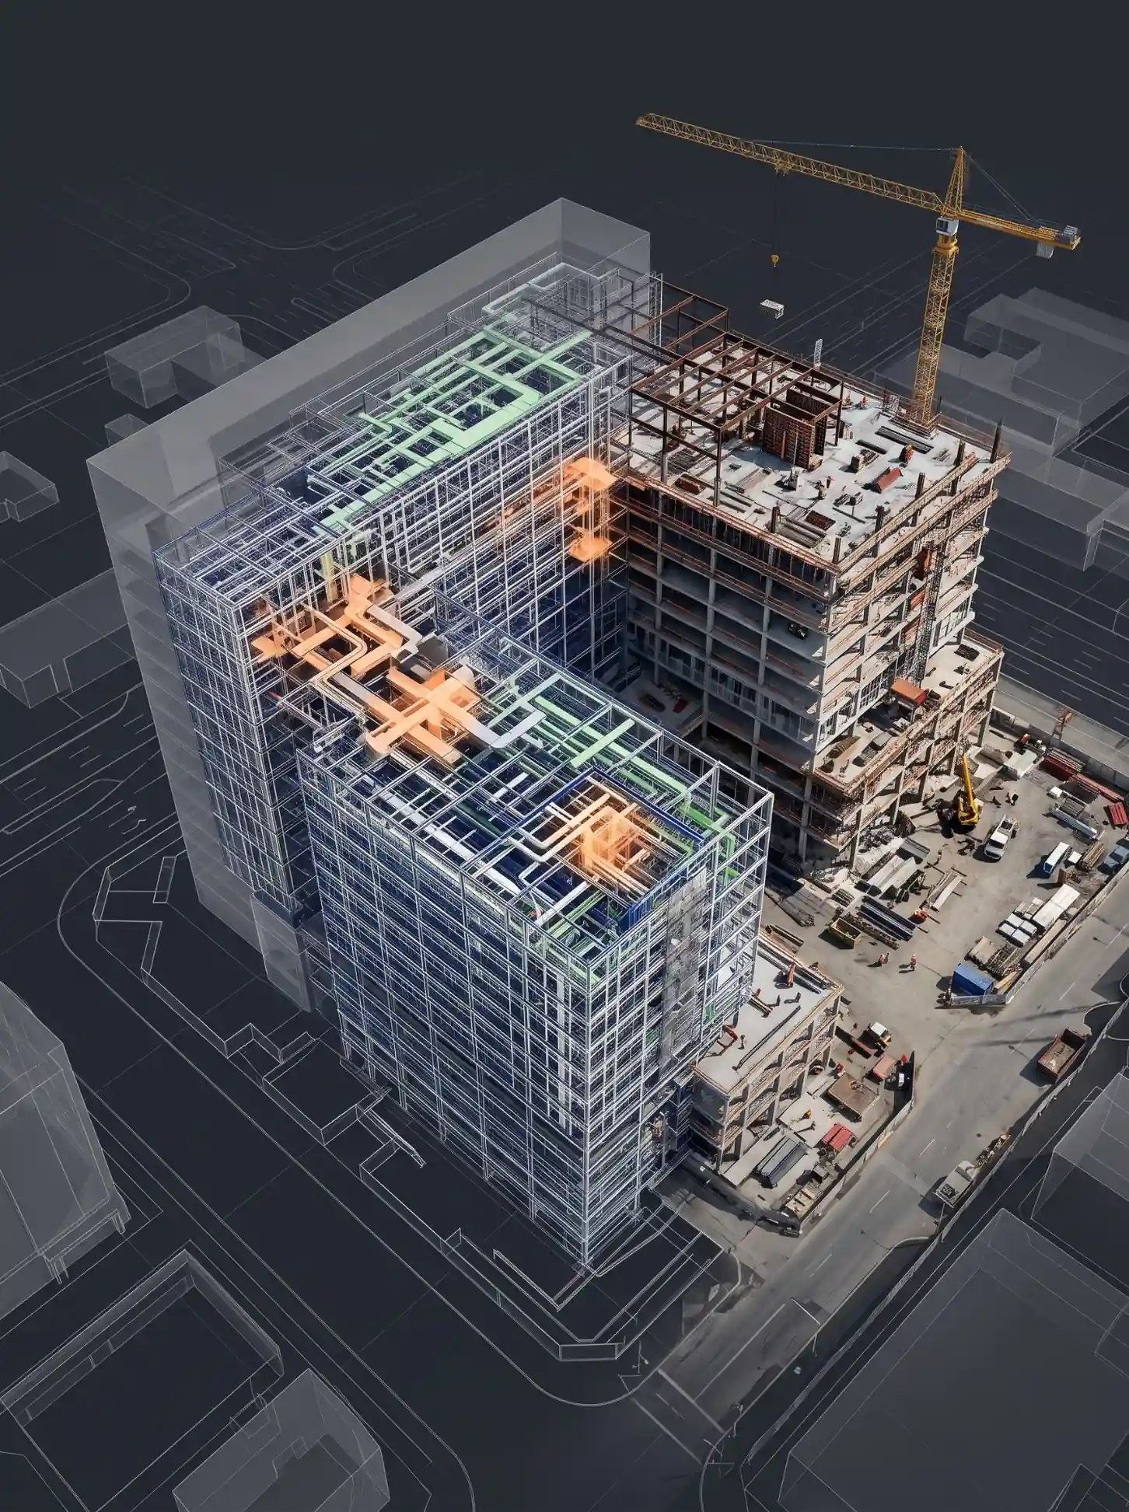
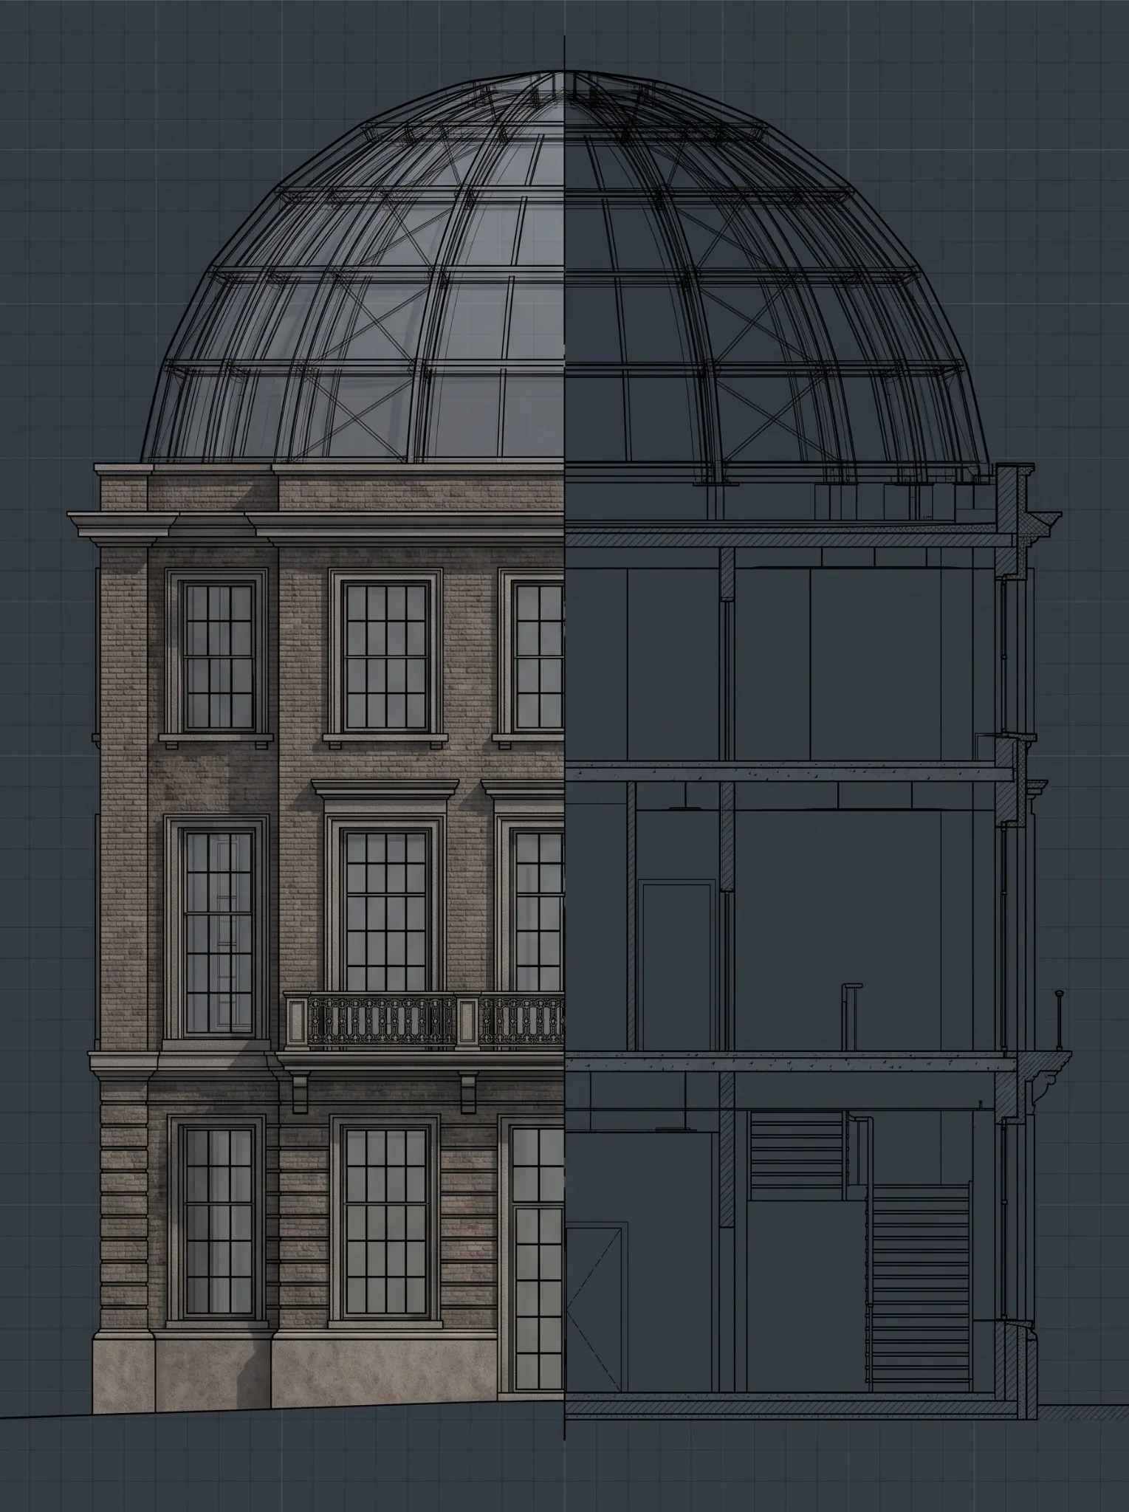
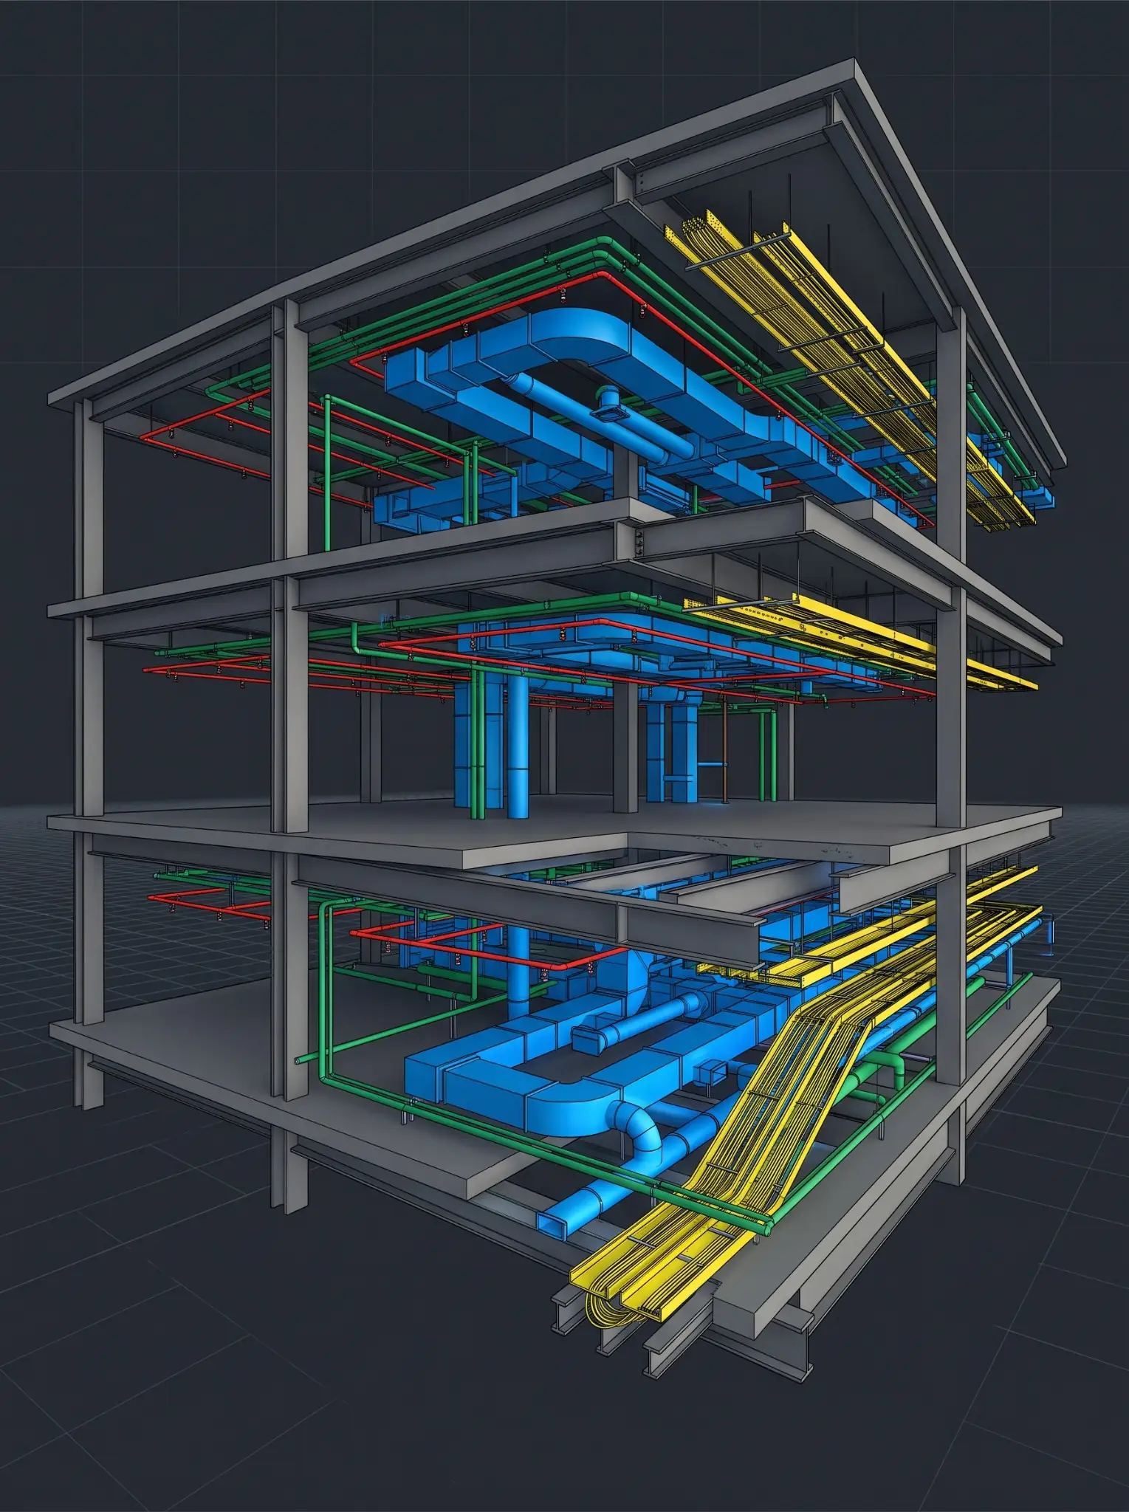
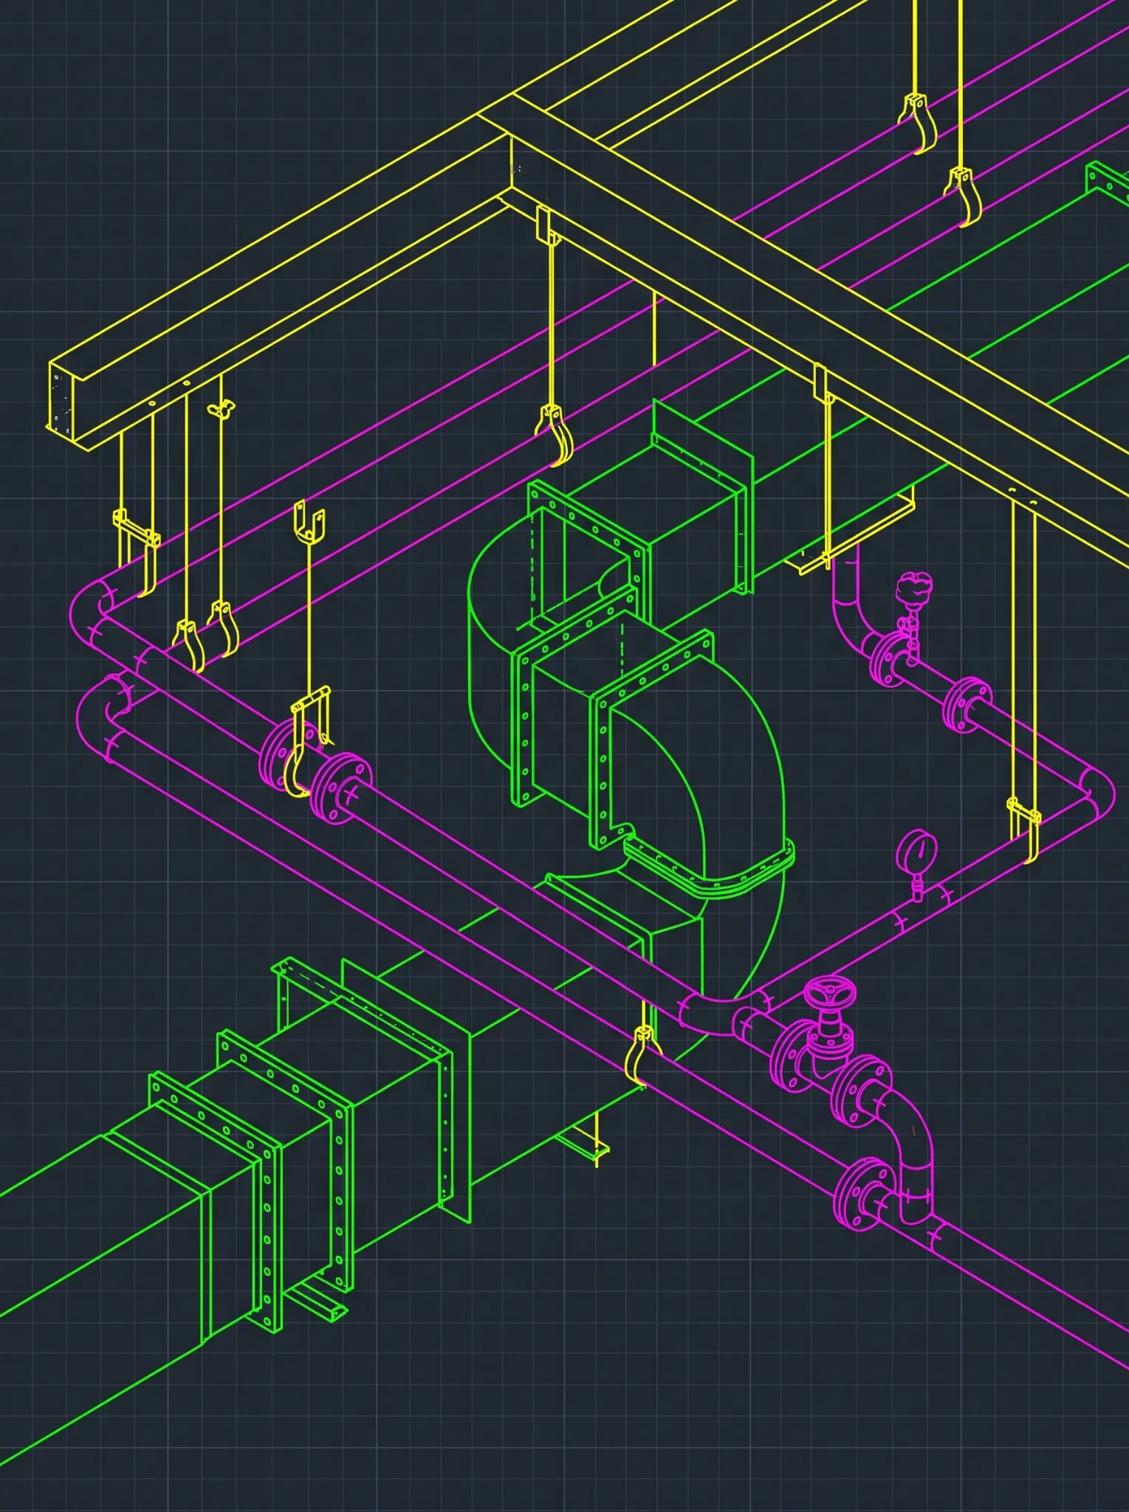









Subhead: What each LOD level actually requires, how the standard evolved into its current form, and a common misconception about LOD 500 worth correcting.
For US BIM managers, VDC directors, architects, and engineers specifying or interpreting LOD requirements.
Key Takeaway: LOD defines how much a project team can rely on a given model element at a specific project stage, not simply how much visual detail it contains. A widely repeated misconception treats LOD 500 as “more detailed than LOD 400,” but the current official specification is explicit that LOD 500 measures something different entirely: whether an element’s geometry came from observing an existing condition rather than designing a future one.
Most explanations of LOD 500 describe it as simply “more detailed than LOD 400.” BIMForum’s current official Level of Development Specification says otherwise, stating explicitly that LOD 500 does not indicate a higher level of development than LOD 400.
Instead, LOD 500 indicates that an element’s geometry was determined by observing an existing condition, through field verification or interpolation, rather than by designing something that doesn’t exist yet. Getting that distinction right matters, because specifying LOD 500 for a design element is a category error the model can’t actually resolve.
What Level of Development Actually Means
Level of Development is an industry standard within BIM that lets AEC professionals understand the degree of completeness and reliability of a model at different stages of a project.
That standardized framework is what enables real communication across disciplines and sets a shared expectation for accuracy during design and construction. Without it, every team would be guessing at how much to trust a given model element, which defeats much of BIM’s collaborative value.
LOD matters because it lets professionals clearly define and communicate the content and dependability of a BIM model at each stage of design and construction, rather than leaving that judgment to informal assumption.
How LOD Became a US Industry Standard
In 2008, the American Institute of Architects published the first set of Level of Development definitions in its AIA Document E202-2008 Building Information Modeling Protocol, establishing five levels, LOD 100 through 500.
In 2011, BIMForum initiated development of a more detailed interpretation of those definitions, forming a working group with contributors from both the design and construction sides of the industry. That group identified the need for a level between 300 and 400 to define elements developed enough for construction-level coordination, which became LOD 350, licensed for use by the AIA and incorporated into the 2013 update, AIA Document G202-2013.
The standard hasn’t stood still since. The AIA updated its LOD definitions again in 2022, in collaboration with other industry organizations, through AIA Document E201-2022.
BIMForum’s current specification, released in 2023 as a 10th-anniversary edition, is updated annually and is now underwritten and collaboratively maintained by a genuinely broad set of US industry bodies: AIA Contract Documents, the American Institute of Steel Construction, the Associated General Contractors of America, the Design-Build Institute of America, the National Institute of Building Sciences, the U.S. Institute of Building Documentation, and the American Society of Landscape Architects.
That’s a meaningfully wider governance base than the standard had in 2013, and it’s part of why LOD has held up as a shared reference across design, construction, and now landscape and civil disciplines as well, rather than fragmenting into competing definitions the way many industry frameworks do once enough organizations start relying on them.
How US Federal Agencies Apply LOD Requirements
LOD isn’t just an industry-association standard in the US, it’s an active federal procurement requirement. The General Services Administration established its National 3D-4D-BIM Program in 2003 and has since required spatial program BIMs on new federal building projects, with GSA’s own BIM Guide series laying out LOD expectations by project phase: feasibility studies typically need only project-level detail, concept design needs buildings and major elements defined, design development needs systems and components, and construction documents need full part-level detail, a progression that maps directly onto the LOD 100 through 400 framework covered below.
That framework isn’t theoretical for GSA. On one documented GSA building modernization project, referred to internally as “300 NLA,” a 4D model built on the underlying BIM reduced the construction schedule by 19%, while also letting the owner keep the building operational and avoiding extra swing-space rent, a concrete example of what appropriately-scoped LOD and 4D linkage can actually deliver on a real federal project rather than a hypothetical one.
Beyond GSA, other federal and state bodies have followed a similar path: Wisconsin became the first US state to mandate BIM on public infrastructure projects over $5 million back in 2010, and USACE and the Department of Veterans Affairs maintain their own BIM and LOD guidance for the projects they oversee.
For a US AEC firm, this matters practically: winning federal work increasingly means being able to demonstrate LOD fluency as part of a proposal, not just modeling capability in the abstract. Excelize builds LOD requirements into its federal and commercial BIM engagements alike, scoping each discipline to the specific LOD a project phase actually calls for rather than treating “as much detail as possible” as the default answer.
LOD vs. Level of Detail
Level of Development and Level of Detail are both abbreviated LOD, which is exactly why people conflate them, but they measure different things. BIMForum’s specification defines Level of Detail as essentially how much detail is included in a model element, while Level of Development is the degree to which that element’s geometry has been thought through, the degree to which project team members may actually rely on the information when using the model.
A richly detailed element can still be unreliable if it hasn’t been developed to the point where its dimensions, connections, or specifications can be trusted; conversely, a simple element can be fully reliable at whatever development stage it represents.
It’s also worth noting that international terminology varies here: some countries use “Level of Detail” to refer to what this US-originated framework calls Level of Development, with different numbering systems entirely, which is a real source of confusion on international project teams.
The Six LOD Levels Explained
Each level below builds cumulatively on the one before it, meaning a given LOD’s requirements include everything required at the lower levels.
LOD 100. The model element may be represented with a symbol or other generic placeholder, or not represented graphically at all; related information, like cost per square foot, can be derived from other elements. Any information at this level should be treated as approximate. This level supports high-level feasibility work.
LOD 200. The element is represented generically with approximate quantity, size, shape, location, and orientation, recognizable as the component it represents (a pump, a beam, a light fixture) without being precise. Information at this level is still approximate.
LOD 300. The element, as designed, is represented such that its quantity, size, shape, location, and orientation can actually be measured. LOD 300 is sufficiently developed to convey real design intent, and it’s the level most designers rarely exceed on their own, since higher levels typically require craft-specific knowledge.
LOD 350. The element is developed to the point where its interfaces with adjacent or dependent elements can also be measured, sufficient to support construction-level coordination, clash detection, layout, and similar trade-coordination work. This is usually where shop drawing and fabrication-adjacent detail begins to matter.
LOD 400. The element is represented with detail sufficient for fabrication, assembly, and installation, roughly equivalent to shop-drawing quality. Because of that, most models actually contain relatively few LOD 400 elements; it’s reserved for components where fabrication-level detail genuinely adds value.
LOD 500. As covered above, this is not “more detailed than 400.” It’s a representation of an existing or as-built condition, developed through observation, field verification, or interpolation, and its accuracy must be explicitly noted or attached to the element. BIMForum specifically recommends using the U.S. Institute of Building Documentation’s Level of Accuracy specification to define that accuracy, since LOD alone doesn’t specify how precisely an as-built condition was actually captured.
Get an LOD requirements review for an active project. A short conversation about project phase and deliverables shows what LOD level each discipline actually needs, and where over-modeling is quietly adding cost.
Talk to Excelize About LOD Planning→Key Benefits of Level of Development
Effective collaboration. With LOD clearly defined, different teams can work within a shared framework, which reduces clashes between disciplines and makes coordination meaningfully easier.
Reduced risk. By specifying the expected level of detail at every project stage, LOD reduces the risk that comes from acting on improper or over-relied-upon information, minimizing mistakes and omissions built on assumptions the model was never meant to support.
Better planning and execution. LOD functions as a roadmap as the model progresses from conceptual design through as-built documentation, helping optimize resource allocation and streamline workflows across the project’s full lifecycle.
Common Challenges With LOD in Practice
Inconsistent standards. Understanding of LOD still varies between teams and regions, which creates real confusion even when everyone believes they’re using the same framework. A structural engineer and an MEP contractor can both say “LOD 350” and mean genuinely different things if neither has checked their assumptions against the actual specification, which defeats the entire purpose of having a shared standard in the first place.
Data overload. Detailed data introduced too early in a project can slow down and unnecessarily complicate the modeling process. Modeling connections, fasteners, and fabrication detail before a design has even been approved wastes real effort if that portion of the design changes, which is exactly why the specification’s cumulative structure exists: each level’s requirements build on the last rather than jumping ahead.
Software compatibility issues. Using multiple BIM applications across a project team can introduce compatibility problems that risk data loss between platforms, particularly when LOD-tagged attributes don’t translate cleanly across file formats during handoff between disciplines.
Resource constraints. Limited budget or schedule directly affects how much high-detail modeling a team can realistically produce, which is part of why LOD requirements need to be negotiated against the project’s actual budget rather than defaulted to the highest level available out of caution.
Clash detection failures. Poor coordination between design teams can still let clashes slip through, resulting in conflicts discovered on-site rather than in the model, often because an element was assumed to be at a higher LOD than it actually was.
Best Practices for Managing LOD
Define LOD requirements up front. Outline LOD requirements as part of the project’s BIM Execution Plan, ideally aligned with ISO 19650, so every stakeholder understands what level of development is expected at each project phase before work starts.
Use element-level LOD breakdowns by discipline. Assign different LOD targets to different model components, structural framing, ductwork, wall assemblies, according to the project’s actual phase and each party’s responsibility. The BIMForum LOD Specification’s element-by-element breakdown is built specifically to support this.
Manage LOD transitions deliberately. LOD should progress from 100 toward 500 as the project advances, not jump ahead of the design’s actual state. Review checkpoints confirm model elements have genuinely reached the LOD they’re supposed to represent, rather than assuming progression happened automatically.
Where LOD Gets Applied
Design development. LOD helps architects and designers communicate their vision clearly in early design, guiding how the model incorporates additional information as the design matures.
Construction documentation. LOD ensures the model carries enough information for contractors to understand and execute the design accurately through the construction documentation phase.
Facility management. After construction, LOD (particularly LOD 500, properly understood as as-built verification rather than “maximum detail”) gives facility managers reliable information about building systems, components, and upkeep needs.
Excelize applies this same discipline-specific LOD framework across its US BIM modeling work, delivering models at the LOD each project phase actually requires rather than defaulting to a single detail level across the board.
Frequently Asked Questions
What is LOD in BIM?
Level of Development (LOD) is an industry standard that allows AEC professionals to understand the degree of completeness and reliability of a BIM model’s elements at different stages of a project, distinct from how much visual detail those elements contain.
What are the six LOD levels?
The six levels are LOD 100 (conceptual, generic placeholder), LOD 200 (approximate geometry), LOD 300 (precise, measurable geometry), LOD 350 (interfaces with adjacent elements defined, for trade coordination), LOD 400 (fabrication-level detail), and LOD 500 (verified as-built condition, not simply “more detailed than 400”).
Is LOD 500 more detailed than LOD 400?
No, and this is a common misconception. BIMForum’s official specification states LOD 500 does not represent a higher level of development than LOD 400. It represents a different kind of information entirely: an existing condition captured through observation or field verification, with its accuracy specified separately, rather than a more detailed design.
What’s the difference between Level of Development and Level of Detail?
Level of Detail describes how much information is packed into a model element. Level of Development describes how reliable that information is, how much a project team can actually depend on it, which is a different and often more important question than how visually detailed the element looks.
Who governs the current LOD standard?
The current BIMForum LOD Specification is collaboratively maintained by AIA Contract Documents, the American Institute of Steel Construction, the Associated General Contractors of America, the Design-Build Institute of America, the National Institute of Building Sciences, the U.S. Institute of Building Documentation, and the American Society of Landscape Architects, and it’s updated annually.
How should LOD be specified in a BIM Execution Plan?
LOD requirements should be defined per discipline and per project phase within the BEP, ideally aligned with ISO 19650, so every stakeholder knows exactly what level of development to expect and deliver at each stage rather than relying on informal assumptions that vary from team to team.
Build LOD requirements into a project’s BEP from the start. A direct conversation is the fastest way to define discipline-specific LOD targets before modeling begins, rather than reconciling mismatched expectations later.
Start a Conversation with Excelize→Excelize delivers BIM models at the specific LOD each project phase requires for US architects, engineers, and contractors, from LOD 100 concept models through LOD 500 as-built handover packages.