BIM Services
Concept to fabrication — coordinated Revit models, clash-free federated files and drawing sets your field crews can build from.
All services

BIM insights, how-tos and industry deep dives for AEC teams.
Free downloadable guides for precon, VDC and BIM leaders.
Monthly BIM insights and project lessons in your inbox.
ROI Calculator and ISO 19650 readiness checklist.
Real projects with results in numbers, across five verticals.
Walkthroughs, model demos and project explainers.

What Is BIM Coordination? Clash Detection, LOD, and the Federated Model Explained

In-House BIM Team vs Outsourcing: What It Actually Costs a U.S. Firm

ISO 19650 Explained: What U.S. AEC Firms Need to Know Before Their Next Bid
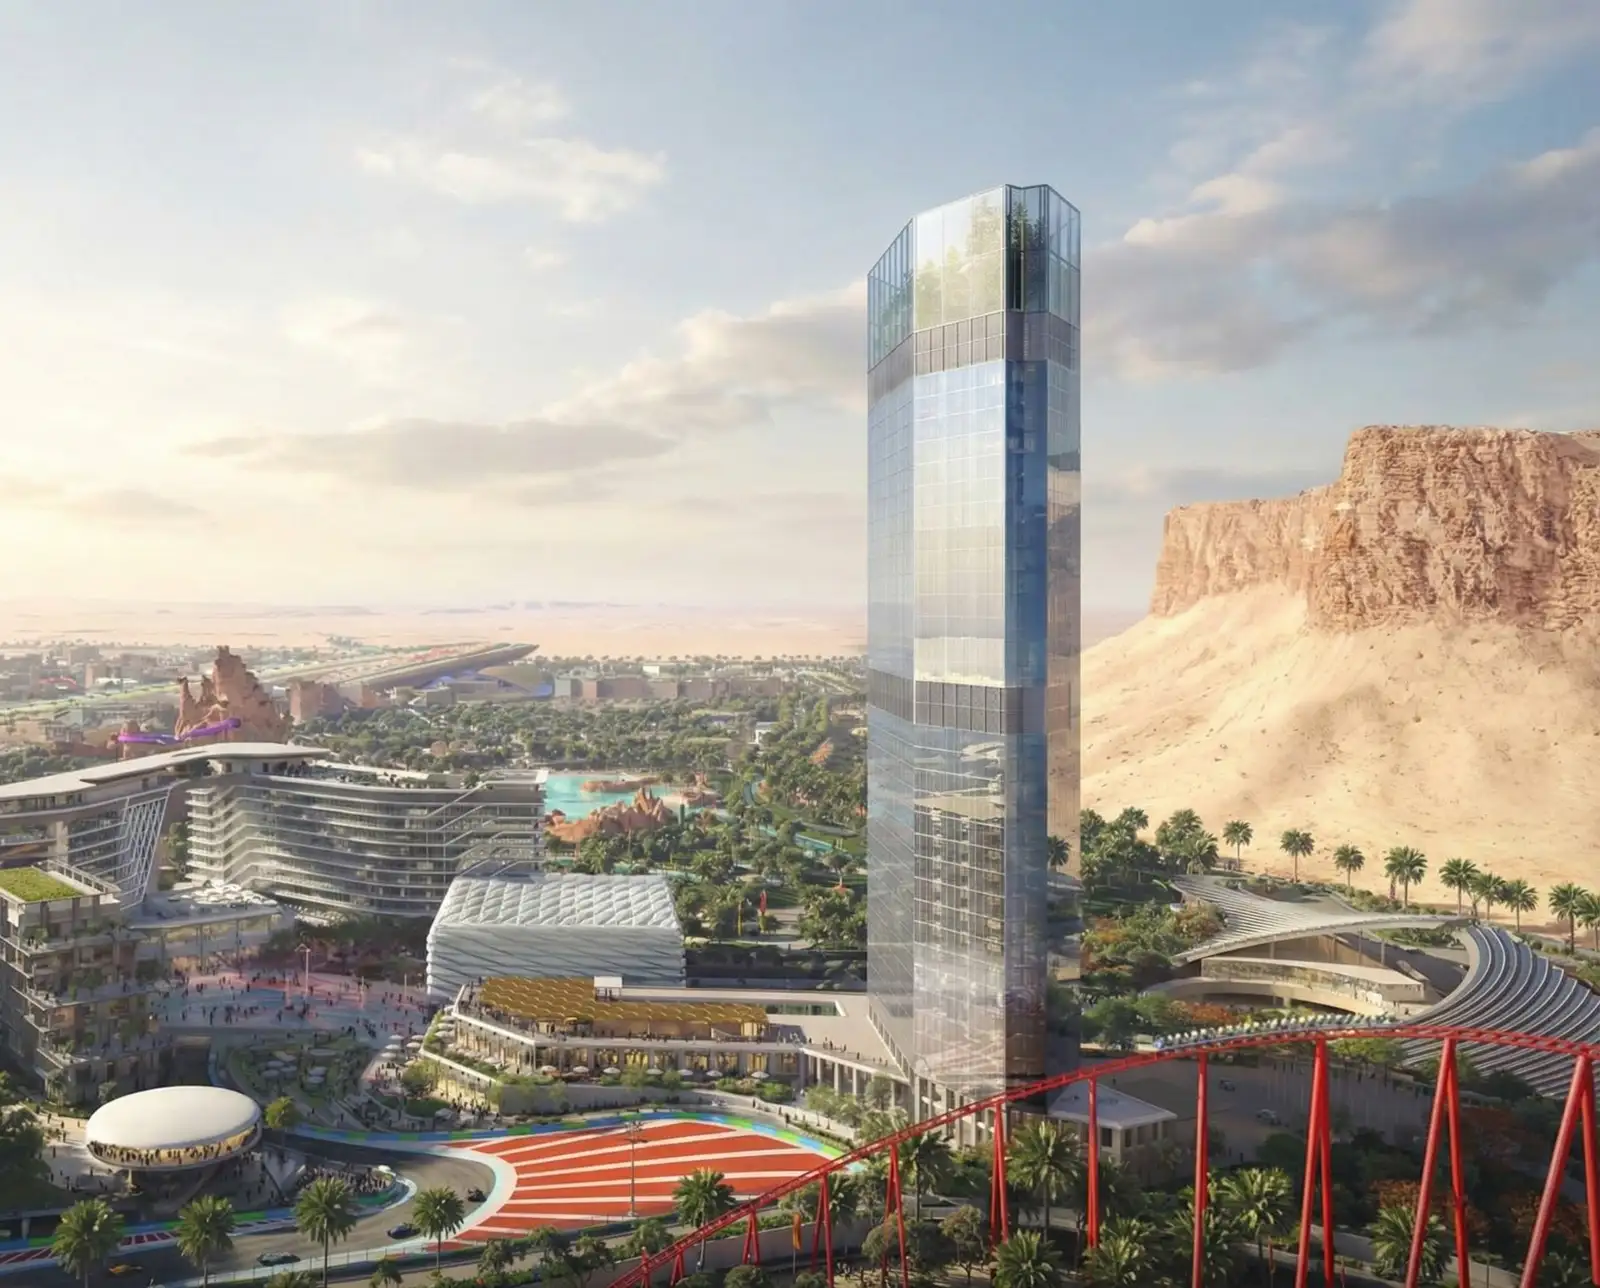
Read more40-Story Office Tower, Dallas — 12 Trades Coordinated Clash-Free

420,000 sq ft of Class A commercial delivered at LOD 350 — full coordination, clash resolution and model-linked quantity takeoffs across every discipline.

Get to know how, since 2004, Excelize grew into the BIM partner U.S. AEC firms trust — 300+ clients served and 2,500+ projects delivered end to end.
Learn MoreHow We Work
Trust
Careers

We build architectural, structural, and MEP models in Revit, at the level of detail your project needs. Accurate, coordinated, and modeled to your standards.
Whether you need a single discipline or a full federated model, Excelize runs as your extended modeling team. We work in your Revit templates and to your standards, so the model drops straight into your workflow.
3D BIM modeling turns 2D drawings or design intent into an intelligent 3D model. Each element carries geometry and data, so the model can be coordinated, quantified, and built from. Excelize models architectural, structural, and MEP disciplines in Revit, from LOD 100 concept models to LOD 500 as-built models, for U.S. architects, engineers, and contractors.
Walls, floors, roofs, openings, and finishes modeled from your design through construction documents.
Concrete, steel, and framing modeled in Revit or Tekla, coordinated with architecture and MEP.
Mechanical, electrical, plumbing, and fire-protection systems modeled as working, coordinated systems.
Modeled to the detail your phase needs, on AIA G202 and BIMForum definitions.
Built to your standards so the model stays consistent across the team.
Every model checked for integrity and clash-readiness before handoff.
We confirm your drawings, BEP, templates, and target LOD.
Discipline modeling in Revit, with internal QA at each milestone.
We federate and check for integrity and clashes before delivery.
Senior review against your standards and the brief.
Delivery in your formats, with a window for revisions.
Revit and Tekla, with Navisworks for coordination, inside ACC, BIM 360, or your CDE.

AIA G202 and BIMForum LOD, your BEP, templates, and U.S. codes.
Architectural, structural, mechanical, electrical, plumbing, and fire protection.
RVT, IFC, NWC, and DWG.
Built for the U.S. project types where modeling carries the schedule:

Repetitive cores and tight CD deadlines, modeled to your standards.

Code-heavy, system-dense buildings modeled and coordinated to high LOD.

Unit-type libraries and high sheet counts, modeled for consistency.

Existing buildings modeled from scan or record data into accurate models.

Share a set or a sketch. We will model a sample in Revit to your standards in 2 to 3 days, so you can see the quality before you commit.
An accurate model is the foundation on which every other BIM service stands. Rework from bad data costs the U.S. construction industry an estimated $31.3 billion a year, and most of it starts with an inaccurate model. A clean model coordinated to LOD 350 keeps RFIs down and your team reviewing, not rebuilding.
Send a real U.S. set or model. We model a sample to your standards in 2 to 3 days.
Get a Free Sample →A named modeler embedded month to month, scaled to your pipeline.
Talk to a BIM Lead →Pricing is scoped to the work, by the project or by the month. No long-term lock-in.
2,500+ projects across architectural, structural, MEP, and fabrication BIM.
Real offices in New Jersey and California, aligned to AIA G202 and BIMForum LOD.
Architecture, structure, and MEP under one roof, modeled to coordinate.
We work under NDA; every model and family is delivered to you.
You own the outcome. We own the production.
Federate and clash-check the models we build, resolved to a clean set.
ExploreCustom parametric families built to your template, so models stay consistent.
ExploreModel-based takeoffs pulled from the BIM for faster estimates.
Explore
Share a set or a sketch, and we will model a sample in Revit to your standards in 2 to 3 days, so you can judge the work before you commit.