








By Sonali Dhopte, Chief Strategy Officer, Excelize. Last updated October 2026.
U.S. permits for units in buildings with five or more units ran at a seasonally adjusted annual rate of 467,000 in August 2026, according to the U.S. Census Bureau’s New Residential Construction report. Every one of those units needed a permit set first: unit plans, life-safety plans, and construction documents, usually produced by an architecture firm on a fixed fee and a tight schedule.
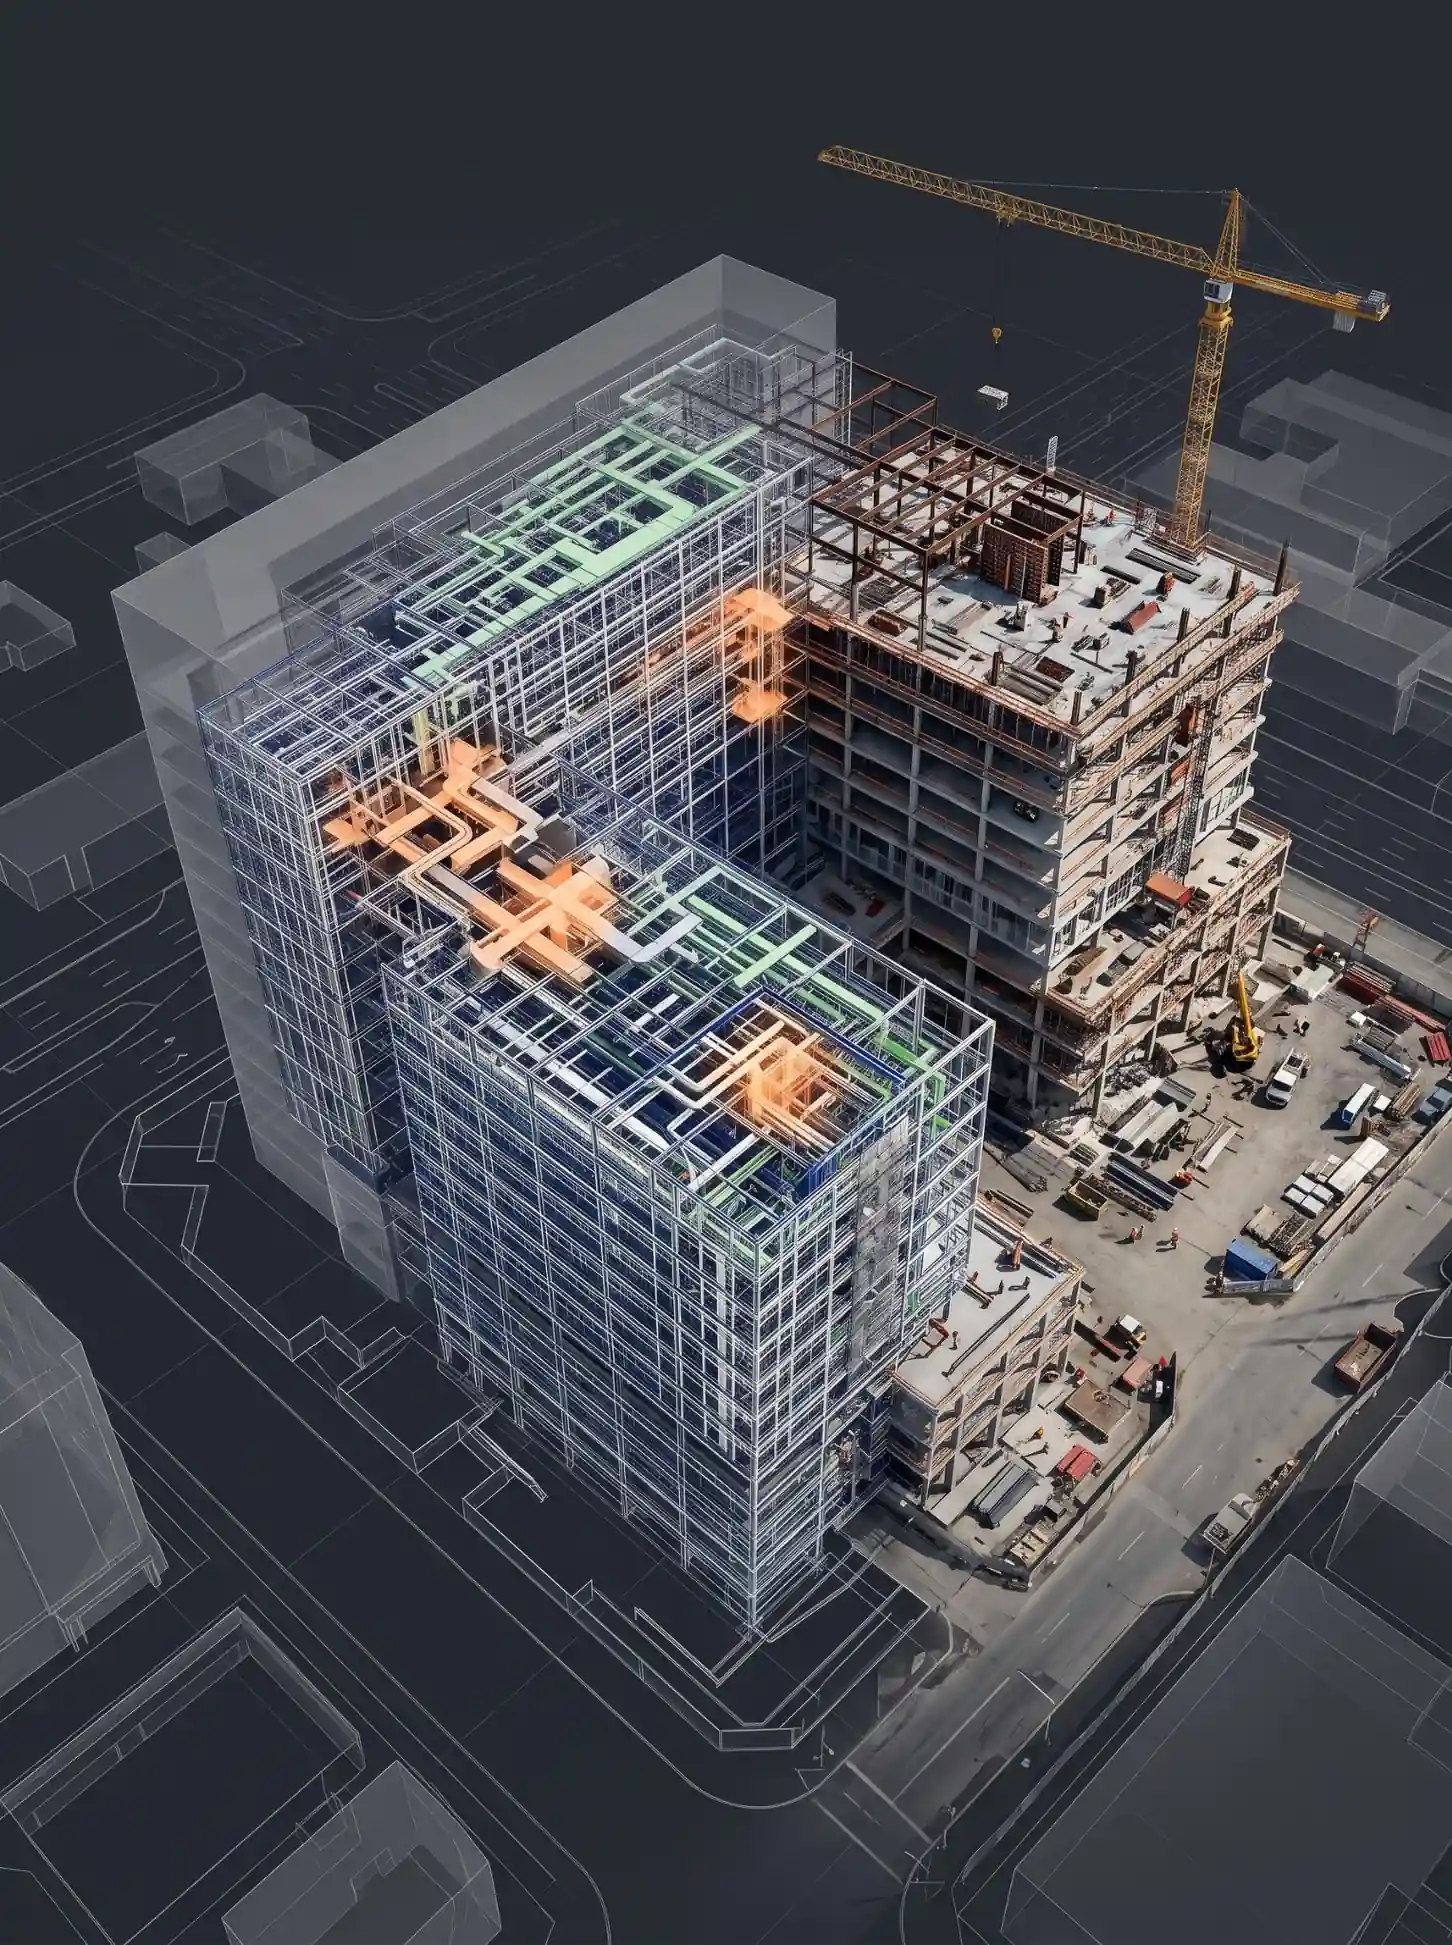
That’s where BIM for residential design earns its keep today. The early argument for residential BIM was about showing homeowners a 3D view. For a U.S. architecture firm, the real value now is production: one unit type drawn correctly and repeated across a building, accessibility and rated assemblies built into the model, and a CD set that doesn’t have to be redrawn floor by floor every time the unit mix changes.
This guide is for architects and production leads working on U.S. multifamily and residential projects. It covers why repetition changes the BIM math, how to set up a unit-type library, which code-driven requirements belong in the model, and where residential BIM workflows still break.
What does BIM change in residential design?
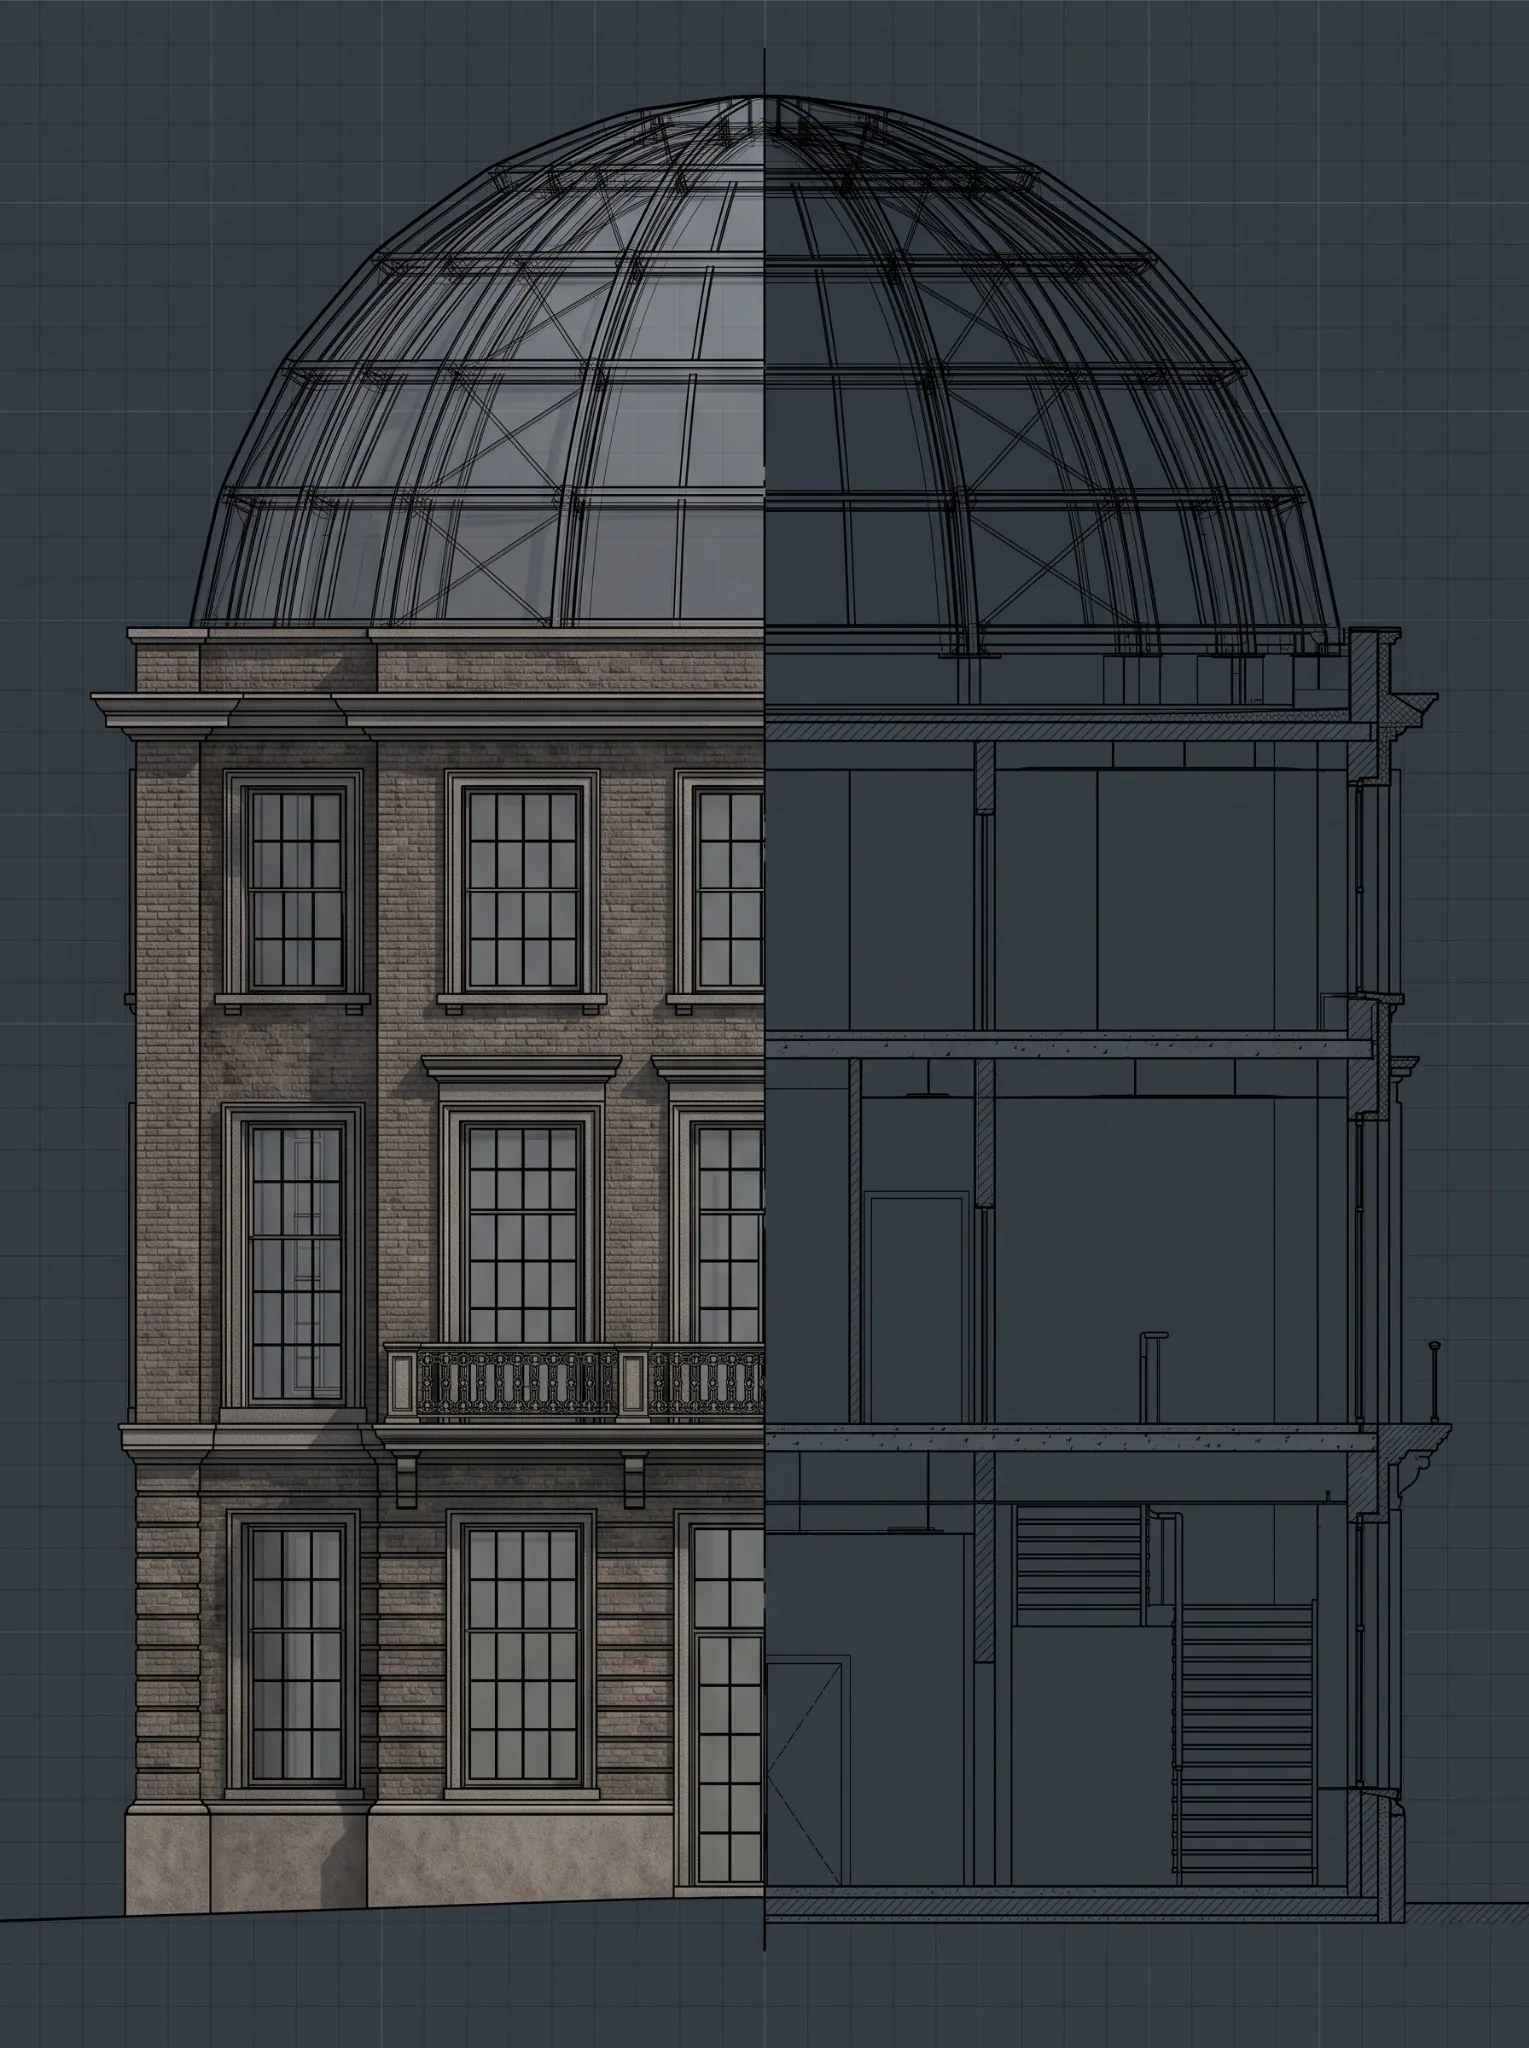
BIM for residential design means designing and documenting a home or housing project in a data-rich model, usually in Revit, instead of separate 2D drawings. Plans, sections, elevations, and schedules all come from the same model, so a change made once shows up everywhere it applies.
On a single custom home, that mostly saves drafting time and helps clients understand the design. On a multifamily building, it does much more:
- One unit, many instances: A unit type is resolved once and placed across every floor where it repeats.
- Schedules that count themselves: Unit mix, area, door, window, and finish schedules update from the model instead of being recounted by hand.
- Fewer coordination surprises: Plumbing walls, shafts, and structural bays are visible in 3D before they reach the field.
- Cleaner handover: The same model can carry room and equipment data forward for the owner’s operations team.
Why does repetition make BIM more valuable on multifamily projects?
Because every decision in a repeated unit is multiplied. A correctly coordinated typical unit means every instance of it is correct. A mistake in that unit, such as a misplaced plumbing wall or a door that doesn’t meet clearance, is copied into every matching unit until someone catches it.
Consider a mid-rise building with one two-bedroom unit type repeated across eight floors. In a model-based workflow, that unit’s layout, wall types, and finishes are resolved once, reviewed, and then placed. In a 2D workflow, a fix made on floor three has no built-in way of reaching the same unit on floor seven, so every floor has to be checked again.
The rule that follows is simple: review the unit before you repeat it. The later an error is found, the more units it’s already in, and the more sheets have to be revised.
How should architects set up a unit-type library in Revit?
Most problems on multifamily jobs trace back to how the units were built in the model, not to the design itself. A reliable setup usually follows these steps:
- Define the base unit types first: Agree on the unit mix and the typical layout for each type before modeling floors.
- Choose groups or links deliberately: Model groups are quick to place and edit, but large groups can become slow and fragile at scale, which matters for multifamily BIM modeling on bigger buildings. Linked unit models are more stable on big buildings but less flexible for one-off edits. Pick one approach per project and write it into the BEP.
- Model variants as their own types: Corner units, mirrored units, and accessible units should be separate, reviewed variants, not edited copies of the base unit.
- Keep a variation record: Track which variant sits where, so a change to the base unit can be checked against every variant that depends on it.
- Set a sign-off gate: Review and approve each unit type before it’s placed across the building.
- Build schedules from the model: Unit area, unit mix, door and finish schedules should read from the units, so counts stay correct when the mix changes.
CTA: Starting the CD phase on a multifamily project with a tight fee? Send us a live U.S. sheet set or model, and we’ll return Revit production on your templates in 2 to 3 days, so you can check the work before you commit.
Button: Test Multifamily Revit Production on Your Set
Which code requirements should live in a residential model?
The ones that repeat across every unit, because those are the ones that are expensive to fix by hand. Putting them in the model, as wall types, unit variants, and parameters, means the sheets and schedules stay consistent with the design.
| Requirement | Where it usually lives in the model | What it drives on the sheets |
| Fair Housing Act accessibility | Accessible unit variants with their own clearances and fixtures | Enlarged unit plans and accessibility details |
| IBC Chapter 11 accessible, Type A, and Type B units | Unit-type parameters that tag each unit’s accessibility category | Unit distribution schedules and plan tags |
| Fire-resistance-rated walls and floors | Wall and floor types that carry the rating and the tested assembly reference | Life-safety plans, wall type legends, and rated details |
| Sound isolation between units | Wall types that carry STC ratings, and floor-ceiling types that carry STC and IIC ratings | Wall type legends and unit separation details |
| Unit mix and areas | Room and area objects inside each unit type | Unit mix tables, area plans, and zoning data |
Accessibility deserves extra care. Under HUD’s rules, the Fair Housing Act’s design and construction requirements apply to “buildings of four or more units, built for first occupancy after March 13, 1991.” On most U.S. multifamily projects, that makes accessibility a modeling decision from the first unit type, not a code review at the end. The architect of record still owns the code analysis; the model’s job is to carry those decisions consistently.
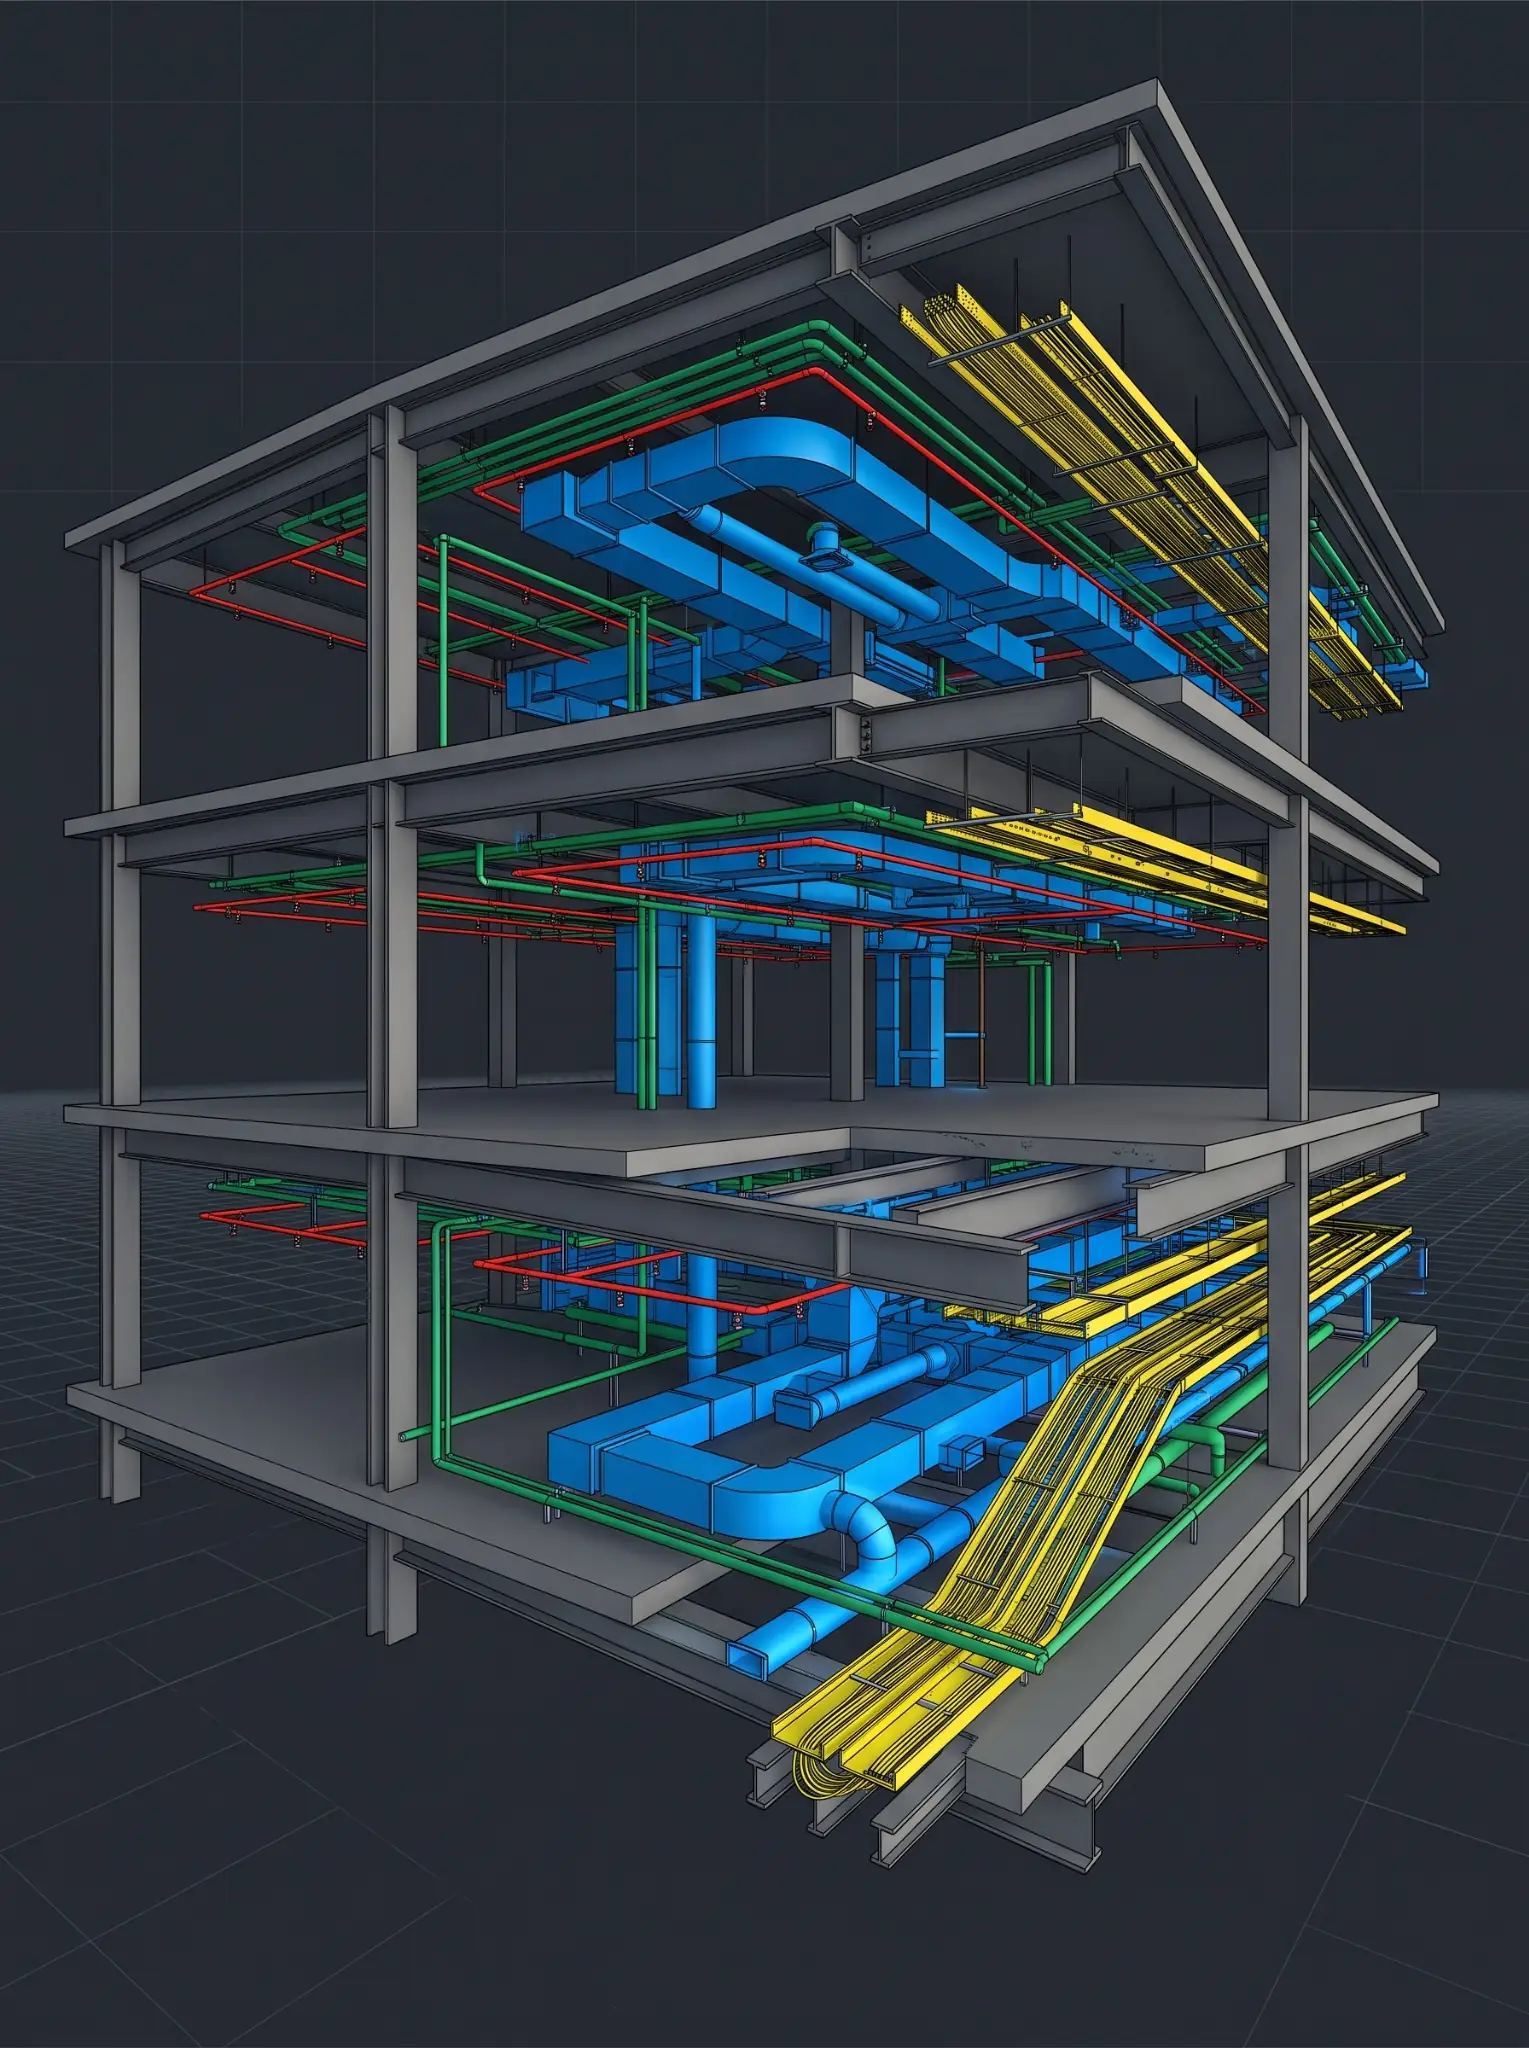
How do residential models coordinate with structure and MEPF?
Repetition matters vertically as much as horizontally. Plumbing walls, shafts, and risers have to line up from floor to floor, and a typical unit that works on one level can clash with the transfer structure at a podium or with a mechanical room on another.
Three practical habits help:
- Stack the units early: Check that plumbing walls and shafts align vertically before the unit types are signed off.
- Watch the transitions: Podium levels, amenity floors, and roof levels are where typical units meet non-typical conditions.
- Share the model with engineers on a schedule: Agree on when architectural, structural, and MEPF models are exchanged, so coordination isn’t based on outdated layouts.
For a deeper look at stack coordination and how to judge a partner’s unit-modeling process, see our guide to multifamily BIM at scale and repeatable unit modeling.
Where do residential BIM workflows still break?
Even good teams run into the same problems:
- Late unit mix changes: A developer changes the mix after DD, and units that were modeled as copies, not types, have to be rebuilt.
- Over-detailed early models: Modeling every fixture at schematic design slows the model and makes early changes expensive. Match detail to the phase.
- Groups that break: Edited group instances drift away from the base unit and stop updating together.
- Sheet setup by hand: Unit plans and enlarged plans set up one by one take hours that a view template or a script could save.
- Senior staff stuck in production: When the CD deadline arrives, project architects end up redlining and drafting instead of designing.
The last one is often the costliest. On a fixed fee, every production hour a senior architect absorbs comes out of the project’s margin.
What this looks like in practice
On a residential prefabrication project for Revolution Homes, Excelize built parametric Revit families for walls and other repetitive architectural elements, with parameters for dimensions, types, materials, and quantities. The standardized family library replaced inconsistent, manual approaches to repeatable components and gave the client a LOD 300 model it could use for quantity extraction, material planning, and site execution.
It’s a small project, 2,500 sq. ft., but it shows the same principle that drives multifamily work: build the repeating element once, carefully, and let the model carry it everywhere else.
How Excelize supports U.S. architecture firms on residential work
We provide residential BIM services as the extended Revit studio behind your firm, on multifamily and residential projects from schematic design through construction documents. For many firms, that’s a better fit than traditional BIM production outsourcing, because the team works inside your standards and your review loop:
- Your standards: We model in your templates, title blocks, family library, and graphic standards, so the output matches your in-house work.
- Unit-type libraries and families: We build custom Revit families and templates that keep high sheet-count residential sets fast and consistent across every floor.
- Template-first multifamily coordination: Each unit template is coordinated at LOD 300 and held at a sign-off gate before it’s repeated, with corner, accessible, and mirrored units reviewed as their own variants.
- Experience at scale: Our multifamily work covers developments from 50 to 220+ units, including mixed-use residential over commercial space.
- Your schedule: Modelers work U.S. hours out of our New Jersey and California offices, and a modeler or pod can join your project within two days.
- QA/QC’d before it reaches you: Every set runs through a documented checklist and automated checks, so your architects review the work instead of rebuilding it.
See how we work with design studios on our page for BIM services for architecture firms, or explore our multifamily BIM services and Revit modeling services.
Frequently asked questions
Is BIM worth it for small residential projects?
It can be, especially when a design has repeating elements or will be built more than once. The return grows with repetition, so it’s highest on multifamily buildings, townhome developments, and prefabricated housing, where one resolved unit or component is reused many times.
Should multifamily units be modeled as groups or linked files in Revit?
Both work. Groups are faster to set up and edit; linked unit models are usually more stable on large buildings. Choose one approach per project, document it in the BEP, and model variants such as corner and accessible units as separate types either way.
How does BIM help with accessible units in multifamily housing?
Accessible units can be modeled as their own unit variants, with their own clearances, fixtures, and parameters. That keeps them consistent across the building and lets schedules show how many accessible units there are and where. The architect of record still owns the code analysis.
Can an outside team produce CD sets in our Revit templates?
Yes, if they work in your templates, title blocks, and families, and join your review loop. Excelize works this way for U.S. architecture firms, so the sheets match your in-house standards.