BIM Services
Concept to fabrication — coordinated Revit models, clash-free federated files and drawing sets your field crews can build from.
All services
BIM Consulting
Standards, workflows and ISO 19650 processes that make BIM repeatable across every project your firm takes on.
All services
Staffing & Design Support
Trained modelers and engineers working in your time zone, to your standards — scale up in days, not hiring cycles.
BIM Staffing
Design Support

BIM insights, how-tos and industry deep dives for AEC teams.
Free downloadable guides for precon, VDC and BIM leaders.
Monthly BIM insights and project lessons in your inbox.
ROI Calculator and ISO 19650 readiness checklist.
Real projects with results in numbers, across five verticals.
Walkthroughs, model demos and project explainers.

What Is BIM Coordination? Clash Detection, LOD, and the Federated Model Explained

In-House BIM Team vs Outsourcing: What It Actually Costs a U.S. Firm

ISO 19650 Explained: What U.S. AEC Firms Need to Know Before Their Next Bid
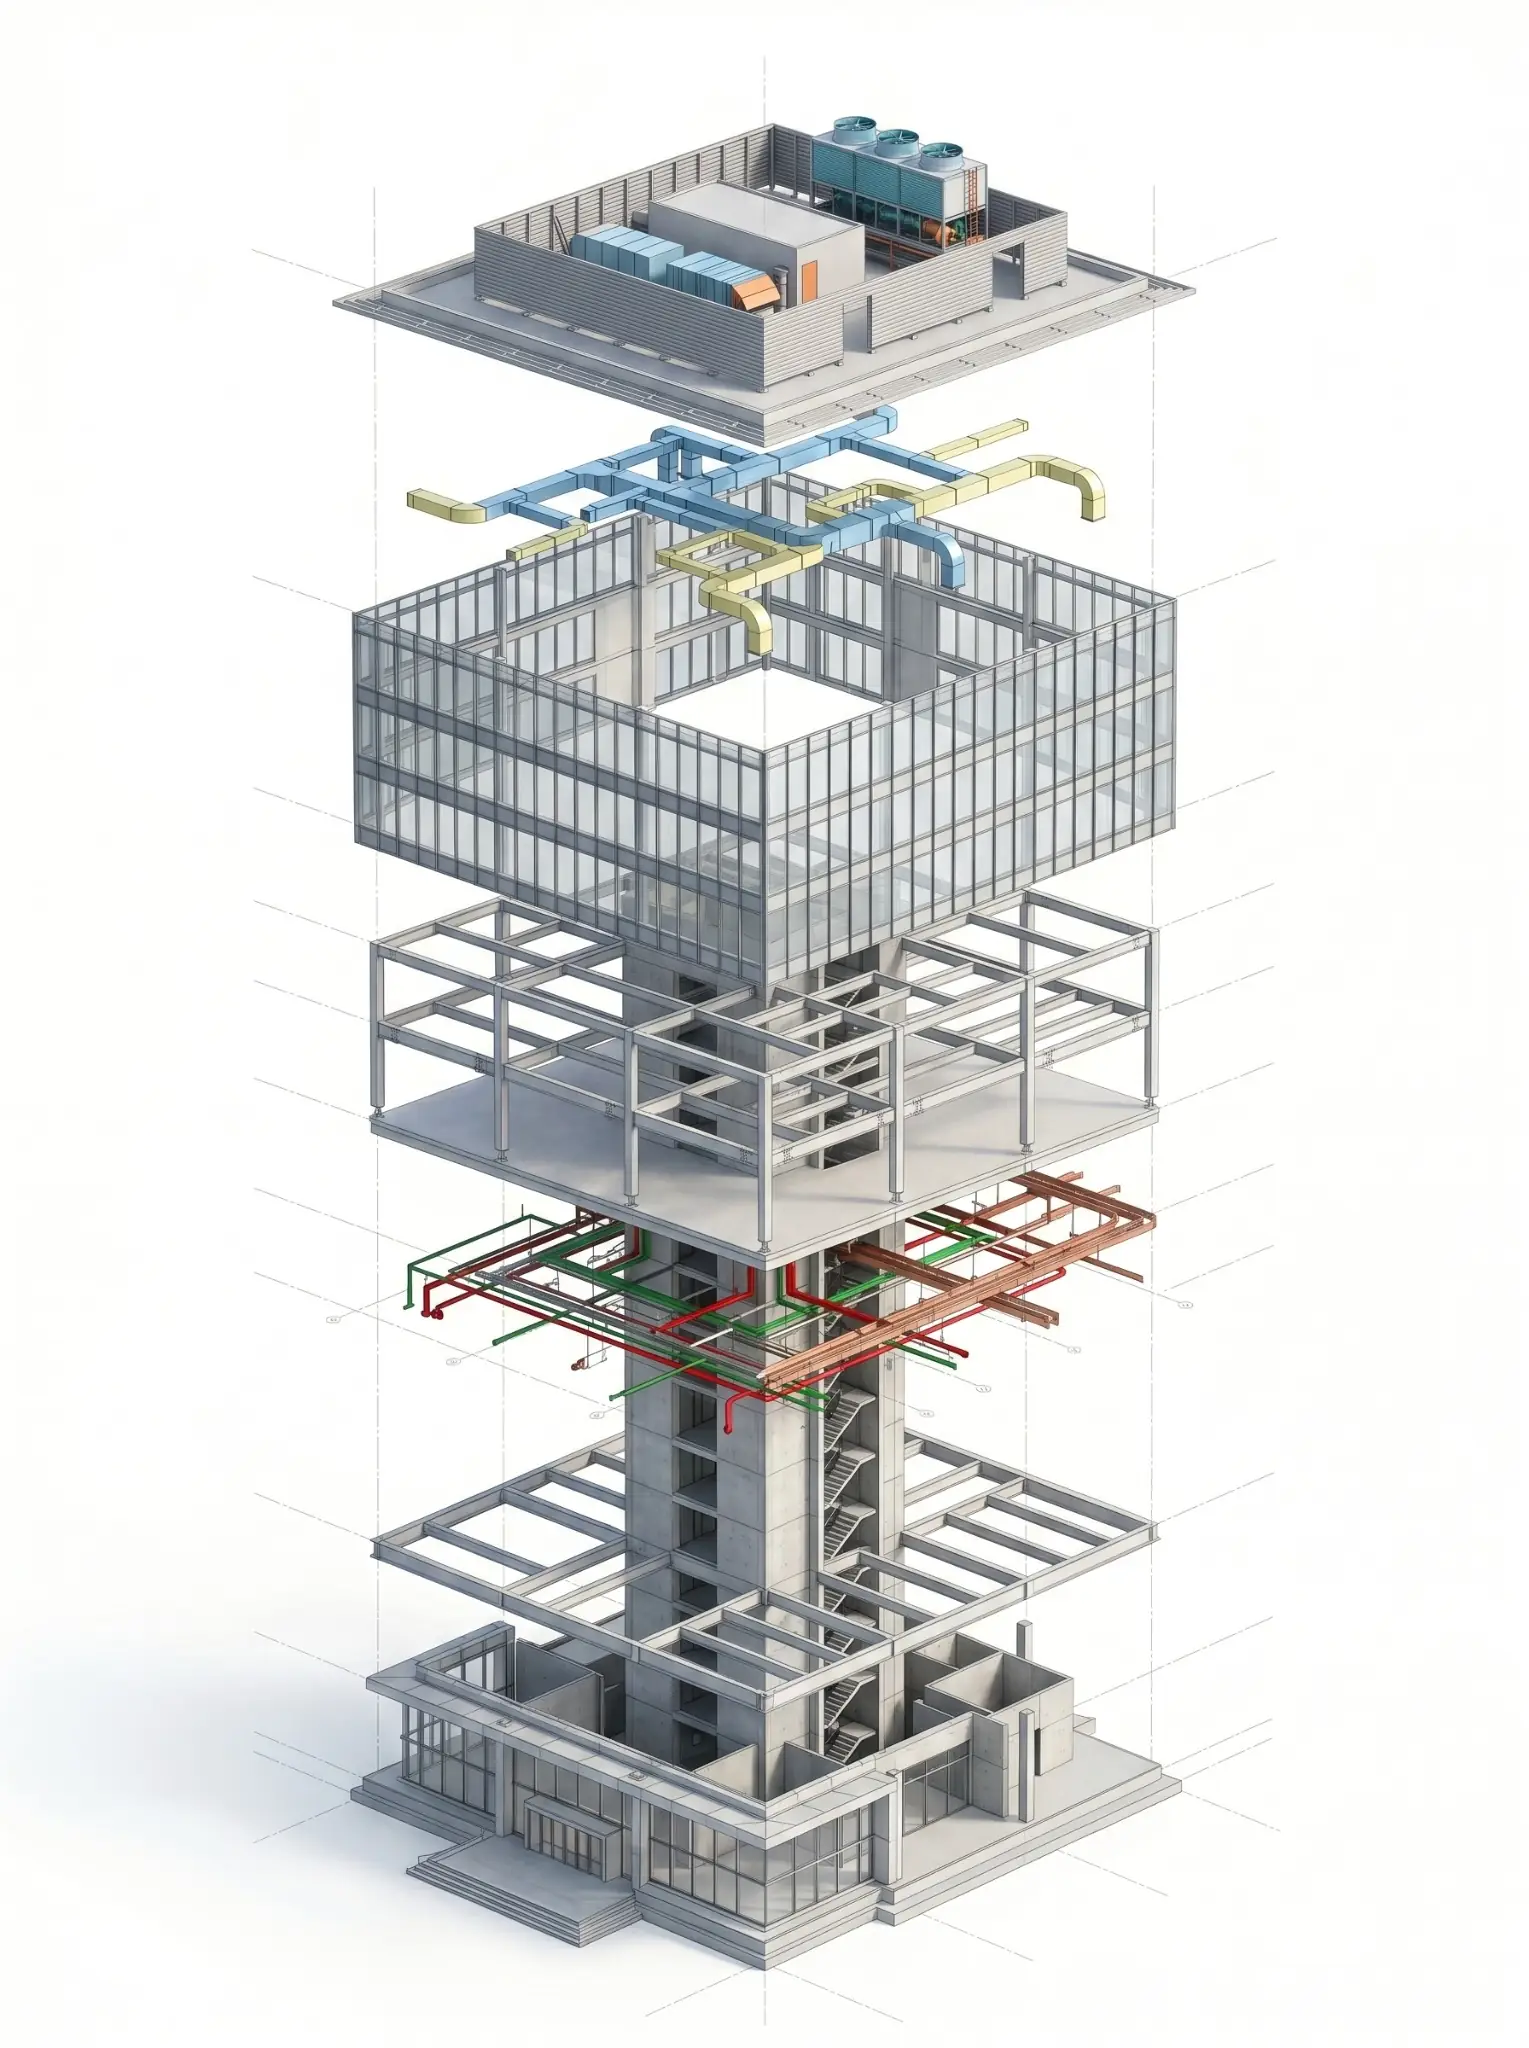
Read more40-Story Office Tower, Dallas — 12 Trades Coordinated Clash-Free

420,000 sq ft of Class A commercial delivered at LOD 350 — full coordination, clash resolution and model-linked quantity takeoffs across every discipline.

Get to know how, since 2004, Excelize grew into the BIM partner U.S. AEC firms trust — 300+ clients served and 2,500+ projects delivered end to end.
Learn MoreWho We Are
How We Work
Trust
Careers

We carry the modeling, coordination, and design support across mechanical, electrical, plumbing, and fire protection, prepared for your engineer of record to review and seal.
When your modeling and drafting backlog grows, your licensed engineers end up producing models instead of engineering. Your schedule and your margin both feel it. Excelize performs as the extended engineering bench behind your firm. We take on the production work across mechanical, electrical, plumbing, and fire protection, so your PEs stay on the work only they can sign.
A licensed engineer modeling routine ductwork, conduit, or branch piping is your most expensive resource, doing your most routine work. Every hour spent there is an hour not spent on billable engineering. Excelize gives you modeling and drafting capacity on demand, so engineering time goes back to engineering.

A production backlog is pushing your PEs into modeling instead of engineering.

Multi-trade coordination is eating into the schedule on every project.

Experienced MEPF modelers and detailers who are hard to hire and hard to keep.

Fabrication-level detail your firm does not have the capacity to produce in-house.
Modeled to your design intent and LOD, from design development through coordinated construction models.
Explore BIM ModelingDuctwork, piping, and equipment modeled and connected as working systems, not just geometry sitting in space.
Explore HVAC BIMFederated coordination and clash detection to resolution in Navisworks, typically at LOD 350 to 400, so systems install cleanly the first time.
Explore BIM CoordinationCoordinated shop drawings, sheet-metal and duct fabrication drawings, and pipe spool drawings, ready for the shop floor.
Explore Shop DrawingsLoad and sizing calculations prepared to recognized standards, including ASHRAE, NFPA 13, NEC, and IPC/UPC, for your licensed engineer of record to review, seal, and stamp.
Explore Design SupportExisting mechanical, electrical, and plumbing systems captured from point cloud data and modeled for retrofit and tie-in work.
Explore Scan to BIMWe model and coordinate MEPF systems for U.S. engineering firms across the building types where systems run densest.
Some of the most congested ceilings in construction. Mechanical, electrical, plumbing, and fire protection are coordinated to LOD 350 to 400, so your engineer of record reviews a clean, sealable model instead of a field full of conflicts.
Heavy mechanical and electrical scope on schedule-critical builds. We model and clash-coordinate the distribution systems, so equipment is installed correctly the first time.
Riser-driven coordination across repetitive floors. HVAC, plumbing, and fire protection modeled as working systems and coordinated trade to trade.
Dense pipe and equipment layouts. Scan-to-BIM for existing MEPF systems and coordinated models supports retrofit and tie-in work.
We model to your sketches, narratives, and standards, never substituting our judgment for your engineer’s.
We model and prepare calculations. Your engineer of record reviews, seals, and stamps. We never take on engineering liability.
Modelers work U.S. hours out of our New Jersey and California offices, supporting engineering firms on projects across every U.S. state.
A modeler or pod is on your project within two days, and productive in the first week.
Every model and calculation package runs through a documented checklist and automated check before it reaches your engineer of record.
We work inside your CDE under NDA. Every model, family, and calculation package we build is delivered to you.
MEPF is the most coordination-heavy and error-prone scope on a project, which is exactly why it returns the most when it is done right. Rework from poor coordination costs the U.S. industry an estimated $31.3 billion a year, and one documented program turned a $200,000 investment in clash detection into roughly $2.5 million in avoided cost, close to a 10x return. On most projects, those savings concentrate in the MEPF scope.
On work headed for a stamp, cheap is expensive. If your engineer of record spends review time correcting a low-cost vendor’s models or calculations, you have paid for the work twice. Excelize prepares work that is ready to review, not rebuild, so your seal goes on faster.
Send us a live U.S. system to model, and see it come back coordinated and ready for your engineer of record to review, seal, and stamp.
Send a real U.S. system or sketch set. We return a coordinated MEPF model to your design intent in 2 to 3 days.
Best to judge the work before any commitment Get a Free Sample →A named modeler or pod embedded month to month, scaled to your backlog, so your licensed engineers stay on engineering.
Best for firms with a standing backlog Talk to a BIM Lead →A defined scope and fixed deliverables, modeled to your standards and codes, for a specific U.S. project.
Best for MEPF modeling, coordination, or shop drawings Scope a Project →Straight answers on liability, LOD, calculations, and how we work inside your practice.
Still have questions? Talk to a BIM Lead
Share a design package or a model. We’ll return a coordinated MEPF sample to your standards in 2 to 3 days, so you can judge the quality before you commit to anything.