Excelize
Company
Story
Excelize team

Get to know how, since 2004, Excelize grew into the BIM partner U.S. AEC firms trust — 300+ clients served and 2,500+ projects delivered end to end.

Learn More
Book a Consultation

4D and 5D BIM Services in the USA

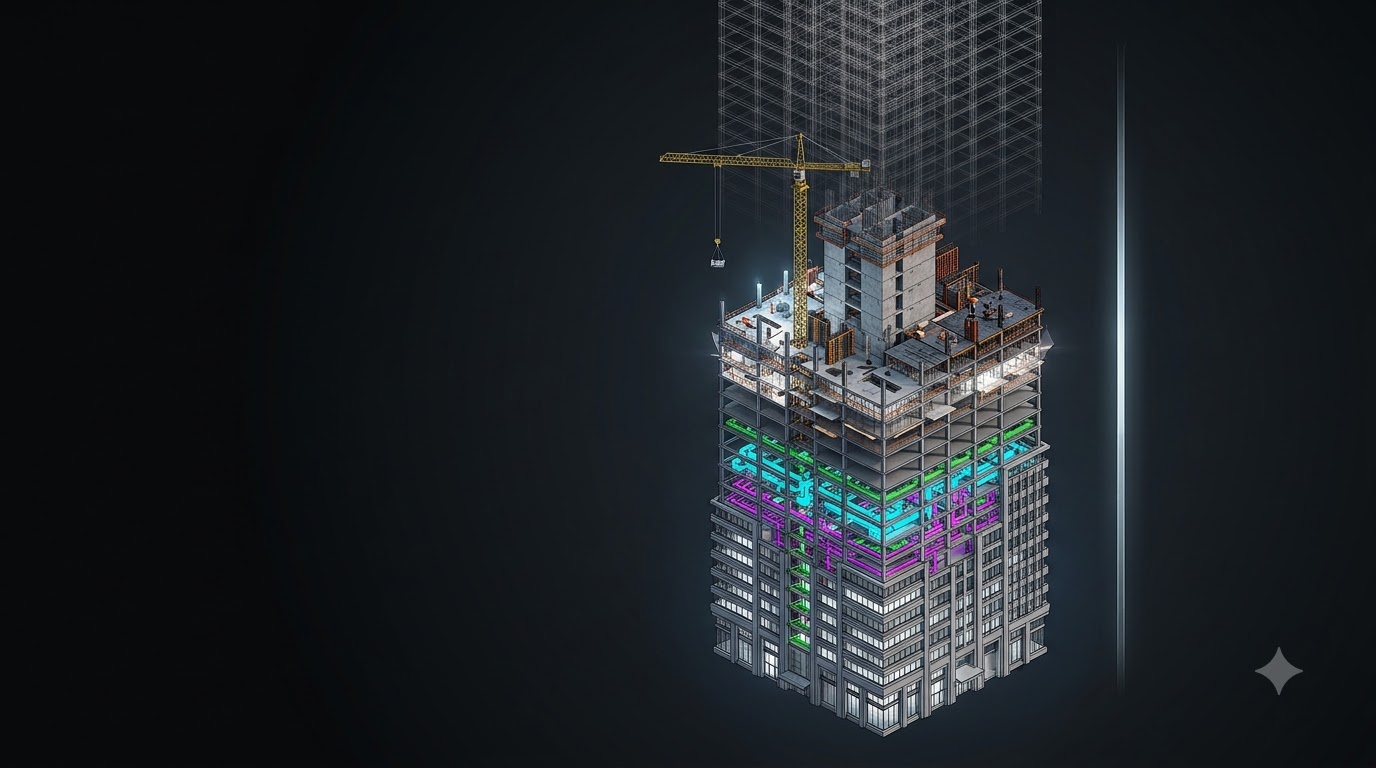
We tie your model to your schedule and your budget. 4D shows how the build sequences over time. 5D links it to cost, so you can plan, phase, and value-engineer with confidence.

A phasing plan is hard to read off 2D drawings and a Gantt chart. 4D and 5D BIM make it clear. Excelize connects your model to time and cost, so your team, your trades, and your owner work from the same plan.

2004Building BIM since
Navisworks · Synchro4D built in
5Dcost-linked
2,500+Projects
Explore our 4D & 5D service
Time and cost, on one model What we deliver
What It Is

What are 4D and 5D BIM?

4D BIM adds time to the model. It links each element to the construction schedule, so the build sequence can be reviewed week by week and problems caught before the field. 5D BIM adds cost. It ties quantities and rates to the model, so a design change updates the budget too. Excelize builds 4D sequences and 5D cost models for U.S. contractors and owners in Navisworks, Synchro, and Revit.

What We Deliver

What our 4D and 5D BIM service includes

4D construction sequencing

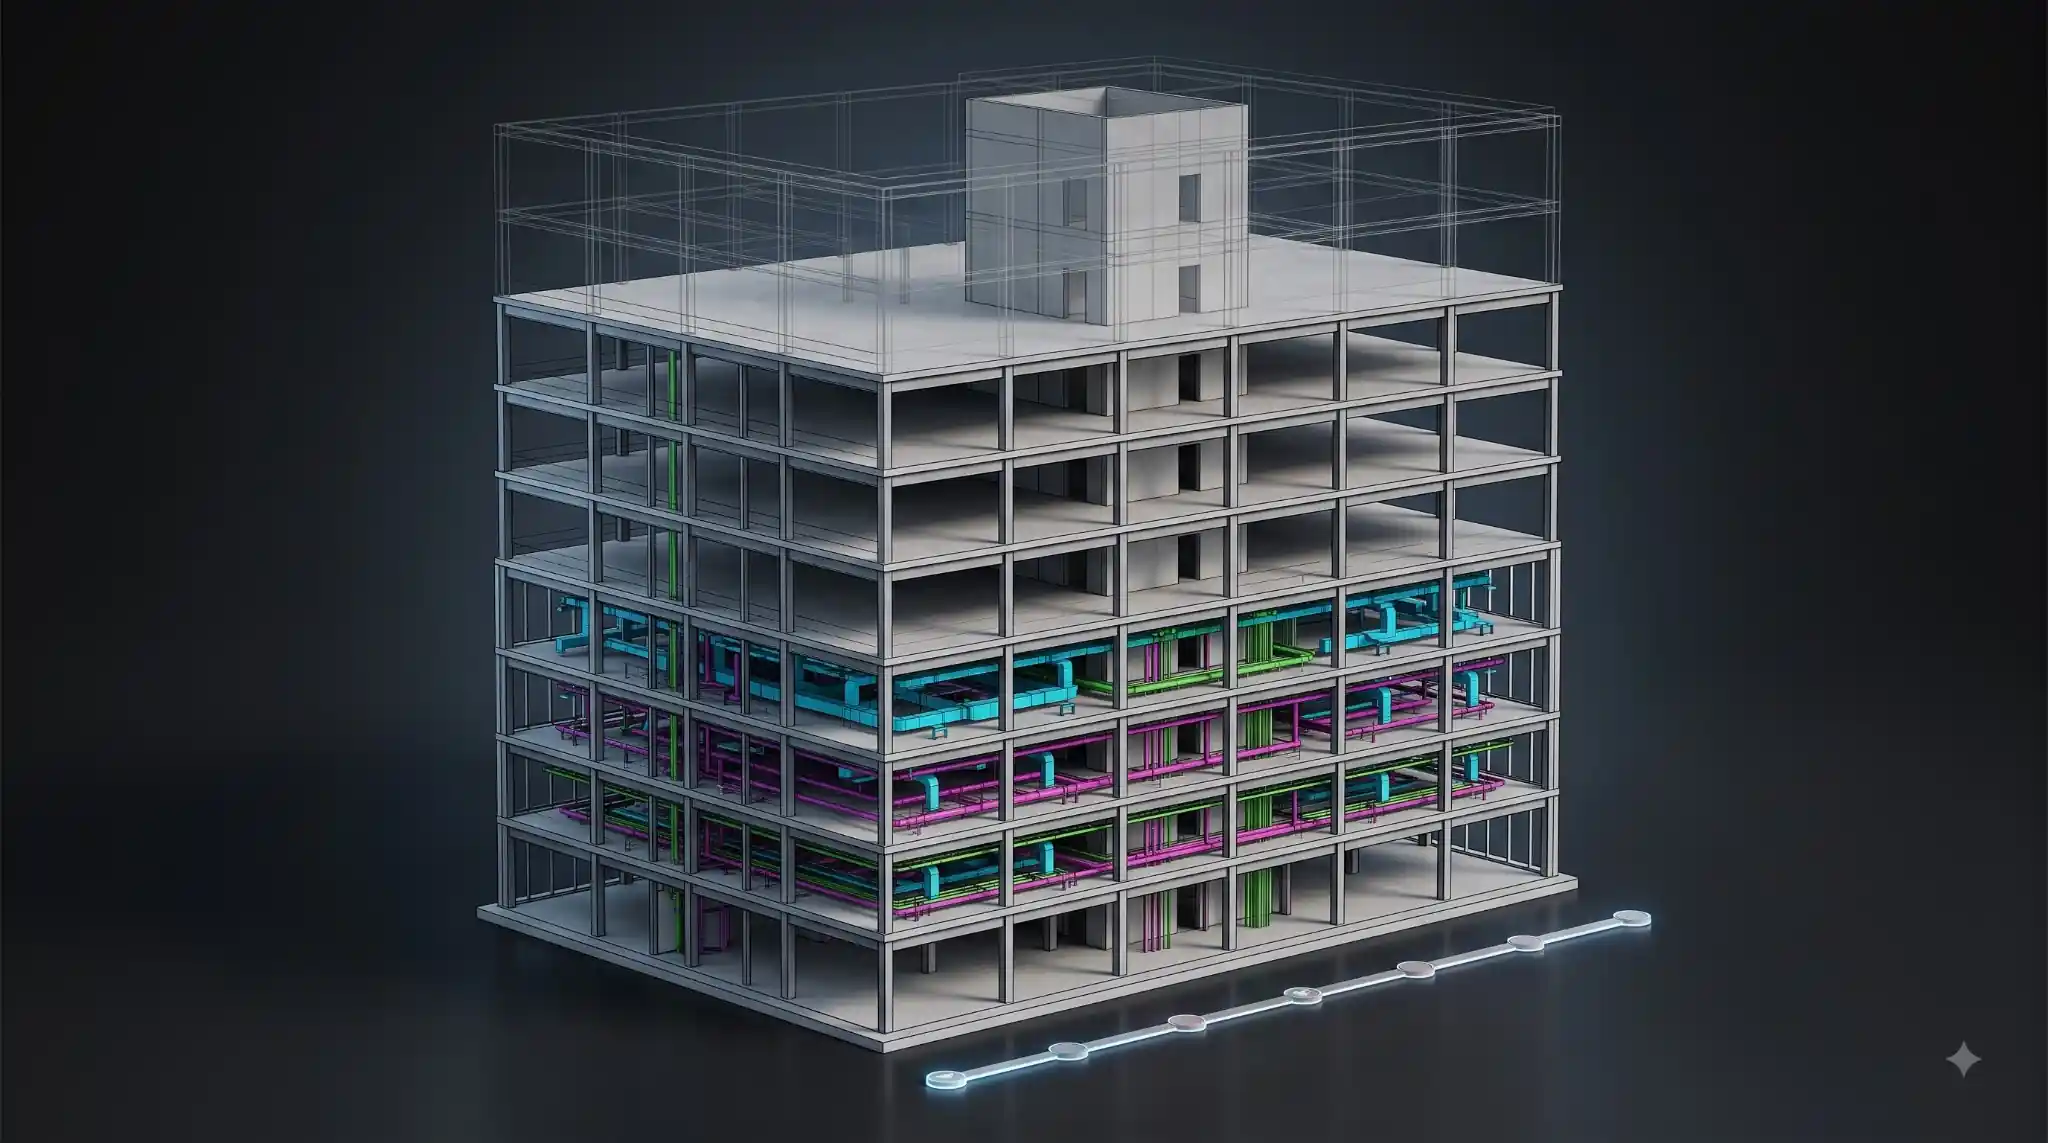
Your schedule linked to the model, so the build plays out as a timeline anyone can follow.

Phasing and logistics

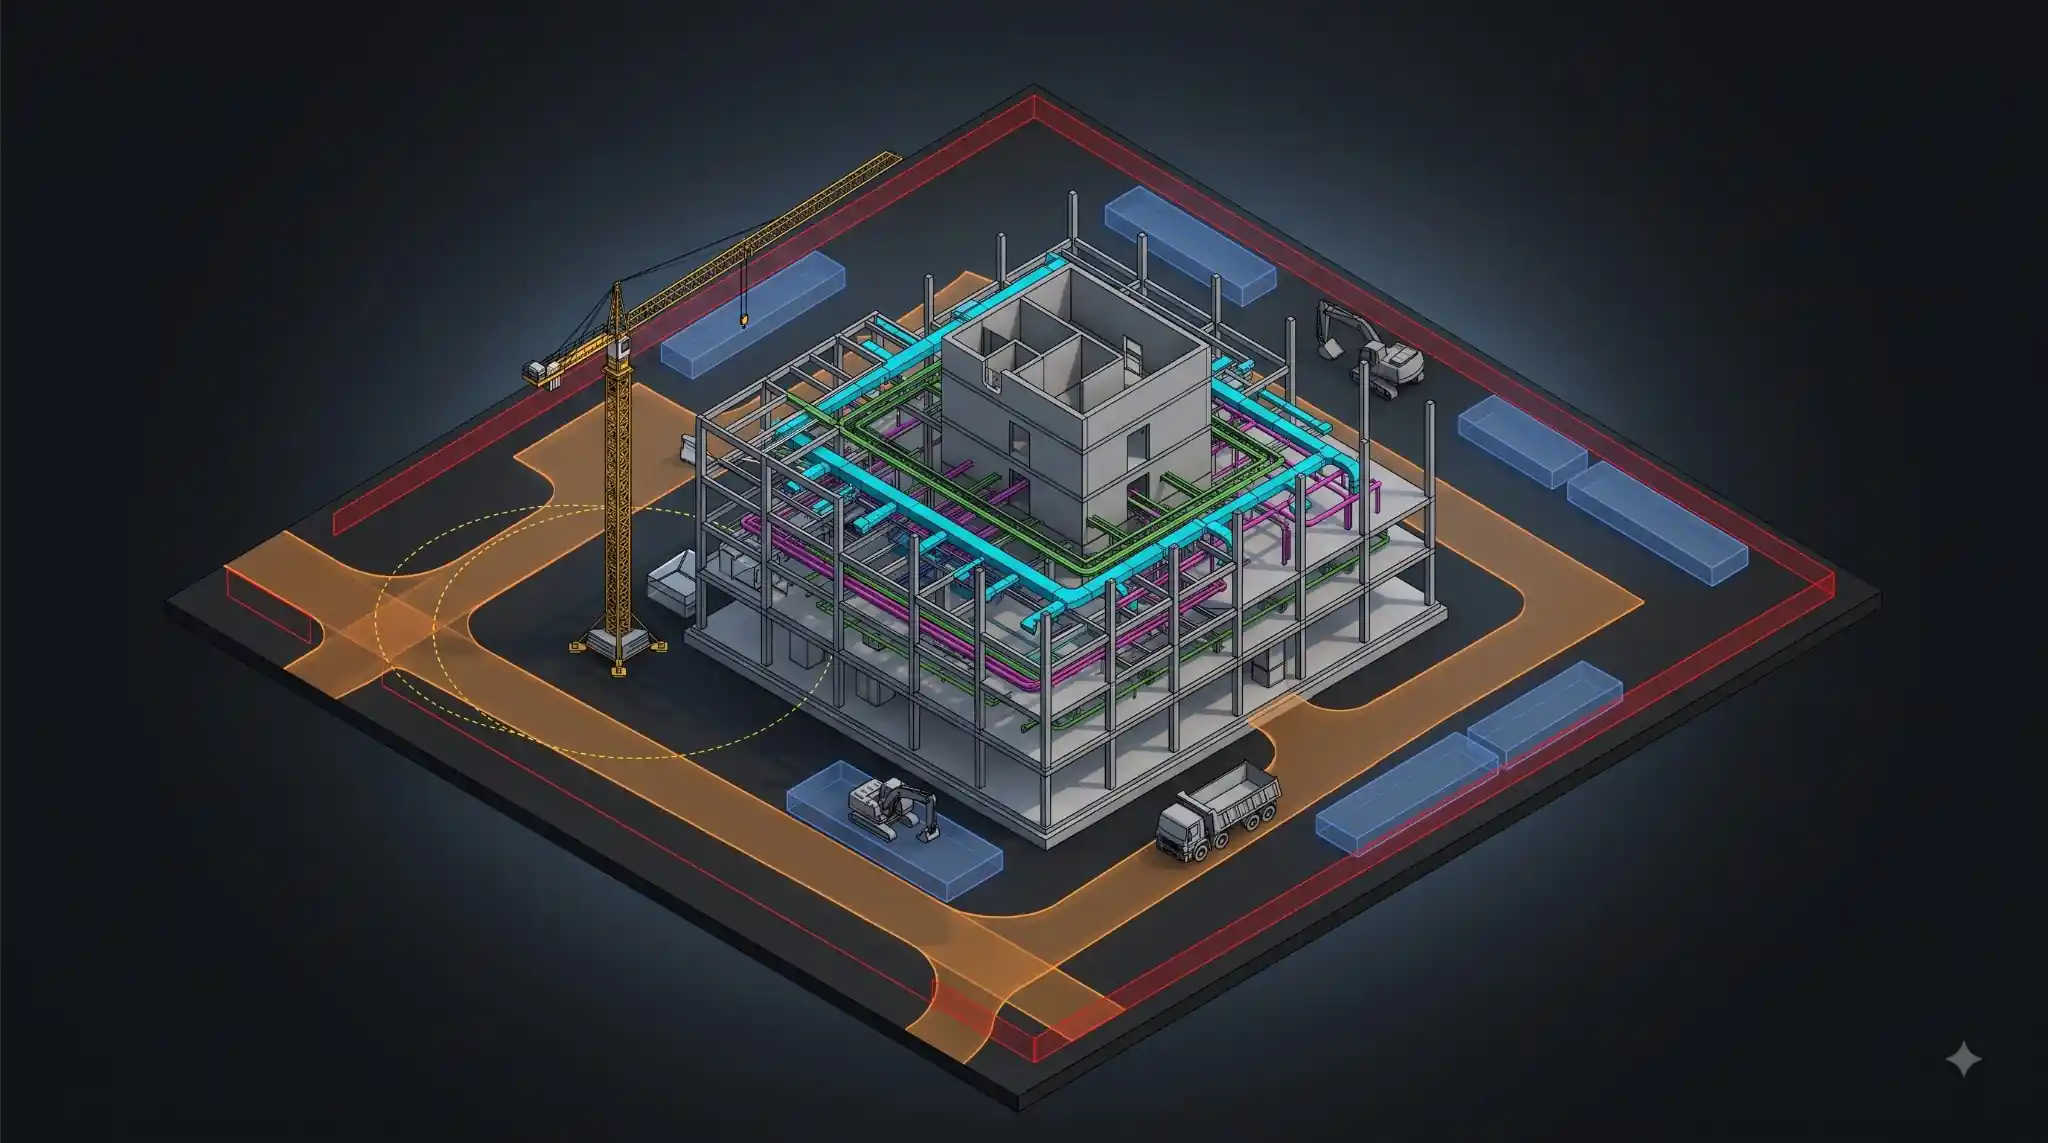
Site setup, access, and phasing modeled, so you can plan the messy parts before they happen.

5D cost linking

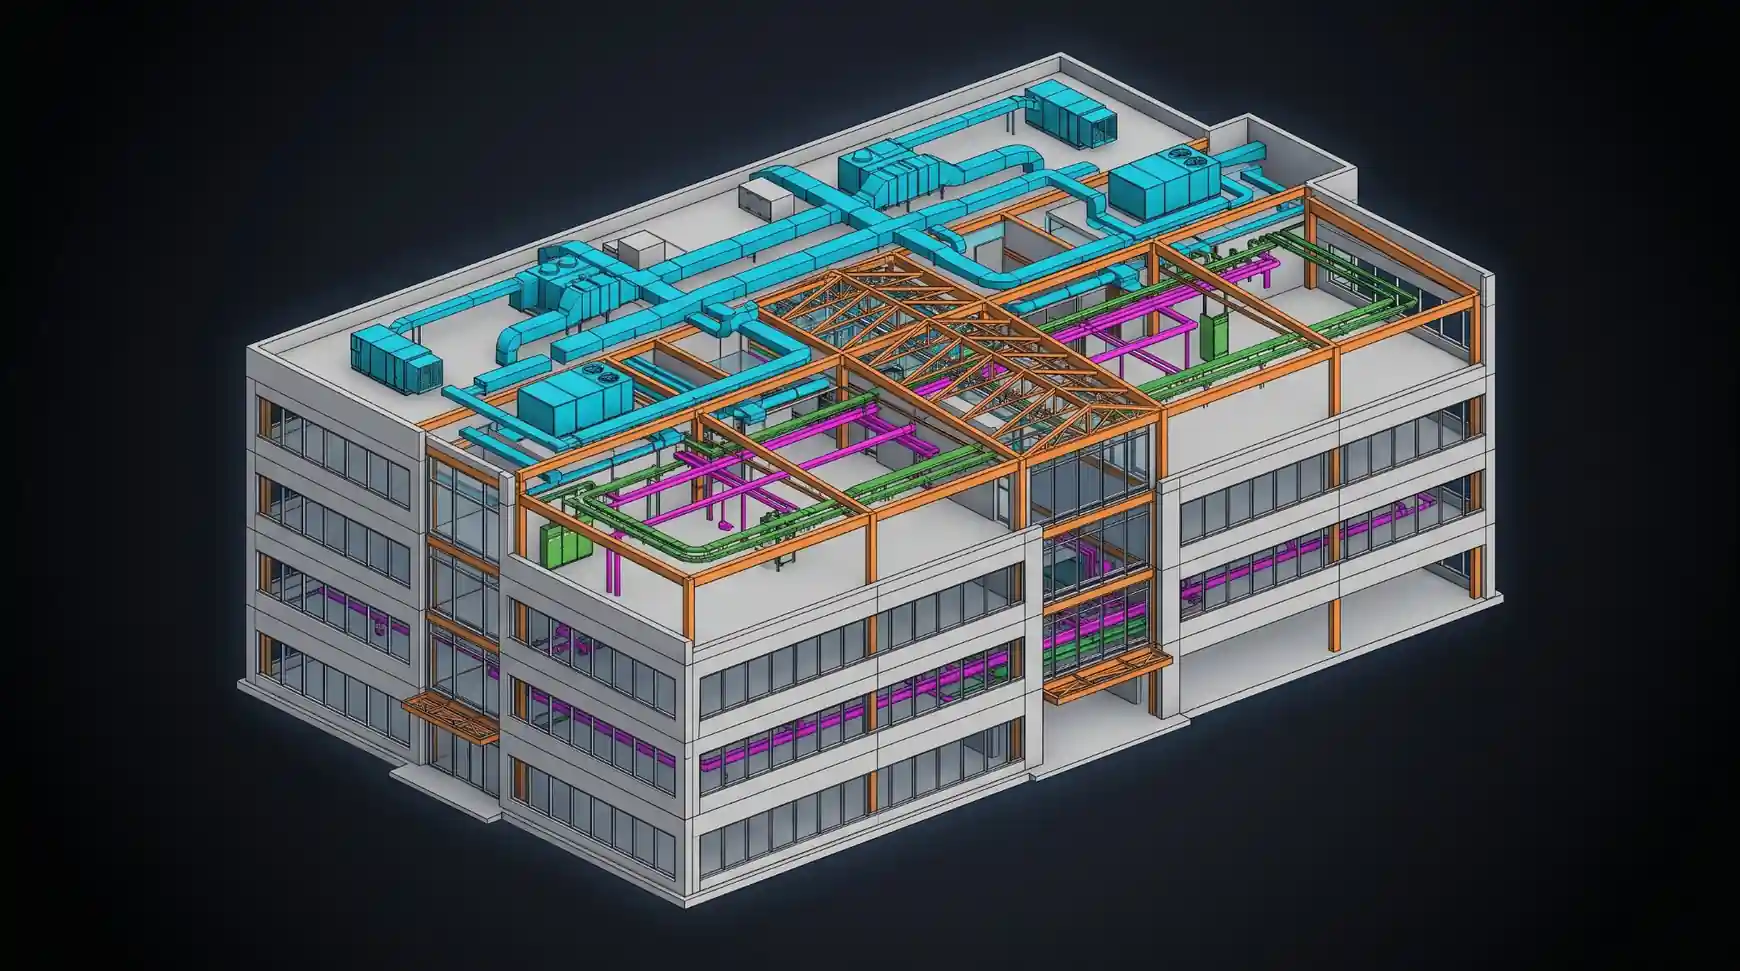
Quantities and rates tied to the model, so cost moves when the design moves.

Value engineering support

Compare options by time and cost, not by guesswork.

Look-ahead and progress views

Weekly look-aheads and progress tracked against the plan.

Owner and stakeholder visuals

Clear simulations that make the plan land in a meeting.

Our Process

Our 4D and 5D BIM process

01

Model and schedule intake

We line up your model, your schedule, and your cost data.

02

Linking

Elements linked to schedule activities for 4D, and to cost codes for 5D.

03

Simulation and check

We run the sequence and flag clashes in time and gaps in logic.

04

Review

We walk it with you and adjust the plan together.

05

Handoff

Simulations, views, and reports in your formats.

Tools & Standards

4D and 5D BIM tools and standards we use

01

Software

Navisworks and Synchro for 4D, Revit and cost tools for 5D, inside your CDE.

02

Standards

AIA G202 and BIMForum LOD, your BEP, and U.S. estimating practice.

03

Inputs

Your Revit model, your schedule (P6 or MS Project), and your cost data or codes.

04

Formats

Navisworks and Synchro files, video simulations, and cost reports.

Where We Apply It

4D and 5D BIM by project type

Where it earns its keep on U.S. jobs:

Phased and occupied sites

Phased and occupied sites

Hospitals, campuses, and renovations where you build around people.

Complex logistics

Complex logistics

Tight urban sites where access and sequence make or break the schedule.

Fast-track and design-build

Fast-track and design-build

Where cost and schedule certainty win the work.

Owner-driven projects

Owner-driven projects

Where stakeholders need to see the plan, not just read it.

Send us your model and schedule. Get a 4D sequence back.

Give us a model and a schedule. We’ll link them and send back a short 4D simulation in a few days, so you can see how it works before you commit.

Why It Matters

Why 4D and 5D BIM pay off

A sequencing problem found in a simulation costs nothing. The same problem found on site costs a week. 4D lets you rehearse the build before you pour anything. 5D keeps the budget honest as the design moves, so there are no surprises when the numbers come due.

4Dsequencing
5Dcost-linked
Navisworks& Synchro

How to work with our shop drawing team

Free Sample First

Send a real construction set or model. We detail a sample to your standards in 2 to 3 days.

Get a Free Sample

Project-Based

A defined scope and fixed deliverables, detailed to your standards and the GC’s BEP.

Scope a Project

Pricing is scoped to the work, by the project or by the month. No long-term lock-in.

Why Excelize

Why choose Excelize for 4D and 5D BIM

Since 2004

2,500+ projects, including sequencing and cost-linked models.

U.S. offices, U.S. standards

Real offices in New Jersey and California, working to your schedule and cost practice.

Model, schedule, and cost in one place

One team connecting all three, so nothing gets lost in handoff.

Yours to keep

We work under NDA; every file and simulation is delivered to you.

You own the outcome. We own the production.

Since 2004Building BIM
2,500+Projects delivered
300+Clients
48 hoursTo embed with your team
Related Resources

FAQs

4D and 5D BIM FAQs

Still have questions? Talk to a BIM Lead
It is the model linked to the construction schedule. Each element ties to a schedule activity, so you can watch the build sequence over time and catch problems before the field does.
It is the model linked to cost. Quantities and rates tie to the model, so the budget updates when the design changes.
Navisworks and Synchro for 4D sequencing, and Revit with cost tools for 5D.
Primavera P6 and Microsoft Project, or your schedule export.
Yes. With cost and time on the model, we can compare options side by side instead of guessing.
A specialist or pod can be embedded within 48 hours of getting your model and schedule.
Yes. We work under NDA, and every file and simulation is delivered to you.

Send us your model and schedule. See a 4D sequence first.

Give us a model and a schedule, and we’ll send back a short 4D simulation in a few days, so you can judge it before you commit.

  • No contract
  • No obligation
  • Your work and your IP stay yours