BIM Services
Concept to fabrication — coordinated Revit models, clash-free federated files and drawing sets your field crews can build from.
All services

BIM Consulting
Standards, workflows and ISO 19650 processes that make BIM repeatable across every project your firm takes on.
All services
Staffing & Design Support
Trained modelers and engineers working in your time zone, to your standards — scale up in days, not hiring cycles.
BIM Staffing
Design Support
BIM insights, how-tos and industry deep dives for AEC teams.
Free downloadable guides for precon, VDC and BIM leaders.
Monthly BIM insights and project lessons in your inbox.
ROI Calculator and ISO 19650 readiness checklist.
Real projects with results in numbers, across five verticals.
Walkthroughs, model demos and project explainers.
What Is BIM Coordination? Clash Detection, LOD, and the Federated Model Explained

In-House BIM Team vs Outsourcing: What It Actually Costs a U.S. Firm

ISO 19650 Explained: What U.S. AEC Firms Need to Know Before Their Next Bid
Read more40-Story Office Tower, Dallas — 12 Trades Coordinated Clash-Free

420,000 sq ft of Class A commercial delivered at LOD 350 — full coordination, clash resolution and model-linked quantity takeoffs across every discipline.

Get to know how, since 2004, Excelize grew into the BIM partner U.S. AEC firms trust — 300+ clients served and 2,500+ projects delivered end to end.
Learn MoreWho We Are
How We Work
Trust
Careers
One BIM partner for modeling, coordination, detailing, and takeoffs, delivered in your tools and to your standards, so the model your team builds from is clean and the field has nothing to fix.
Whether you need a single discipline modeled, a federated model coordinated clash-free, or shop and fabrication drawings the floor can build from, Excelize runs as your extended BIM team, working inside your tools and standards as one partner across the whole project, not a stack of vendors you have to manage.
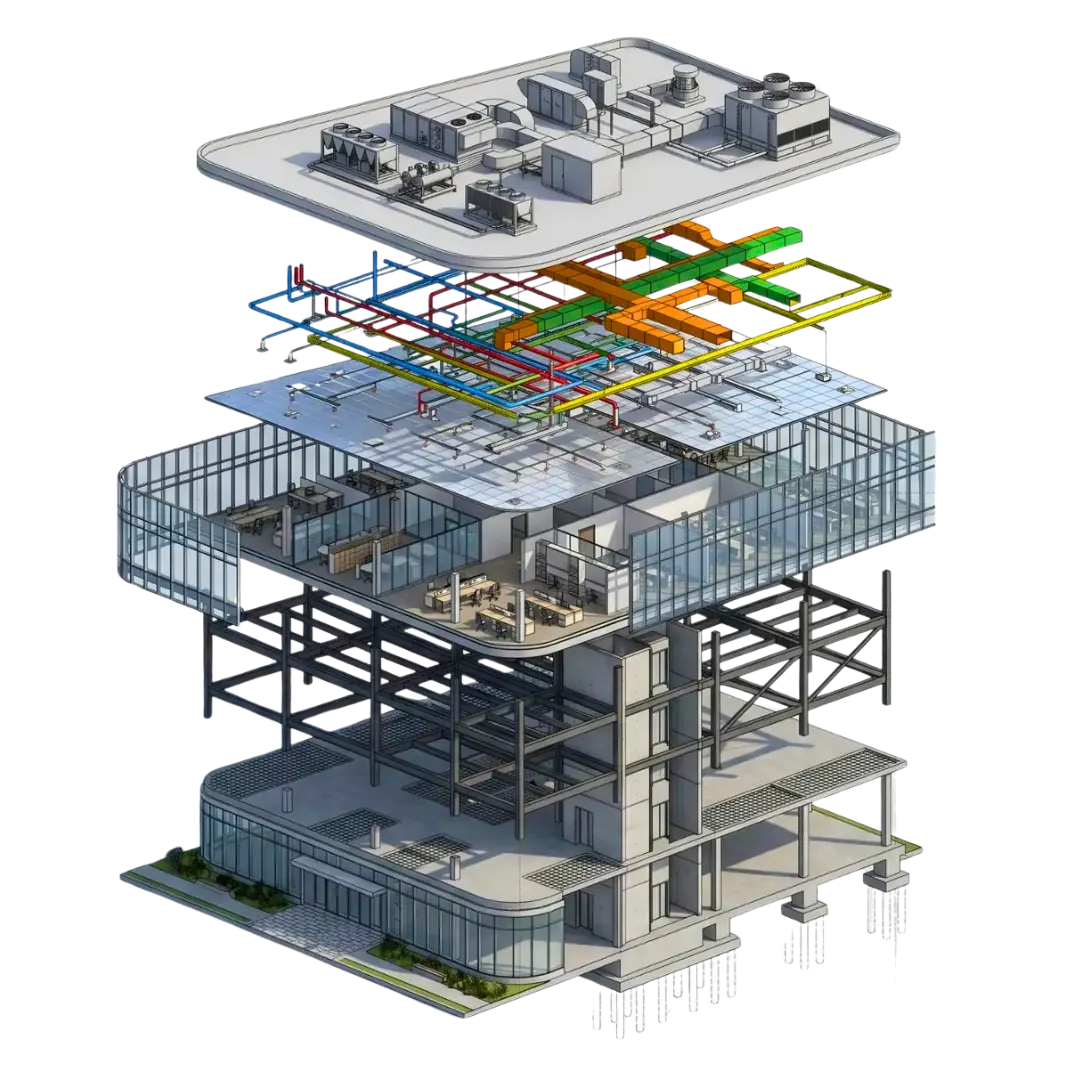
BIM services turn design intent into an accurate, data-rich 3D model that U.S. architects, engineers, contractors, and fabricators can coordinate, cost, and build from. Excelize covers the full range:
Every output is delivered in your formats and to your BIM execution plan.
Architectural, structural, and MEP models at LOD 100 to 500, from concept massing to fabrication-level detail.
Federated models coordinated in Navisworks, clashes caught and resolved before they reach the field.
Custom parametric Revit family creation, plus scan-to-BIM for accurate existing conditions.
4D sequencing and 5D cost-linked models, with model-based quantity takeoffs that update as the design changes.
Shop, fabrication, spool, and 2D coordination drawings the trades can build and fabricate from.
Explore Our BIM Services
Architectural, structural, and MEP models built in Revit at LOD 100 to 500, coordinated and ready for the next phase.
ExploreCustom parametric Revit families for products, equipment, and systems, optimized and manufacturer-ready.
ExplorePoint cloud and laser-scan data converted into accurate as-built models for renovation and retrofit.
ExploreFederated multi-trade models with hard, soft, and workflow clash detection in Navisworks, resolved to a clean set with BCF issue tracking.
ExploreSign-off coordination drawings generated from the federated model, so every trade builds from the same coordinated source.
ExploreTrade shop drawings detailed to your standards and the construction model, issued fabrication-ready in your formats.
ExploreSheet-metal, duct, and component fabrication drawings with cut sheets and bills of material your shop can run.
ExplorePipe spool drawings, isometrics, and cut lists for mechanical, plumbing, and process piping, coordinated and fabrication-ready.
ExploreConstruction sequencing tied to your schedule (4D) and cost-linked models (5D) for phasing, value engineering, and owner transparency.
ExploreModel-based quantity takeoffs linked to cost codes for faster, defensible estimates that update as the design changes.
Explore
We model in Revit, Tekla, and AutoCAD, coordinate in Navisworks, and work inside your CDE — Autodesk Construction Cloud, BIM 360, or Revizto — to your BEP, templates, and LOD.
A modeler, coordinator, or pod on your project in two days, not the weeks an in-house hire takes to ramp.
Documented quality checks and senior sign-off before anything reaches you, with clash reports issued in BCF, Excel, or HTML.
We work under NDA, and the models, families, and standards we build are delivered to you in your formats — RVT, NWC/NWF, IFC, DWG, and COBie.
Rework driven by bad data and miscommunication costs the U.S. construction industry an estimated $31.3 billion a year, and most of it is avoidable in the model. Catching conflicts before the field is where the return lives: one documented program turned a $200,000 investment in clash detection into roughly $2.5 million in avoided cost, about a 10x return.
Good BIM isn't a line item — it's the cheapest insurance on the job. A model coordinated to LOD 350 before fabrication keeps RFIs down, change orders rare, and your senior people on the work only they can do, instead of redoing a low-cost vendor's output.
Send us a live U.S. project, a scope, a model, or a set of drawings, and we’ll return a coordinated sample deliverable, built to your standards, in 2 to 3 days. Real BEP, real model, real clash report, so you judge the work before you decide anything.
Send a real U.S. scope or model. We return a coordinated sample deliverable, built to your standards, in 2 to 3 days, so you can judge the work before any commitment.
Get a Free Sample →A named modeler, coordinator, or pod embedded on your projects month to month, scaled up when work spikes and down when it ships, so you carry BIM capacity only when you need it.
Talk to a BIM Lead →A defined scope and fixed deliverables, modeled and coordinated to your BEP and LOD. Best when you have a specific U.S. project that needs modeling, coordination, detailing, or takeoffs.
Scope a Project →Pricing is scoped to the work, by the project or by the month. Send a real scope, and we’ll size it with you, with no long-term lock-in.
Share a scope, a model, or a set of drawings. We’ll return a coordinated sample deliverable, built to your standards, in 2 to 3 days, so you can judge the work before you commit to anything.