Excelize
Company
Story
Excelize team

Get to know how, since 2004, Excelize grew into the BIM partner U.S. AEC firms trust — 300+ clients served and 2,500+ projects delivered end to end.

Learn More
Book a Consultation

Pipe Spool Drawing Services in the USA

We break your piping into fabrication-ready spools. Isometrics, cut lists, and weld maps that your shop can build and your field can install.

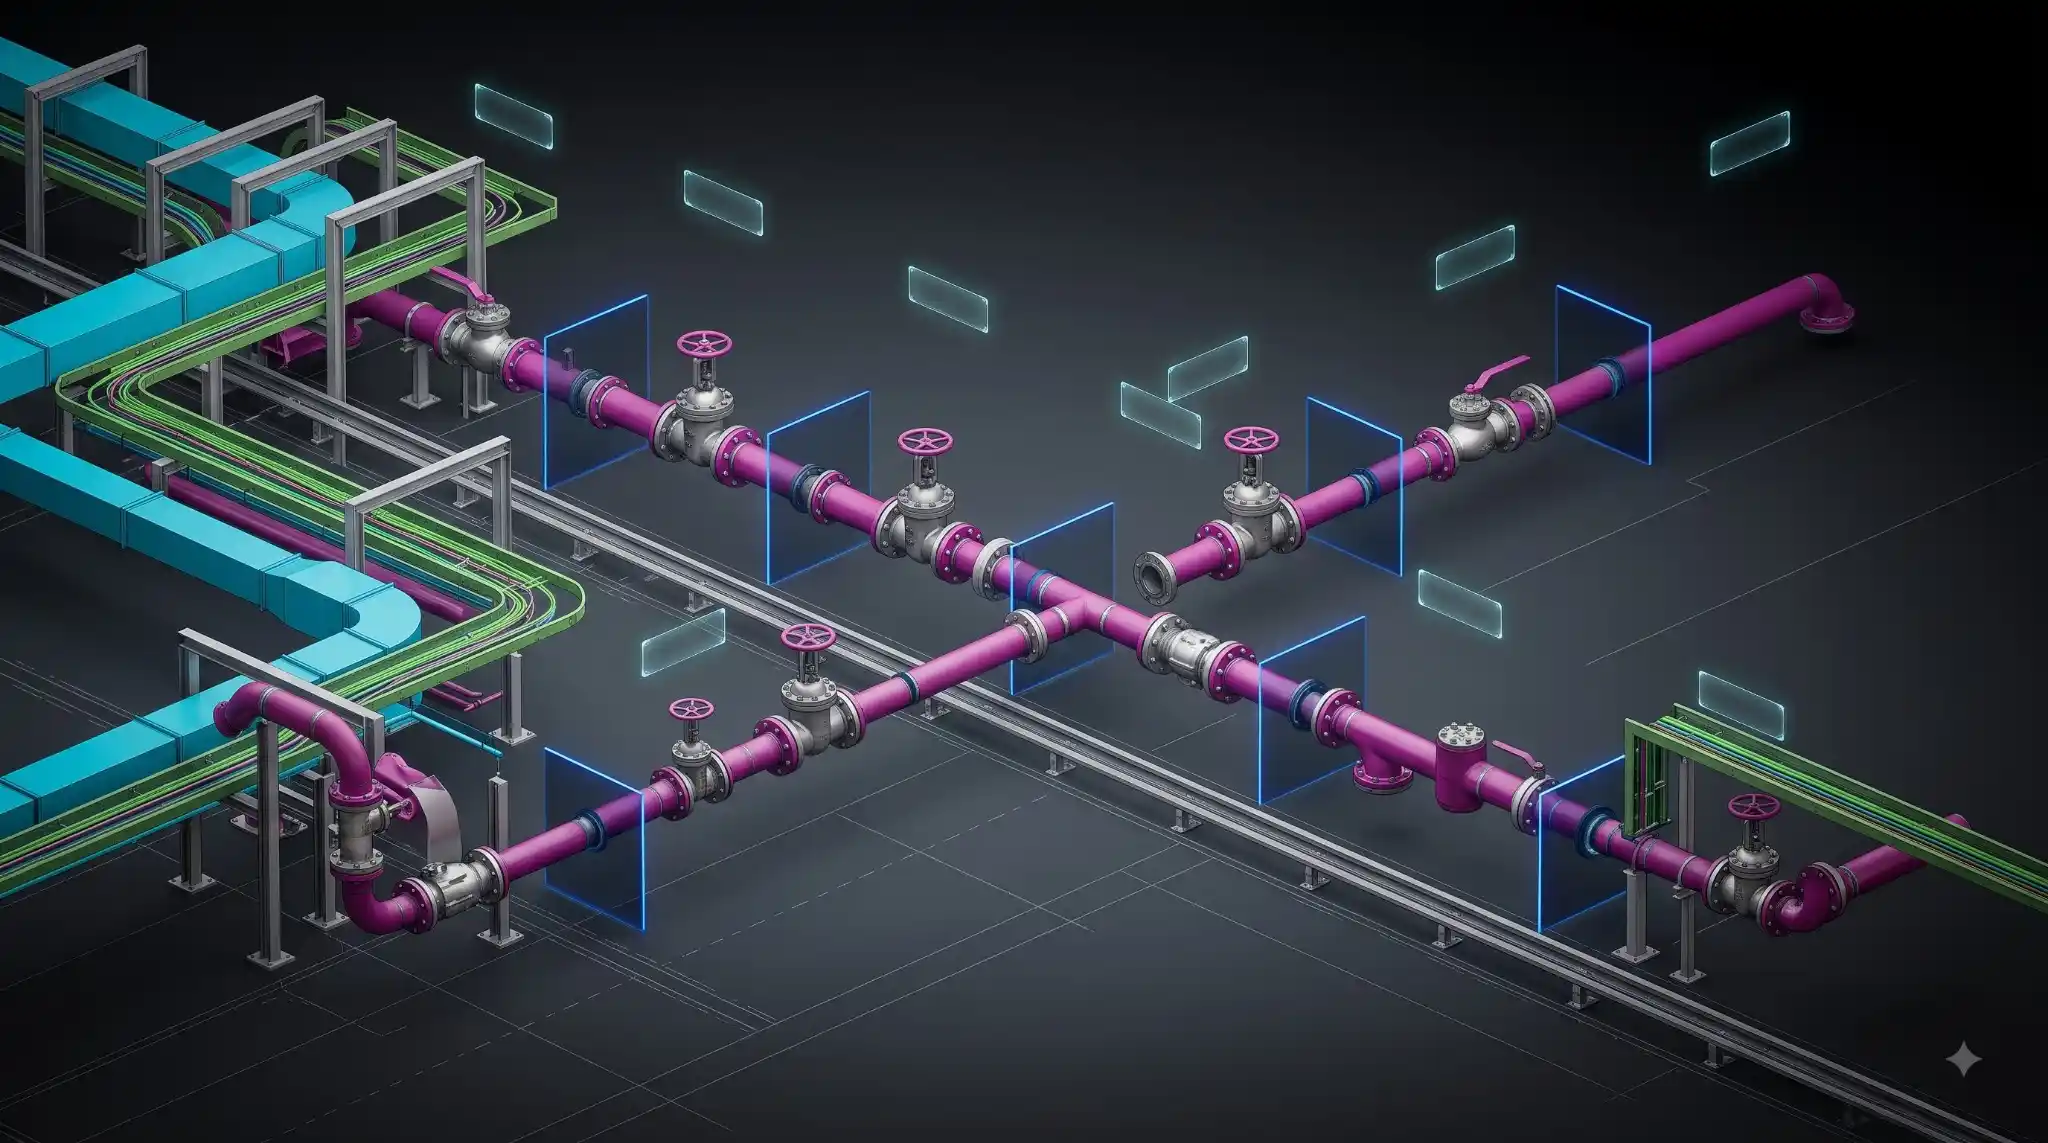
Prefabricating pipe in the shop, instead of welding it in the field, is where the schedule and the margin are. Excelize breaks your coordinated piping model into spools your shop can build and your crew can install.

2004Building BIM since
Revit · AutoCADSpooled in
Isometrics& cut lists
2,500+Projects
What It Is

What are pipe spool drawings?

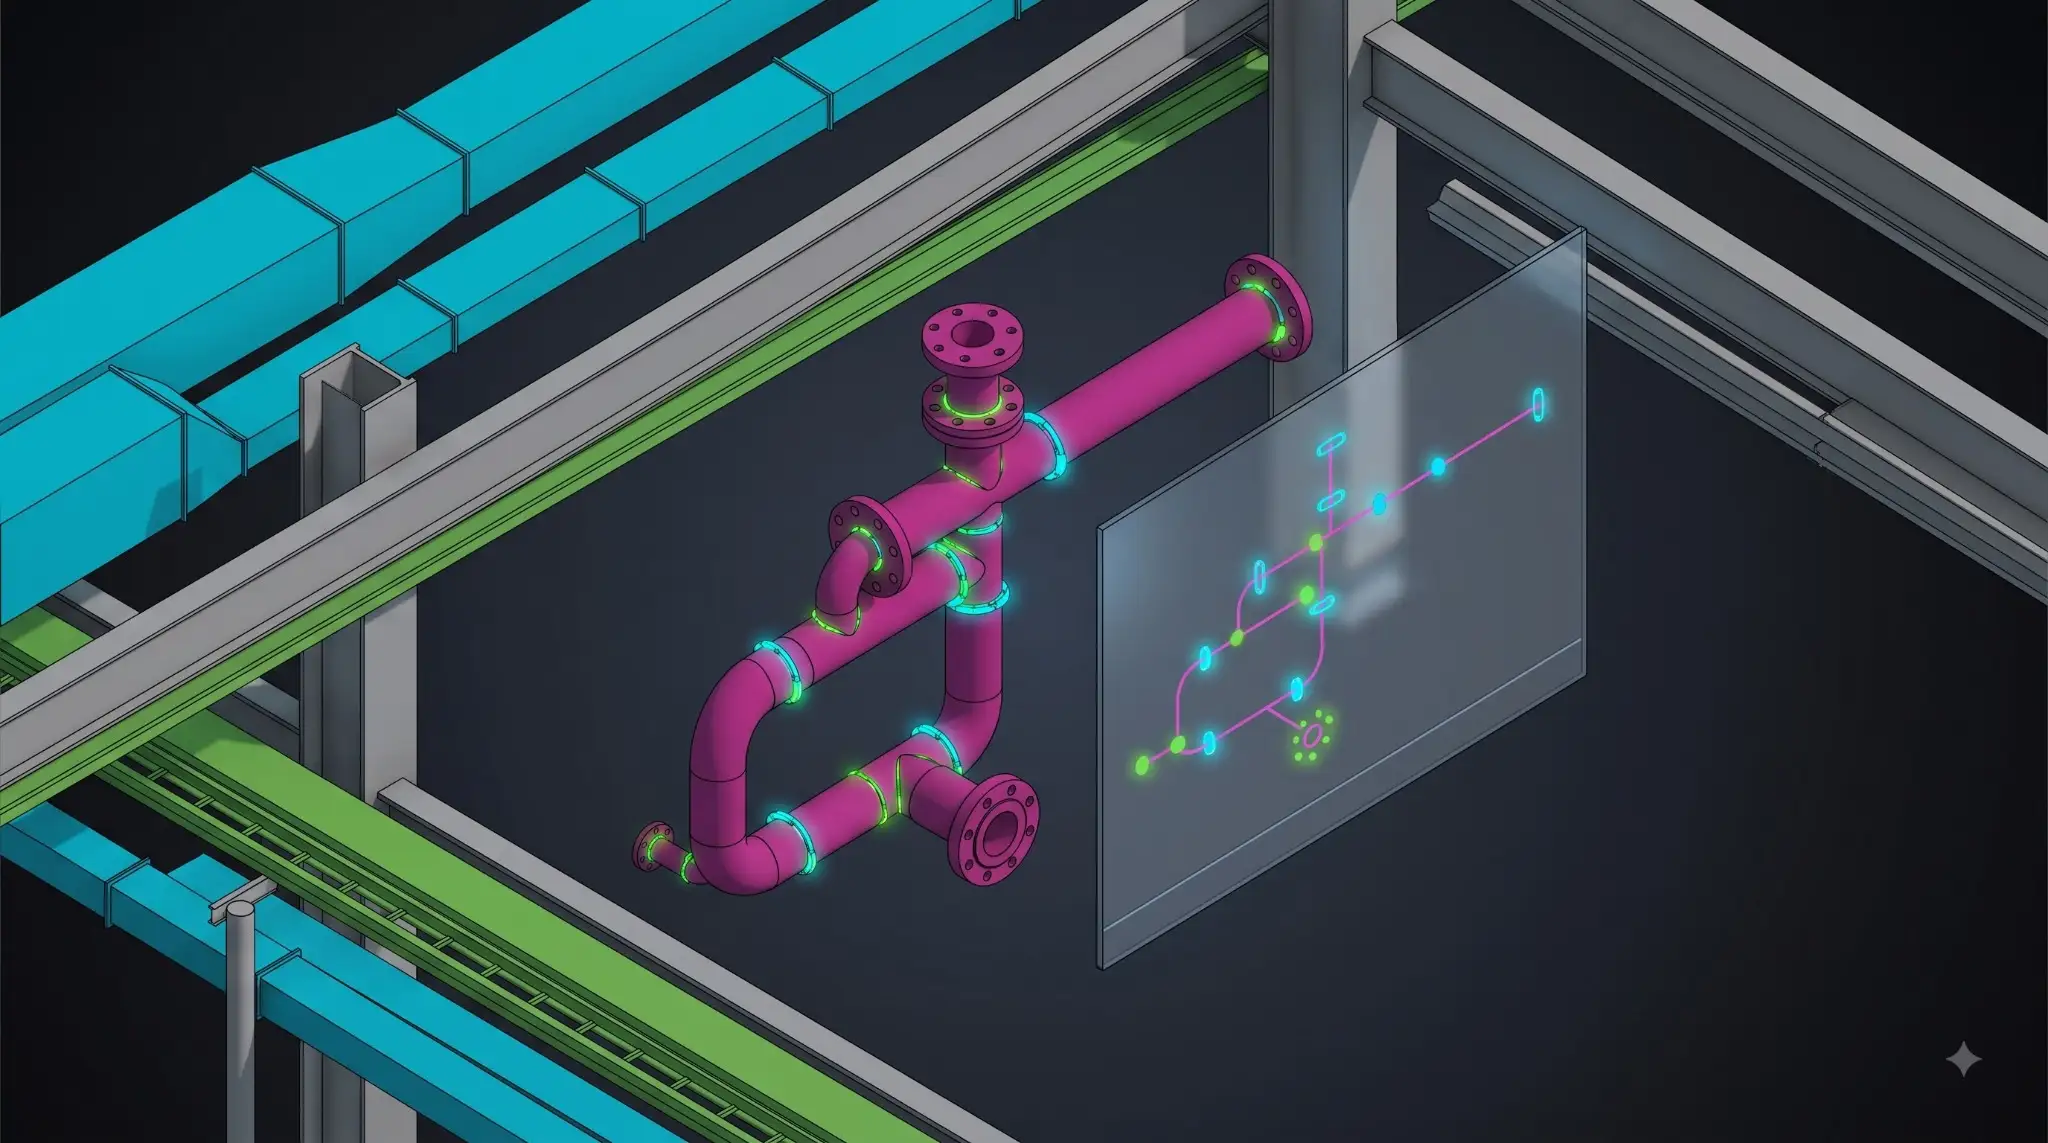
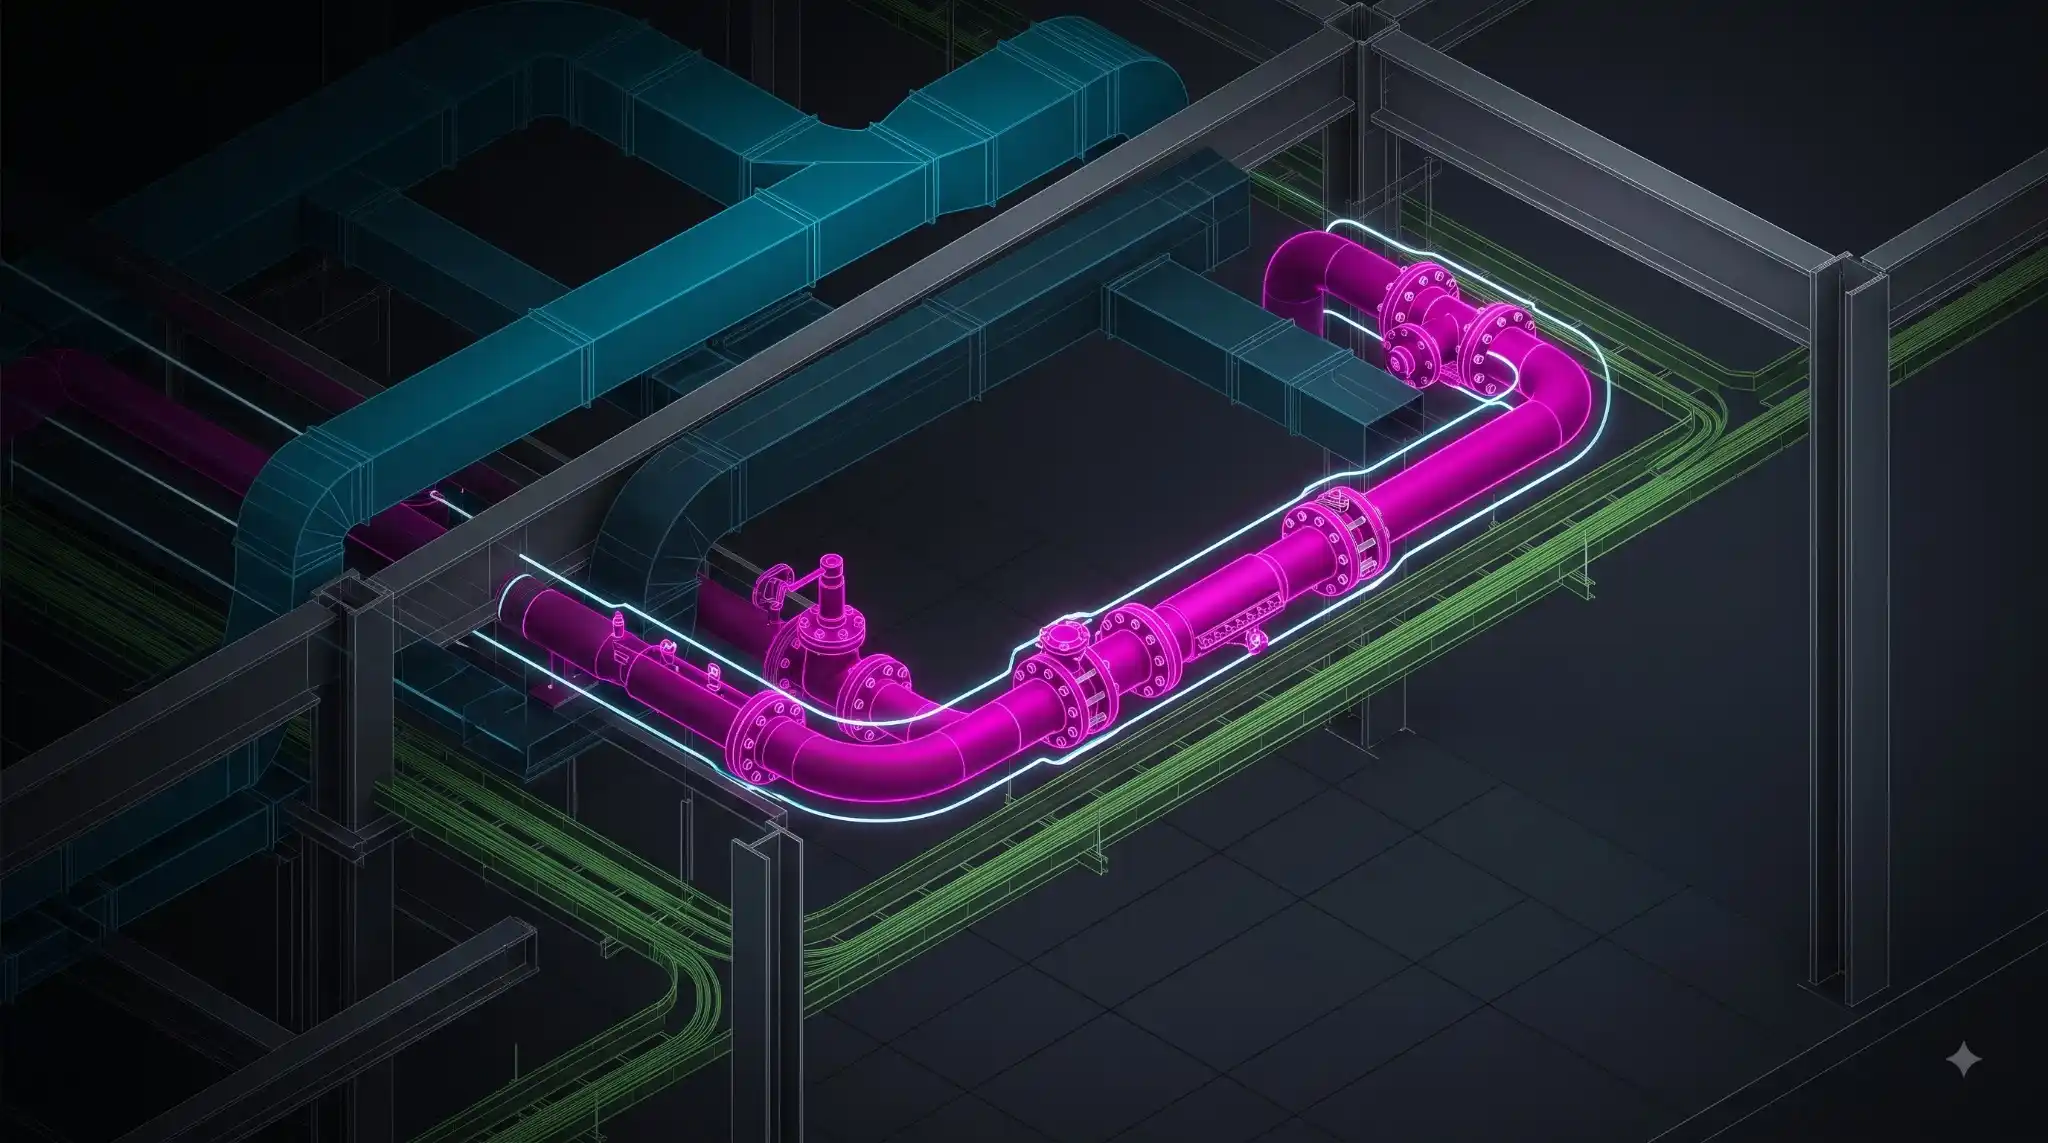
A pipe spool is a prefabricated section of piping, built in the shop and installed as a unit. A spool drawing is the instruction set for that piece: the isometric, the dimensions, the materials, and the welds. Excelize breaks coordinated piping models into spools for U.S. mechanical, plumbing, and process contractors, with isometrics and cut lists ready for fabrication.

What We Deliver

What our spool drawing service includes

Spool drawings and isometrics

Each spool drawn as a clear isometric with dimensions and materials.

Cut lists and BOMs

Pipe, fittings, and material lists per spool, pulled from the model.

Weld maps

Shop and field welds identified and mapped.

Spool numbering and tagging

A numbering system your shop and field can track.

Coordinated to the model

Spooled from piping coordinated to the construction model.

QA-checked

Checked against the model and your standards before issue.

Our Process

Our spool drawing process

01

Inputs and standards

We confirm the coordinated piping model, your spec, and your numbering.

02

Spool breakdown

Piping broken into shop-buildable, shippable spools.

03

Isometrics and cut lists

Each spool drawn with materials, welds, and a cut list.

04

QA

Checked against the model and your standards.

05

Issue

Delivered fabrication-ready, numbered and tagged.

Tools & Standards

Spool drawing tools and standards we use

01

Software

Revit and AutoCAD, with Navisworks for coordination.

02

Standards

Your piping spec, shop standards, and U.S. code requirements.

03

Scope

Mechanical, plumbing, and process piping.

04

Formats

DWG and PDF isometrics, with cut lists in Excel.

Where We Apply It

Spool drawings by trade

Built for the U.S. piping trades:

Mechanical piping spool drawings

Mechanical piping

Hydronic, steam, and HVAC piping spooled for fab.

Plumbing spool drawings

Plumbing

Domestic water, waste, and vent spooled and tagged.

Process and industrial spool drawings

Process and industrial

Process piping with weld maps and material control.

Fire protection spool drawings

Fire protection

Sprinkler piping spooled where prefabrication helps.

Send us a piping model. Get spools back.

Send a coordinated piping model. We’ll spool a sample run with isometrics and a cut list in 2 to 3 days, so you see the quality before you commit.

Why It Matters

Why prefab spools pay off

Field welding is slow, costly, and weather-dependent. Move that work to the shop and you cut hours, control quality, and protect the schedule. Spool drawings are what make it possible, clear, numbered, and coordinated, so the right piece shows up ready to install.

Isometrics& cut lists
Weld mapsshop & field
Coordinatedto the model

How to work with our spool drawing team

Free Sample First

Send a coordinated piping model. We spool a sample run with isometrics and a cut list in 2 to 3 days.

Get a Free Sample

Project-Based

A defined scope and fixed deliverables, spooled to your spec and numbering.

Scope a Project

Pricing is scoped to the work, by the project or by the month. No long-term lock-in.

Why Excelize

Why choose Excelize for spool drawings

Since 2004

2,500+ projects across mechanical, plumbing, and process piping.

U.S. offices, U.S. standards

Real offices in New Jersey and California, spooled to your spec.

Coordinated to the model

Spools broken from a coordinated construction model.

Yours to keep

We work under NDA; every drawing is delivered to you.

You own the outcome. We own the production.

Since 2004Building BIM
2,500+Projects delivered
300+Clients
48 hoursTo embed with your team
Related Resources

FAQs

Spool drawing FAQs

Still have questions? Talk to a BIM Lead
It is the instruction set for a prefabricated section of pipe: the isometric, dimensions, materials, and welds your shop builds the spool from.
An isometric view, dimensions, a material and fitting list, and a weld map showing shop and field welds.
Mechanical, plumbing, process, and fire-protection piping.
Yes. Both come standard, pulled from the model.
Yes. We spool from piping coordinated to the construction model, so the pieces fit.
A detailer or pod can be embedded within 48 hours.
Yes. We work under NDA, and every drawing is delivered to you.

Send us a piping model. See a sample spool first.

Send a coordinated piping model and we’ll spool a sample run with isometrics and a cut list in 2 to 3 days, so you can judge the quality before you commit.

  • No contract
  • No obligation
  • Your work and your IP stay yours