Excelize
Company
Story
Excelize team

Get to know how, since 2004, Excelize grew into the BIM partner U.S. AEC firms trust — 300+ clients served and 2,500+ projects delivered end to end.

Learn More
Book a Consultation

Scan to BIM Services in the USA

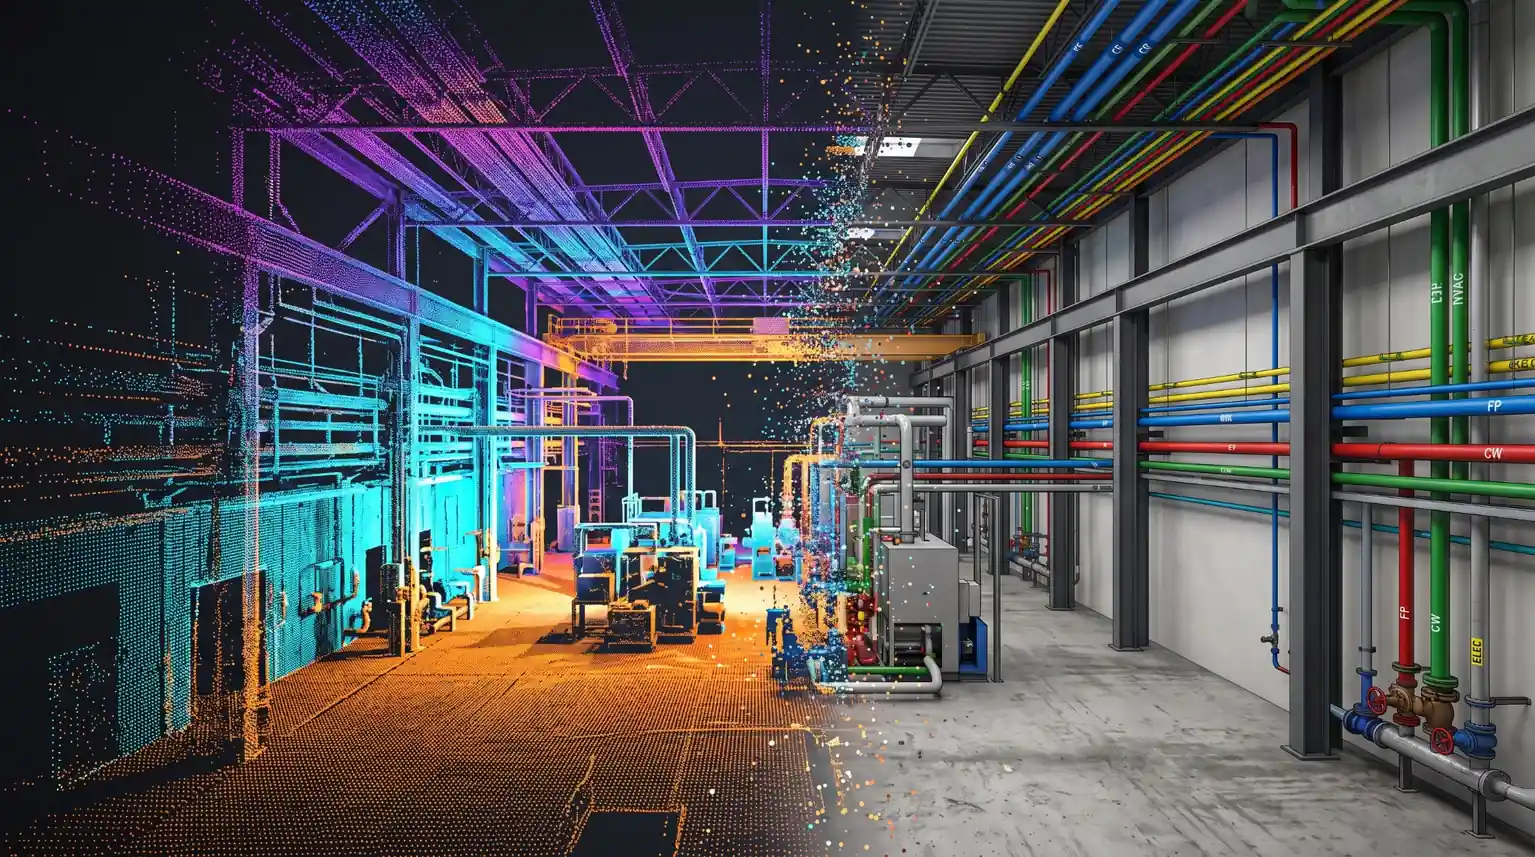
We turn your point cloud and laser-scan data into accurate as-built Revit models. Architectural, structural, and MEP, modeled to the detail you need for renovation and retrofit.

You cannot renovate or coordinate against a drawing that no longer matches the building. Excelize converts your scan data into an accurate as-built model, so your team works against reality, not a 20-year-old record set.

2004Building BIM since
Point cloudto Revit
LOD 200–500As-built detail
2,500+Projects
Explore our scan-to-BIM service
Reality captured, modeled as built What we deliver
What It Is

What is scan-to-BIM?

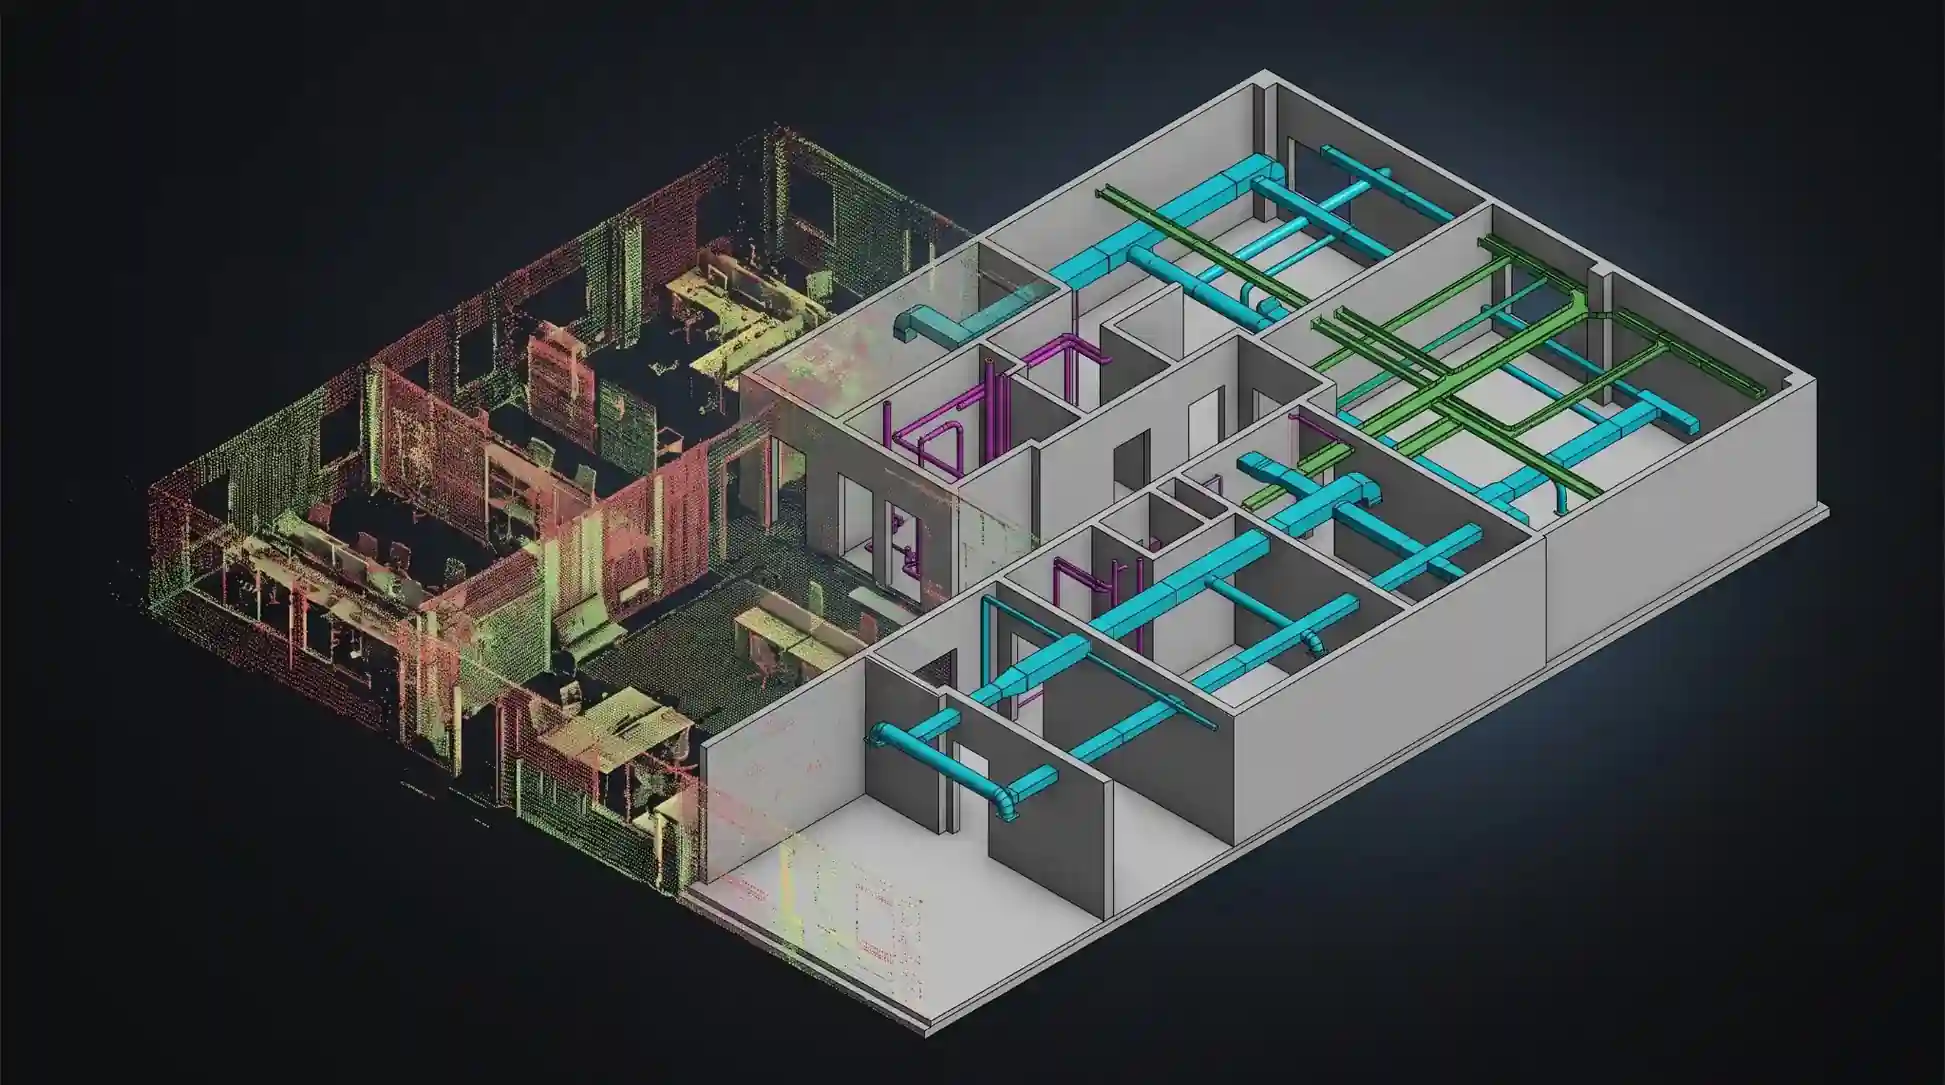
Scan to BIM converts reality-capture data, point clouds from laser scanners, into an accurate 3D BIM model of an existing building. It captures what is actually there: walls, structure, and MEP, as built. Excelize processes point cloud data and models architectural, structural, and MEP elements in Revit for U.S. teams, up to LOD 500, for renovation, retrofit, and as-built records.

What We Deliver

What our scan-to-BIM service includes

Point cloud registration

We register and clean your scan data, ready to model against.

As-built architectural BIM

Walls, floors, ceilings, and openings modeled to match the scan.

As-built structural BIM

Columns, beams, and framing captured as built.

As-built MEP BIM

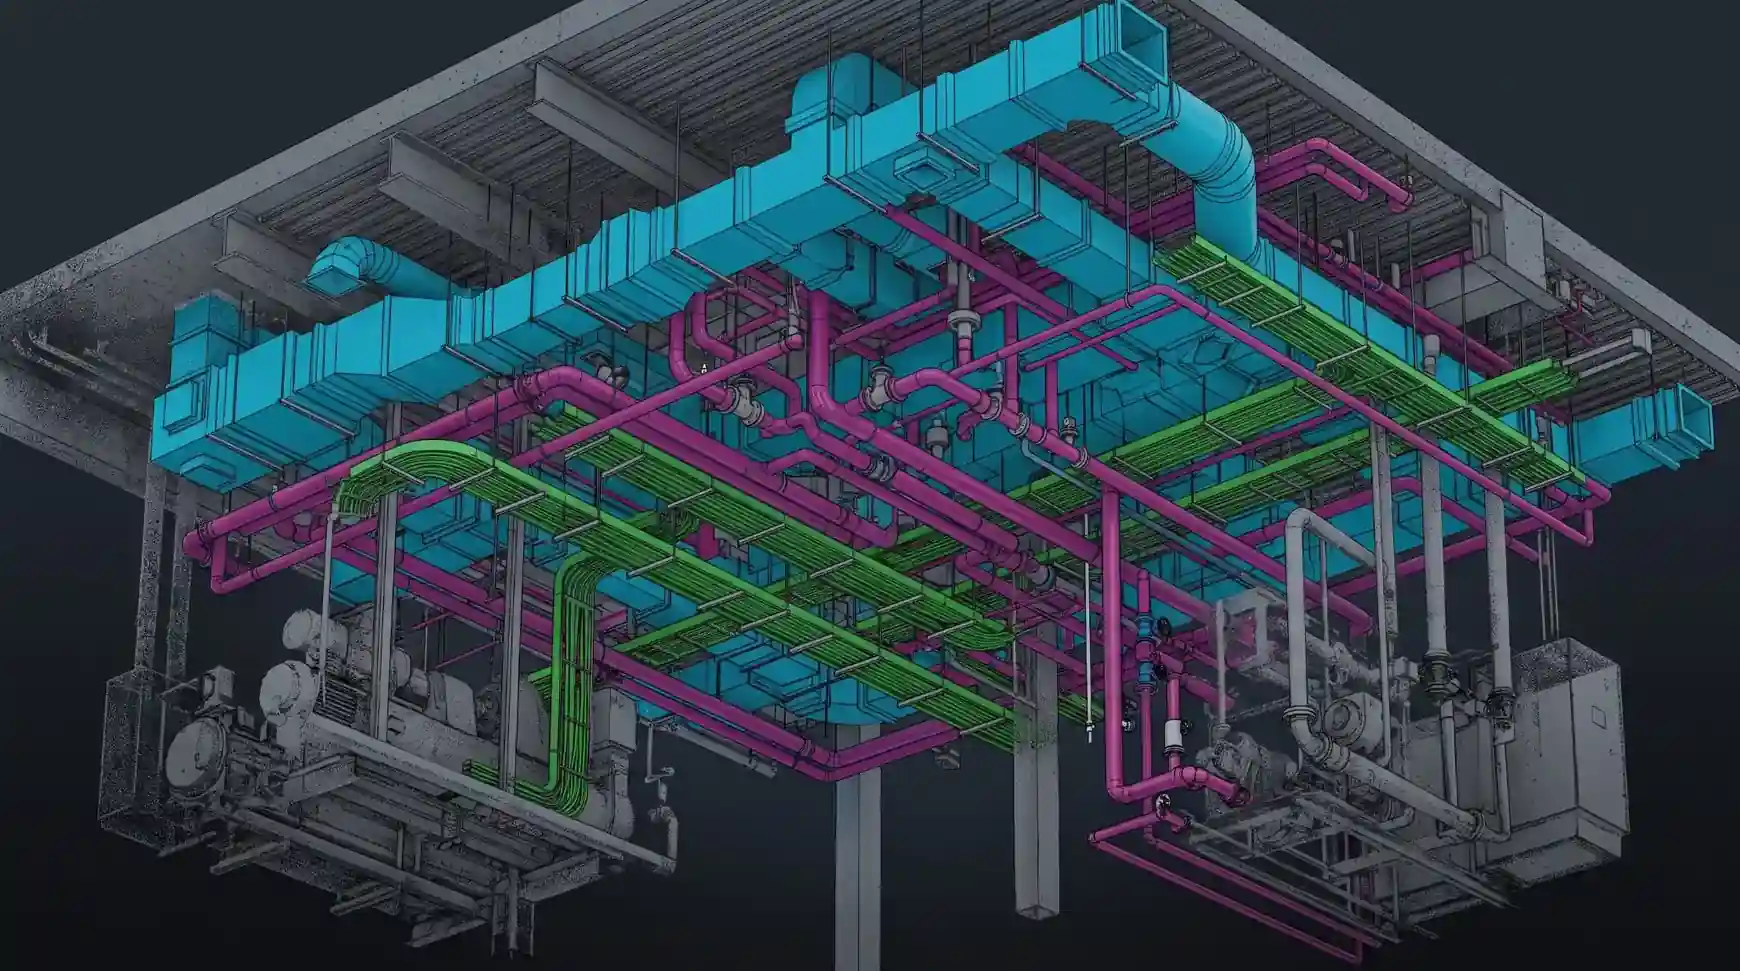
Ducts, pipe, conduit, and equipment modeled from the scan.

LOD 200 to 500

Modeled to the as-built detail your project needs.

Accuracy and QA

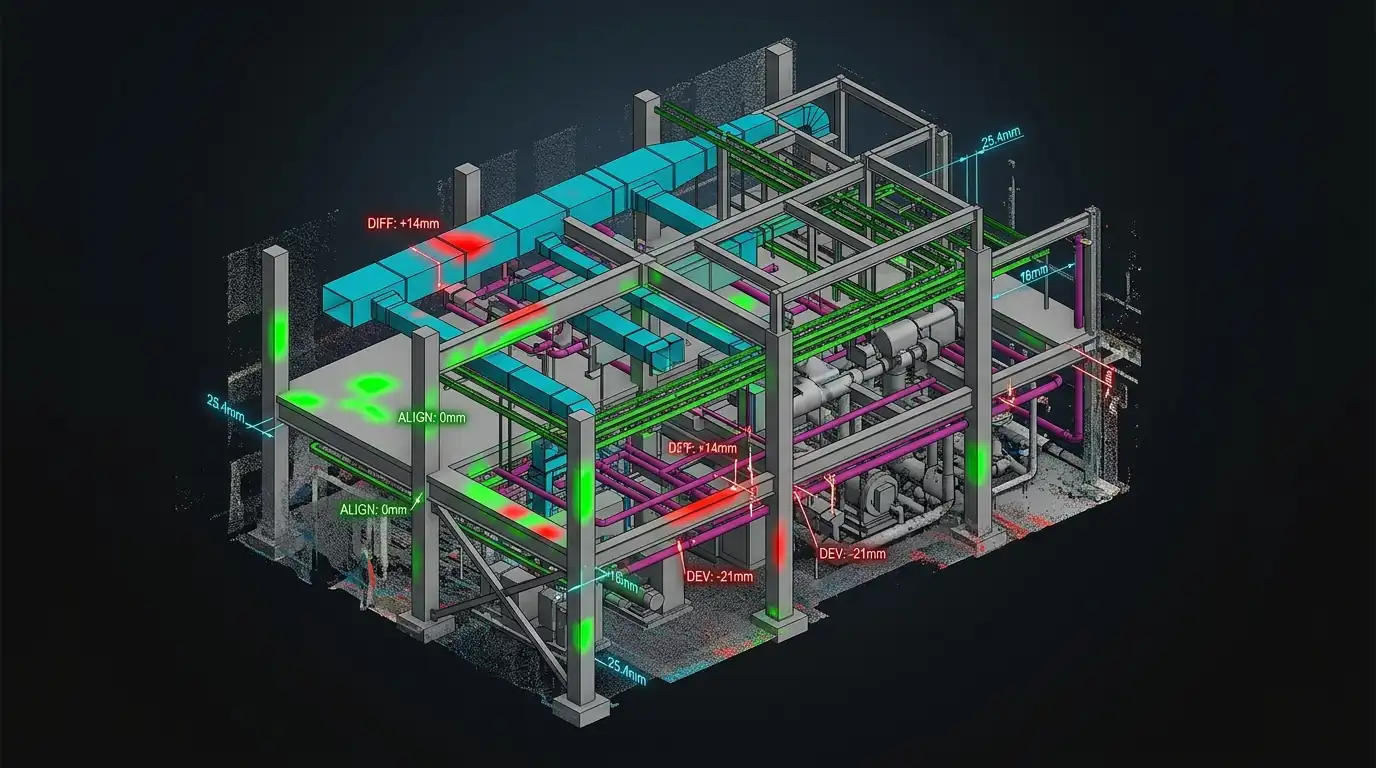
Models checked against the point cloud to a stated tolerance.

Our Process

Our scan to BIM process

01

Data intake

We confirm your point cloud format, scope, and target LOD and tolerance.

02

Registration and cleanup

Scan data registered, cleaned, and aligned to a coordinate system.

03

Modeling

Discipline modeling in Revit against the point cloud.

04

Accuracy QA

Model checked against the scan to the agreed tolerance.

05

Handoff

Delivered in your formats, with the point cloud aligned for reference.

Tools & Standards

Scan to BIM tools and standards we use

01

Software

Revit with Recap and point cloud workflows, plus Navisworks for coordination.

02

Standards

AIA G202, BIM Forum LOD, and USIBD levels of accuracy where specified.

03

Inputs

E57, RCP/RCS, and common point cloud formats from any scanner.

04

Formats

RVT, IFC, NWC, and DWG, with the aligned point cloud.

Where We Apply It

Scan to BIM by project type

Built for the U.S. work where existing conditions drive the job:

Renovation and retrofit

Renovation and retrofit

Accurate base models so new design fits the building as built.

Historic and heritage

Historic and heritage

Detailed capture of existing fabric for sensitive work.

Facilities and as-builts

Facilities and as-builts

As-built records for owners and facility teams.

MEP retrofit

MEP retrofit

Existing services captured so tie-ins land the first time.

Send us a point cloud. Get an as-built model back.

Share a scan and we will model a sample area to your LOD in 2 to 3 days, so you see the accuracy before you commit.

Why It Matters

Why scan-to-BIM accuracy matters

On a renovation, the model is only as good as the existing conditions it is built on. A tie-in modeled against a wrong assumption becomes field rework. An accurate as-built model, checked against the scan to a stated tolerance, keeps surprises off the site.

LOD 200–500as-built range
Verifiedagainst the point cloud
Statedtolerance

How to work with our scan-to-BIM team

Free Sample First

Send a point cloud. We model a sample area to your LOD in 2 to 3 days.

Get a Free Sample

Project-Based

A defined scope and fixed deliverables, modeled to your LOD and tolerance.

Scope a Project

Pricing is scoped to the work, by the project or by the month. No long-term lock-in.

Why Excelize

Why choose Excelize for scan to BIM

Since 2004

2,500+ projects, including as-built and existing-conditions modeling.

U.S. offices, U.S. standards

Real offices in New Jersey and California, aligned to AIA, BIMForum, and USIBD.

Accuracy to tolerance

Models are verified against the point cloud to a stated tolerance.

Yours to keep

We work under NDA; the model and aligned scan are delivered to you.

You own the outcome. We own the production.

Since 2004Building BIM
2,500+Projects delivered
300+Clients
48 hoursTo embed with your team
Related Resources

FAQs

Scan to BIM FAQs

Still have questions? Talk to a BIM Lead
It is the process of converting laser-scan point cloud data into an accurate 3D BIM model of an existing building, capturing the architecture, structure, and MEP as built.
E57, RCP/RCS, and common point cloud formats from any laser scanner.
As-built models from LOD 200 to 500, verified against the point cloud to a stated tolerance, with USIBD levels of accuracy where specified.
We model from your scan data. The field scanning is done by your survey team or a scanning firm, and we can recommend partners if you need one.
Architectural, structural, mechanical, electrical, plumbing, and fire protection, as built.
A modeler or pod can be embedded within 48 hours of receiving your scan data.
Yes. We work under NDA, and the model and aligned point cloud are delivered to you.

Send us a point cloud. See the accuracy first.

Share a scan, and we will model a sample area to your LOD in 2 to 3 days, so you can judge the accuracy before you commit.

  • No contract
  • No obligation
  • Your work and your IP stay yours