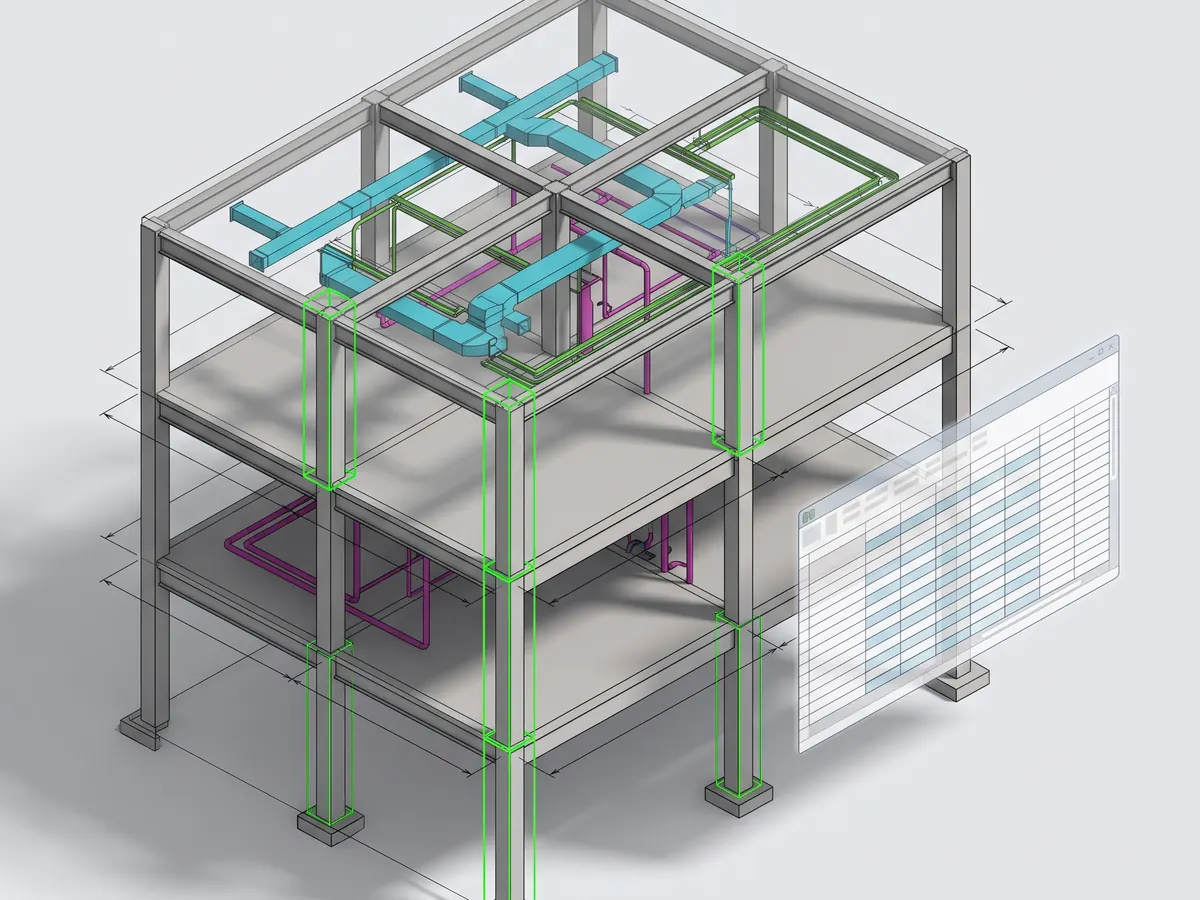
Get Every Discipline Coordinated — Without Pulling a PE Off Billable Work.

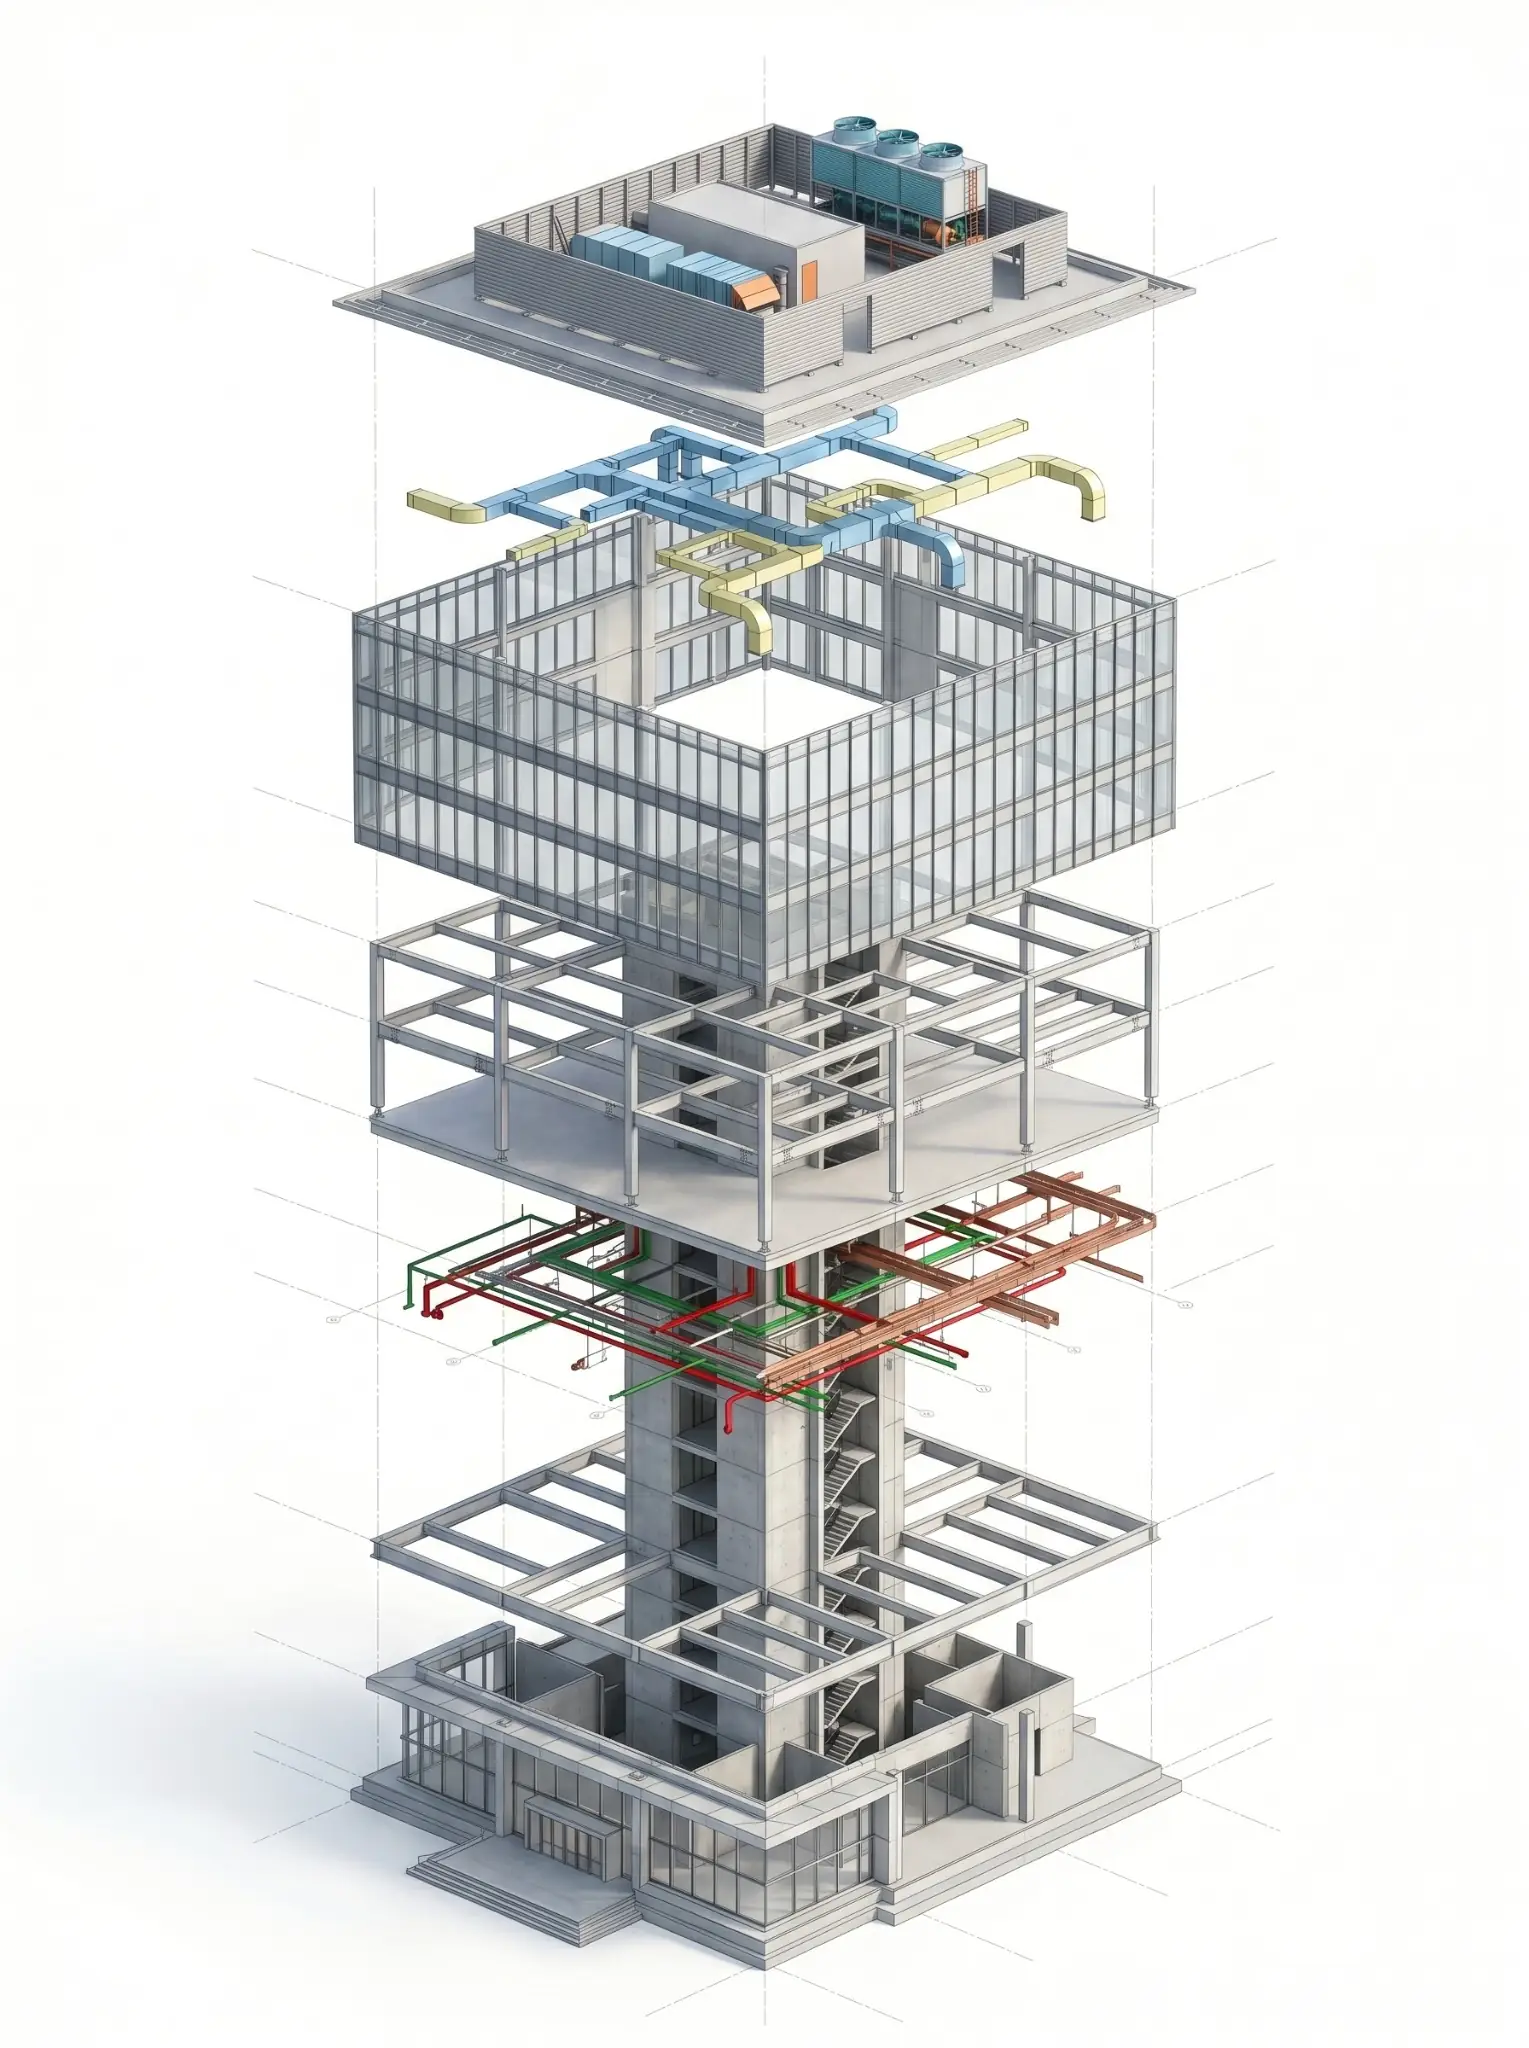
Send us a real project. We model and coordinate your mechanical, electrical, plumbing, and fire protection systems.

So your engineers spend their time on the work only they can stamp — while Excelize handles the modeling, cross-discipline coordination, and clash resolution behind it.

21+ YearsIn BIM production
2,500+Projects delivered
300+Clients
2–3 DaysFree sample turnaround
See what uncoordinated systems cost
Free sample: no cost, no contract How it works

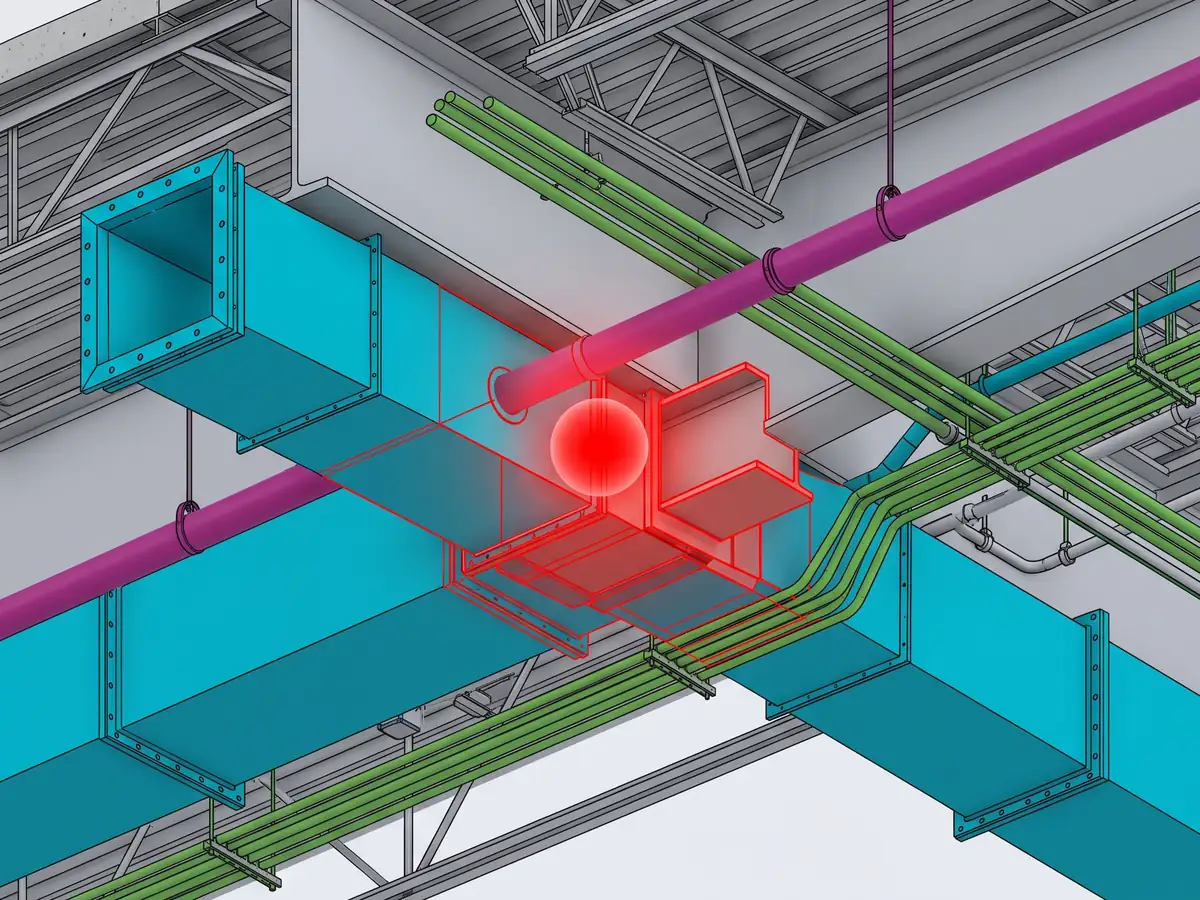
Uncoordinated Systems Cost More Than They Save

$0.0B Lost to rework every year

Uncoordinated systems cost the industry an estimated $31.3B in rework every year. Fixing someone else's bad work always costs more than doing it right the first time.

Source: Autodesk / FMI Industry Report

Modeling to stamping — everything in between, handled.

Excelize brand mark
01 Modeling

Discipline Modeling

Mechanical, electrical, plumbing, and fire protection systems, modeled to your design intent and LOD — whichever disciplines your firm runs.

02 Coordination

Multi-Trade Coordination & Clash Detection

Typically LOD 350–400 in Navisworks, so systems install clean the first time — across every discipline in the model.

03 Deliverables

Shop & Fabrication Drawings

Coordinated shop and fabrication drawings, ready for the field, for whichever disciplines apply.

Explore by Discipline

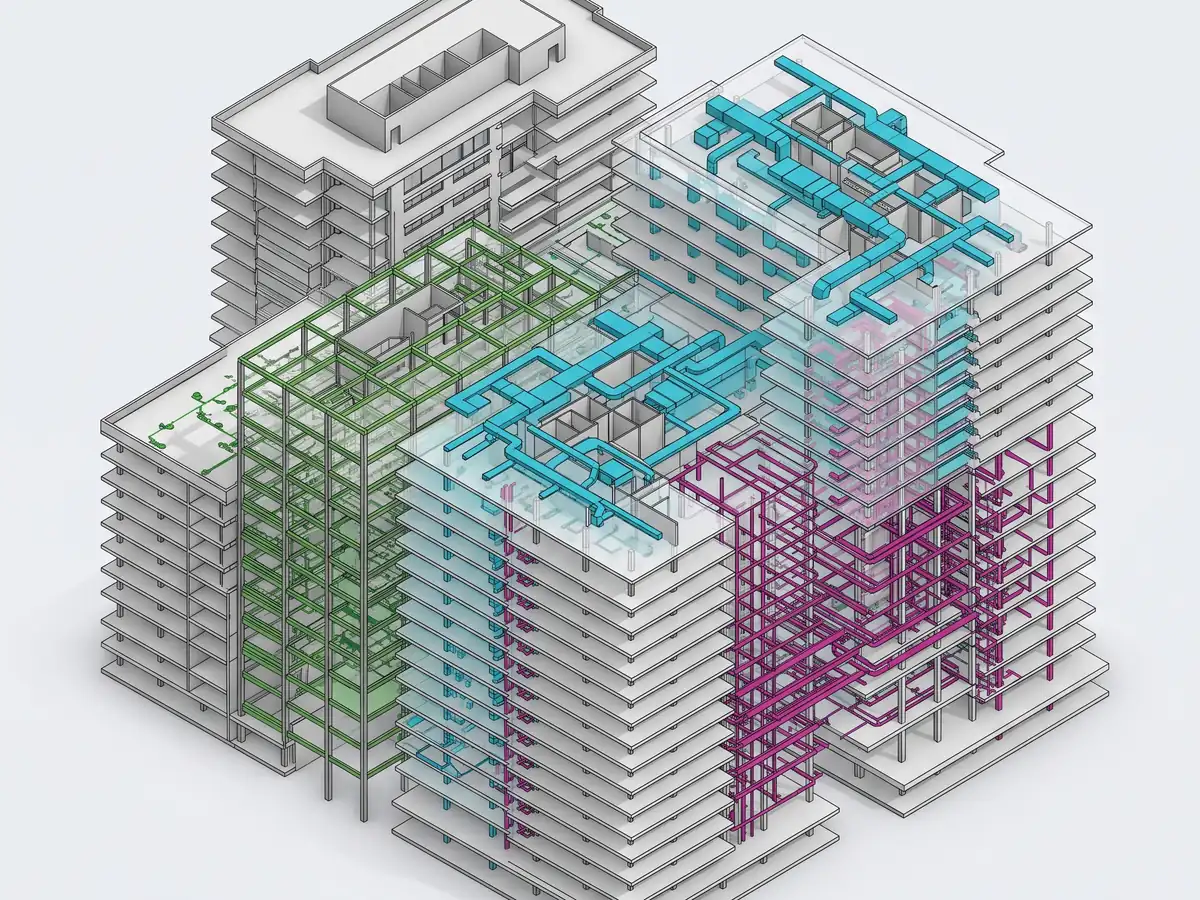
Four disciplines, one coordinated model.

We know your PEs didn't spend years earning their stamp just to chase clash reports and redlines.

Excelize runs as your extended BIM production team — modeling, coordinating, and resolving clashes in the background, so your engineers stay on the work only they can seal.

0+ Years in BIM production
0+ Projects delivered
0+ Clients worldwide
The Excelize BIM production team The team behind 2,500+ projects

Three steps. Zero PE hours lost.

No long onboarding, no process overhaul. Send a real project and see how it works — your first coordinated model sample is free.

Send us a project

A riser diagram, reflected ceiling plan, or even a sketch — whatever you have is enough to start.

We model & coordinate

Modeled to your design intent, then coordinated against structural, mechanical, and electrical.

Your PE reviews & stamps

Design intent and the stamp stay with your PE — we handle everything before that.

Free sample turnaround: 2–3 days · No cost · No contract

Case Studies

Real projects, real coordination.

Healthcare Hospital plumbing model
Regional Hospital — Anonymized

240-bed hospital — medical gas and domestic water coordination

Modeled NFPA 99 medical gas piping, domestic water, and sanitary drainage. Coordinated against structural, HVAC, and electrical — delivered clash-free package to PE for review.

240 bedsProject scope
LOD 400Detail level
0 field clashesPost-coordination
Hospitality Hotel plumbing coordination
Hotel Chain — Anonymized

18-story hotel — risers, drainage, and grease waste

Full plumbing package for a mixed-use hotel — stacked risers, sanitary/storm drainage, and a full kitchen grease waste system coordinated across 18 floors.

18 floorsVertical scope
320+ roomsFixture count
2 weeks earlyDelivery
Ongoing Partner Fire protection model
Fire Alarm Design Firm — Phoenix, AZ

150+ engineers strong — production behind every PE stamp

A Phoenix-based fire protection firm partners with us project after project. We handle sprinkler, standpipe, fire pump, and fire alarm modeling — their PEs stay on design and sealing.

150+Engineers served
Phoenix, AZLocation
OngoingPartnership
Data Center Data center fire protection
Hyperscale Data Center — Anonymized

Tier III data center — clean agent and pre-action systems

Modeled clean agent (FM-200) and pre-action sprinkler systems for white space and support areas. Coordinated with high-density power distribution and cable trays.

85,000 sq ftWhite space
Tier IIIReliability
NFPA 13, 2001Codes
Commercial Office building HVAC
Class A Office Tower — Anonymized

32-story office tower — VAV air distribution and chilled water

Full mechanical package — VAV boxes, ductwork, and chilled water risers across 32 floors. Coordinated with structural post-tensioned slabs and electrical distribution.

32 floorsVertical scope
420,000 sq ftConditioned area
LOD 400Detail level
Industrial Manufacturing plant HVAC
Semiconductor Fab — Anonymized

Cleanroom fab — process piping and exhaust coordination

Modeled process cooling water, deionized water, and hazardous process exhaust for a semiconductor cleanroom. Coordinated with high-density tool layouts and gowning zones.

ISO Class 5Cleanroom grade
LOD 450Detail level
Sheet metalSpool drawings
Mixed-Use Mixed-use tower electrical
Mixed-Use Tower — Anonymized

Mixed-use high-rise — feeder routing and switchgear

Modeled service entrance, switchgear rooms, feeder conduits, and cable trays across residential floors and retail podium. Coordinated with mechanical shafts and structural transfer beams.

42 floorsVertical scope
3 MWPeak demand
NEC 2020Code cycle
Healthcare Hospital electrical
Ambulatory Surgery Center — Anonymized

Surgery center — life-safety and essential branch coordination

Modeled generator, ATS, and life-safety, critical, and equipment branches to NEC 517 and NFPA 110. Coordinated conduit routing with mechanical shafts and medical gas.

NEC 517Healthcare branch
NFPA 110Type 10, Class X
Level 1ORs served
What Firms Say

Real firms, real relief.

Our CPDs used to spend weeks chasing coordination markups. Excelize handles the production — our engineers stay on design and stamping.

Plumbing Engineering FirmSouthwest US — Anonymized

Their medical gas modeling on our hospital job was NFPA-99 clean the first time. Zero AHJ comments, zero field clashes.

MEP Consulting FirmHealthcare portfolio — Anonymized

Excelize handles our modeling and coordination so our engineers can stay focused on the work only they can stamp.

Fire Alarm Design FirmPhoenix, AZ — Anonymized

Clean agent and pre-action modeling for our data center — coordinated with power distribution before the first field walk.

Fire Protection Engineer of RecordHyperscale data center — Anonymized

VAV and chilled water routing for a 32-story tower — coordinated across post-tensioned slabs without a single field RFI.

Mechanical Engineer of RecordClass A office tower — Anonymized

Their process exhaust modeling for our cleanroom fab was ISO Class 5 clean the first time. Sheet metal shop drawings straight to fabrication.

Industrial MEP FirmSemiconductor project — Anonymized

Feeder routing and switchgear coordination on our 42-floor tower — every conduit run resolved against structural transfer beams before construction.

Electrical Engineer of RecordMixed-use high-rise — Anonymized

Life-safety and essential branch modeling for our surgery center — NEC 517 clean, NFPA 110 verified, and PE-ready.

Healthcare Electrical ConsultantAmbulatory surgery center — Anonymized

Without this, here's what stays the same.

Uncoordinated work always costs more to fix than it would have cost to do right the first time.

  • PEs stay stuck on production

    Licensed engineers keep chasing clash reports and redlines instead of the work only they can seal.

  • Complex projects get turned away

    Data centers, hospitals, high-rises — the highest-value work goes to firms with the bandwidth to take it.

  • Rework keeps eating margin

    Field clashes, resubmittals, and change orders — fixing bad work always costs more than doing it right.

Drag to compare — uncoordinated vs. coordinated

Engineers spend their time engineering.

Deadlines get hit — without pulling a single licensed engineer off the work only they can seal.

  • PEs on design and sealing — not clash reports
  • Complex projects accepted, not turned away
  • Coordinated models — installed clean the first time

How it works — whichever fits your workload.

Two simple ways to engage. No process overhaul, no long-term lock-in — pick what matches how your projects flow.

Time and Material

On-demand capacity. No fixed overhead. You pay only for what you use, project by project.

Best for variable project volumes Talk to us
Liability: design intent and the stamp stay with your PE. We handle production — you stay in control.
Free sample: a coordinated model back in 2–3 days. No cost, no contract, your files stay yours.

Frequently asked questions

A riser diagram, reflected ceiling plan, CAD file, or even a sketch. Whatever you have is enough to start — we'll model from it.
All MEPF disciplines — mechanical (HVAC, hydronics), electrical (power, lighting, low-voltage), plumbing (domestic water, drainage, medical gas), and fire protection (sprinkler, standpipe, fire alarm). Whichever disciplines your firm runs.
Typically LOD 350–400, modeled in Revit and coordinated in Navisworks across every discipline — structural, mechanical, electrical, plumbing, and fire protection. Deliverables in RVT, NWC, IFC, and DWG.
Your PE. Design intent and the stamp stay with your firm — Excelize delivers production work for your engineer's review, seal, and signature.
Send us a real project. We return a coordinated model sample in 2–3 days — no cost, no contract, and your files and IP stay yours.
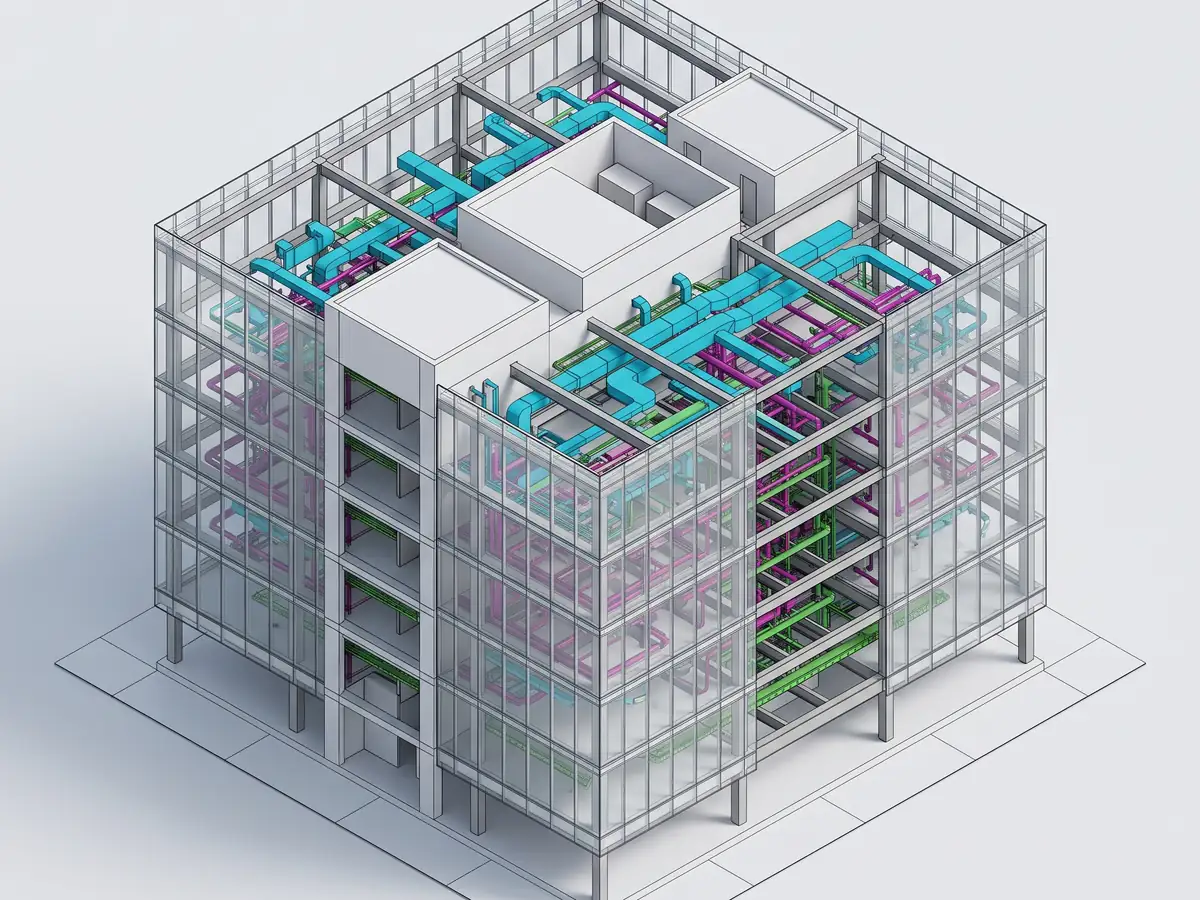
Coordinated fire protection systems model

Get your next project
coordinated — free.

Send us a real project. Get a coordinated model sample back in 2–3 days. No cost, no contract, your files stay yours.

  • No contract
  • No obligation
  • Your files and your IP stay yours
1
2

Get Your Coordinated Model Sample — Free


    100% Secure
    Fast Response
    No Obligation