BIM Services
Concept to fabrication — coordinated Revit models, clash-free federated files and drawing sets your field crews can build from.
All services

BIM Consulting
Standards, workflows and ISO 19650 processes that make BIM repeatable across every project your firm takes on.
All services
Staffing & Design Support
Trained modelers and engineers working in your time zone, to your standards — scale up in days, not hiring cycles.
BIM Staffing
Design Support
BIM insights, how-tos and industry deep dives for AEC teams.
Free downloadable guides for precon, VDC and BIM leaders.
Monthly BIM insights and project lessons in your inbox.
ROI Calculator and ISO 19650 readiness checklist.
Real projects with results in numbers, across five verticals.
Walkthroughs, model demos and project explainers.
What Is BIM Coordination? Clash Detection, LOD, and the Federated Model Explained

In-House BIM Team vs Outsourcing: What It Actually Costs a U.S. Firm

ISO 19650 Explained: What U.S. AEC Firms Need to Know Before Their Next Bid
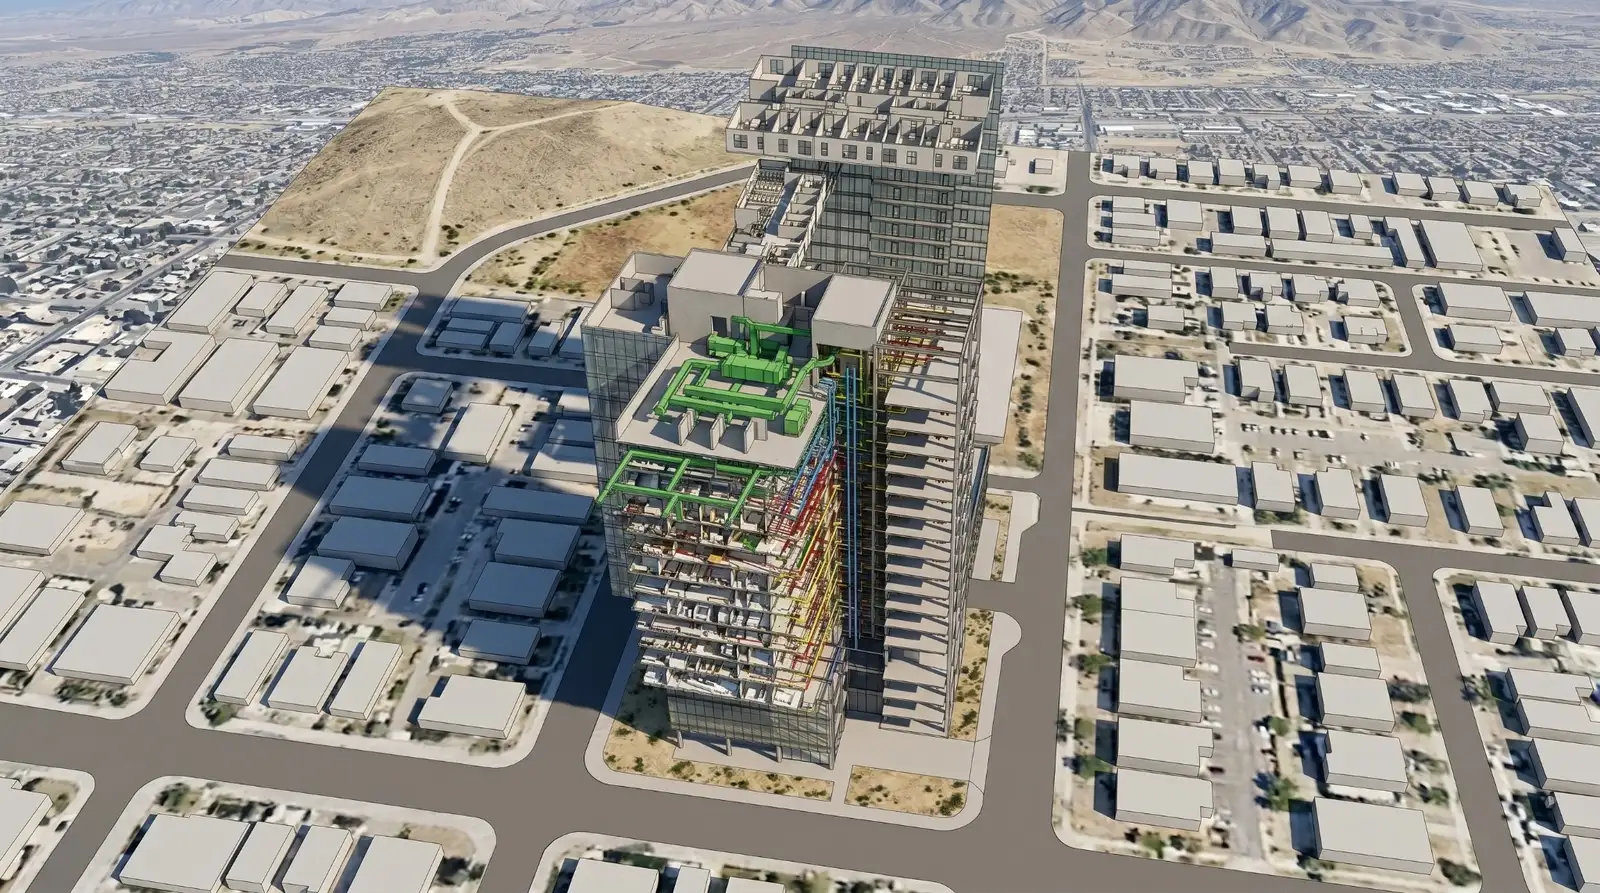
Read more40-Story Office Tower, Dallas — 12 Trades Coordinated Clash-Free

420,000 sq ft of Class A commercial delivered at LOD 350 — full coordination, clash resolution and model-linked quantity takeoffs across every discipline.

Get to know how, since 2004, Excelize grew into the BIM partner U.S. AEC firms trust — 300+ clients served and 2,500+ projects delivered end to end.
Learn MoreWho We Are
How We Work
Trust
Careers
Medical gas routing, infection control zoning, and radiation shielding coordinated to FGI-aligned standards, carried through construction around a live, operating facility.
A hospital corridor carries more coordinated systems in less overhead space than almost any other building type, and less tolerance for getting one of them wrong. Excelize coordinates healthcare BIM around that constraint, not around a generic commercial workflow adjusted for a hospital client.
Most healthcare capital projects require documented clinical BIM coordination experience as a gating criterion in the RFP process, before a single bid number is compared. A firm without it isn’t underbid. It’s removed from consideration before the proposal is scored.
That bar exists because clinical construction fails differently than commercial construction. A medical gas line routed through an infection control zone, or an imaging suite without adequate shielding, gets caught at state health department plan review, and a rejection at that stage stalls permitting for weeks, sometimes months, on a project where the client is often already paying to operate an undersized interim facility.
Excelize scopes healthcare engagements around this reality: clinical coordination isn’t a commercial process with extra checkboxes. It’s a different discipline with its own review structure.
A missed clash in a hospital gets caught differently than in a commercial building. Clinical construction fails differently, and the review structure has to match that, not a commercial workflow adjusted for a hospital client.
Coordinated against structural and ceiling constraints, so oxygen, medical air, and vacuum lines clear the same overhead space as everything else without last-minute rerouting.
In imaging suites, coordinated within the model to confirm shielding assemblies don’t conflict with structural framing or MEPF runs before wall assembly begins.
Modeled to FGI-aligned standards, so ventilation, pressure relationships, and adjacency requirements are represented accurately in the coordinated model, not resolved after the fact on site.
Federated coordination through Design Development, extracted to LOD 350 for construction documentation once clinical zones and MEPF systems are resolved together.
Runs at Design Development, jointly with the client’s clinical planning and infection control stakeholders, before the model advances to Construction Documents. Sign-off on clinical zones sits outside standard architectural review, so it gets its own checkpoint rather than being folded into a general design review.
Carries coordination through Construction Administration, mapping temporary barriers, negative-pressure requirements, and phased construction sequencing against the live model, so infection control planning for an active renovation is represented the same way the finished systems are.
Local building department, state health department, clinical review, and fire marshal documentation gets extracted directly from the coordinated model rather than assembled separately for each reviewing authority.
Most hospital projects aren't built on empty ground. They're built in phases, next to a facility that's still treating patients, which changes what “coordination” has to account for.
A clash caught in the federated model at Design Development is a coordination adjustment. The same clash caught during construction is different in kind, not just cost. If radiation shielding is found to conflict with structural framing after the wall assembly is closed, the fix isn’t a change order in the usual sense. It’s reopening an assembly that may sit adjacent to active clinical operations. That means the infection control review starts over too.
BIM and coordination workflows aligned with ISO 19650 information management principles, a working methodology, not a certification.
New-build and renovation hospital and outpatient projects, phased construction around live clinical operations, multi-layer permitting support.
2,500+ BIM projects delivered since 2004.
U.S. presence: offices in New Jersey and California, project experience concentrated in TX, FL, NY, NJ, CA, PA. Documentation: insurance certificates, MSA terms, and process references available as part of your qualification process.
A hospital corridor doesn’t leave room for a coordination error found on site. Neither does the schedule. Get your project qualified before it’s on the table.