BIM Services
Concept to fabrication — coordinated Revit models, clash-free federated files and drawing sets your field crews can build from.
All services

BIM Consulting
Standards, workflows and ISO 19650 processes that make BIM repeatable across every project your firm takes on.
All services
Staffing & Design Support
Trained modelers and engineers working in your time zone, to your standards — scale up in days, not hiring cycles.
BIM Staffing
Design Support
BIM insights, how-tos and industry deep dives for AEC teams.
Free downloadable guides for precon, VDC and BIM leaders.
Monthly BIM insights and project lessons in your inbox.
ROI Calculator and ISO 19650 readiness checklist.
Real projects with results in numbers, across five verticals.
Walkthroughs, model demos and project explainers.
What Is BIM Coordination? Clash Detection, LOD, and the Federated Model Explained

In-House BIM Team vs Outsourcing: What It Actually Costs a U.S. Firm

ISO 19650 Explained: What U.S. AEC Firms Need to Know Before Their Next Bid
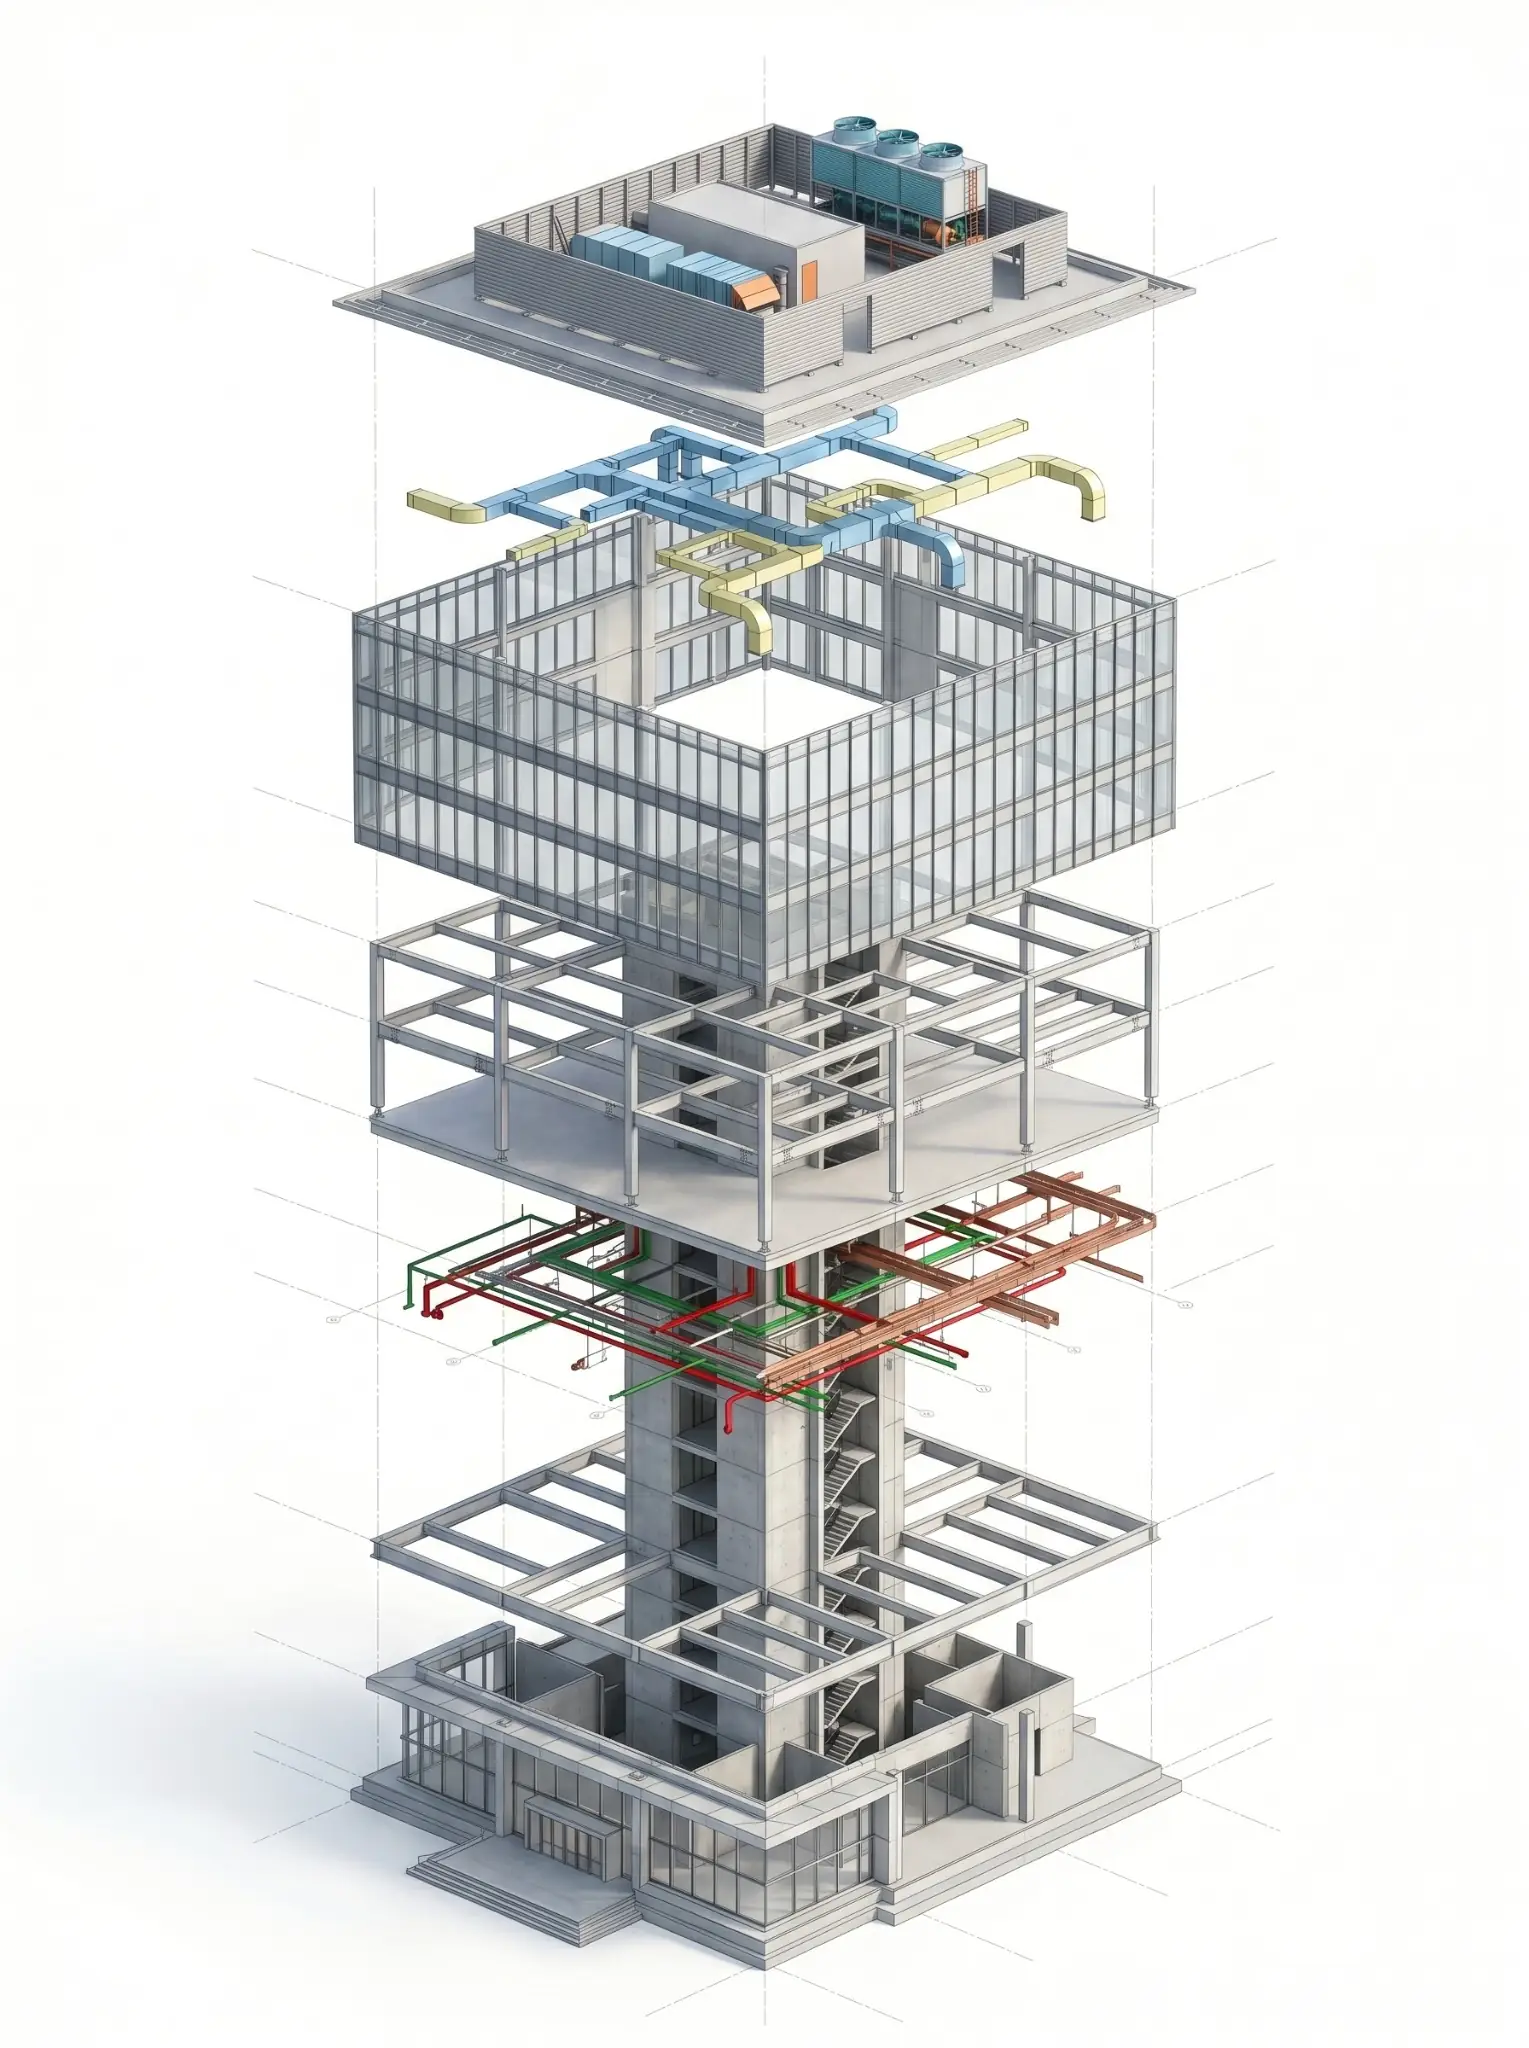
Read more40-Story Office Tower, Dallas — 12 Trades Coordinated Clash-Free

420,000 sq ft of Class A commercial delivered at LOD 350 — full coordination, clash resolution and model-linked quantity takeoffs across every discipline.

Get to know how, since 2004, Excelize grew into the BIM partner U.S. AEC firms trust — 300+ clients served and 2,500+ projects delivered end to end.
Learn MoreWho We Are
How We Work
Trust
Careers
Production capacity that meets your standards: Revit modeling, CD sets, and Revit family creation, built to your templates and delivered on your schedule.
When construction document deadlines stack up against a fixed fee, your most senior architects end up producing sheets instead of designing. That is where margin and morale leak out of a project. Excelize performs as the extended studio behind your firm. We model and document to your templates and your LOD, so you take on more work without growing your overhead.
The most expensive hour in your firm is a principal or project architect producing redlines that a modeler could handle. Multiply that by a construction document deadline, and it becomes real profit lost on a fixed fee. Excelize takes on the production work, so your senior people stay on design, client relationships, and the next pursuit.

Behind deadlines your team cannot all hit at once.

As production hours climb past the budget.

In production instead of design.

To the next project without overloading the studio.
Design intent and documentation modeling from schematic design through construction documents, built to the LOD your firm sets at each phase.
Explore Revit ModelingCoordinated plans, sections, elevations, details, and schedules, annotated and sheet-set to your title blocks and graphic standards.
Explore CD SetsParametric family creation and office template setup, so your whole team models faster and stays consistent project to project.
Explore Family CreationRenderings and visualizations built from the working model, ready to support design reviews, approvals, and client buy-in.
Explore VisualizationPoint cloud and laser-scan data modeled into accurate existing-conditions models for renovation, adaptive reuse, and additions.
Explore Scan to BIMLegacy drawings are rebuilt into clean, standards-compliant Revit models your team can take forward into design.
Explore CAD to RevitWe extend Revit production for U.S. architecture firms across the project types that fill your sheet sets.
Repetitive cores and tight construction document deadlines. Modeled and documented from schematic design through CDs, on your templates and standards.
Unit-type libraries and high sheet counts. Custom Revit families and templates keep the set building fast and consistent across every floor.
Code-heavy, detail-dense building types. Coordinated construction documentation modeled to your graphic standards and ready for review.
Existing buildings with no clean record set. Scan-to-BIM and CAD-to-Revit rebuilds give your team an accurate, standards-compliant model to design from.
We model in your templates, title blocks, family library, and graphic standards, so the output is indistinguishable from in-house work.
Modelers work U.S. hours out of our New Jersey and California offices, supporting architecture firms on projects across every U.S. state.
A modeler or pod is ready on your project within two days and productive in the first week.
We work on your markups and join your design and production reviews, with a named point of contact.
Every set runs through a documented checklist and automated check, so your architects review the work instead of rebuilding it.
We work inside your CDE under NDA. Every model, family, and template we build is delivered to you.
Send us a live U.S. sheet set, and see it come back to your standards before you commit to anything.
On a fixed-fee project, every production hour your senior staff member absorbs comes straight out of profit, and hiring to fix it is slow and expensive. The fully loaded cost of an in-house Revit hire runs 70 to 90 percent above salary once software, workstation, training, and management time are counted. The average BIM professional stays under two and a half years, so a firm trains someone and then replaces them. An extended studio turns that fixed overhead into flexible capacity you use only when you need it.
The catch with cheap production is the rework. If a project architect spends half the week fixing a low-cost vendor’s sheets, the savings are gone, and the deadline is closer. Excelize works to your standards from the first sheet, so the set comes back right and ready to review.
Send a real U.S. sheet set or model. We return Revit production on your standards in 2 to 3 days.
Best to judge the work before any commitment Get a Free Sample →A named modeler or pod embedded in your studio month to month, scaled to your CD pipeline, so your seniors stay on design and the sheets still ship.
Best for studios with a standing CD pipeline Talk to a BIM Lead →A defined scope and fixed deliverables, modeled in your templates, for a specific U.S. project.
Best for Revit modeling, CD sets, families, or scan-to-BIM Scope a Project →Straight answers on templates, LOD, families, IP, and how we work inside your studio.
Still have questions? Talk to a BIM Lead
Share a model or a set of drawings. We’ll return a sample modeled to your templates in 2 to 3 days, so you can judge the fit before you commit to anything.