Excelize
Company
Story
Excelize team

Get to know how, since 2004, Excelize grew into the BIM partner U.S. AEC firms trust — 300+ clients served and 2,500+ projects delivered end to end.

Learn More
Book a Consultation

BIM and Revit Services for U.S. Architecture Firms

Production capacity that meets your standards: Revit modeling, CD sets, and Revit family creation, built to your templates and delivered on your schedule.

When construction document deadlines stack up against a fixed fee, your most senior architects end up producing sheets instead of designing. That is where margin and morale leak out of a project. Excelize performs as the extended studio behind your firm. We model and document to your templates and your LOD, so you take on more work without growing your overhead.

2004Building BIM since
NJ · CAU.S. offices — New Jersey & California
RevitModeled to your templates
2,500+Projects delivered
AIA G202LOD definitions
See how we help architecture firms
Built for design studios & production teams What we deliver
The Production Squeeze

Your senior architects should be designing, not drafting sheets.

The most expensive hour in your firm is a principal or project architect producing redlines that a modeler could handle. Multiply that by a construction document deadline, and it becomes real profit lost on a fixed fee. Excelize takes on the production work, so your senior people stay on design, client relationships, and the next pursuit.

Construction hiring — BIM talent shortage
92% of U.S. construction firms report they can't fill the roles they already have open
Sound familiar?
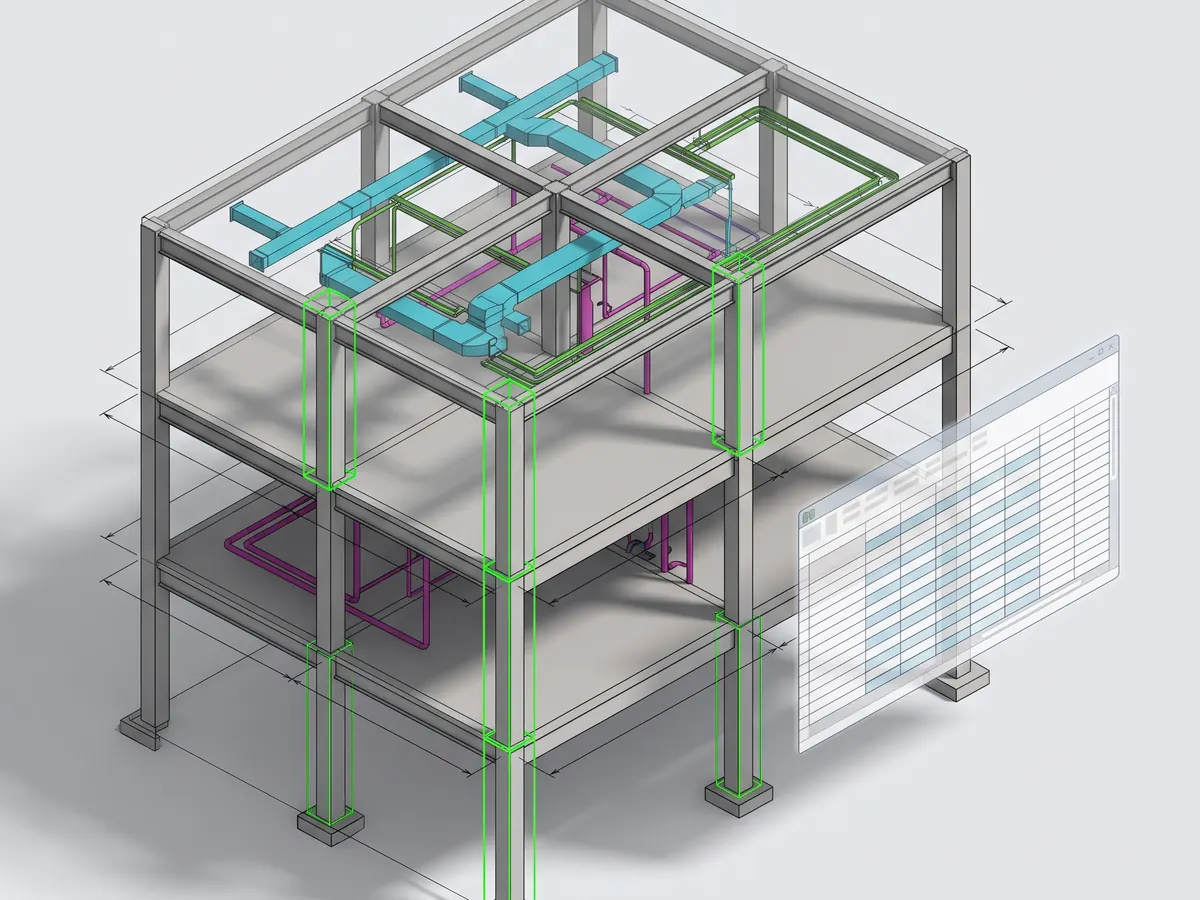
BIM quantity takeoff extraction from structural model
01CD deadlinesSheet counts

CD sets backing up

Deadline stack

Behind deadlines your team cannot all hit at once.

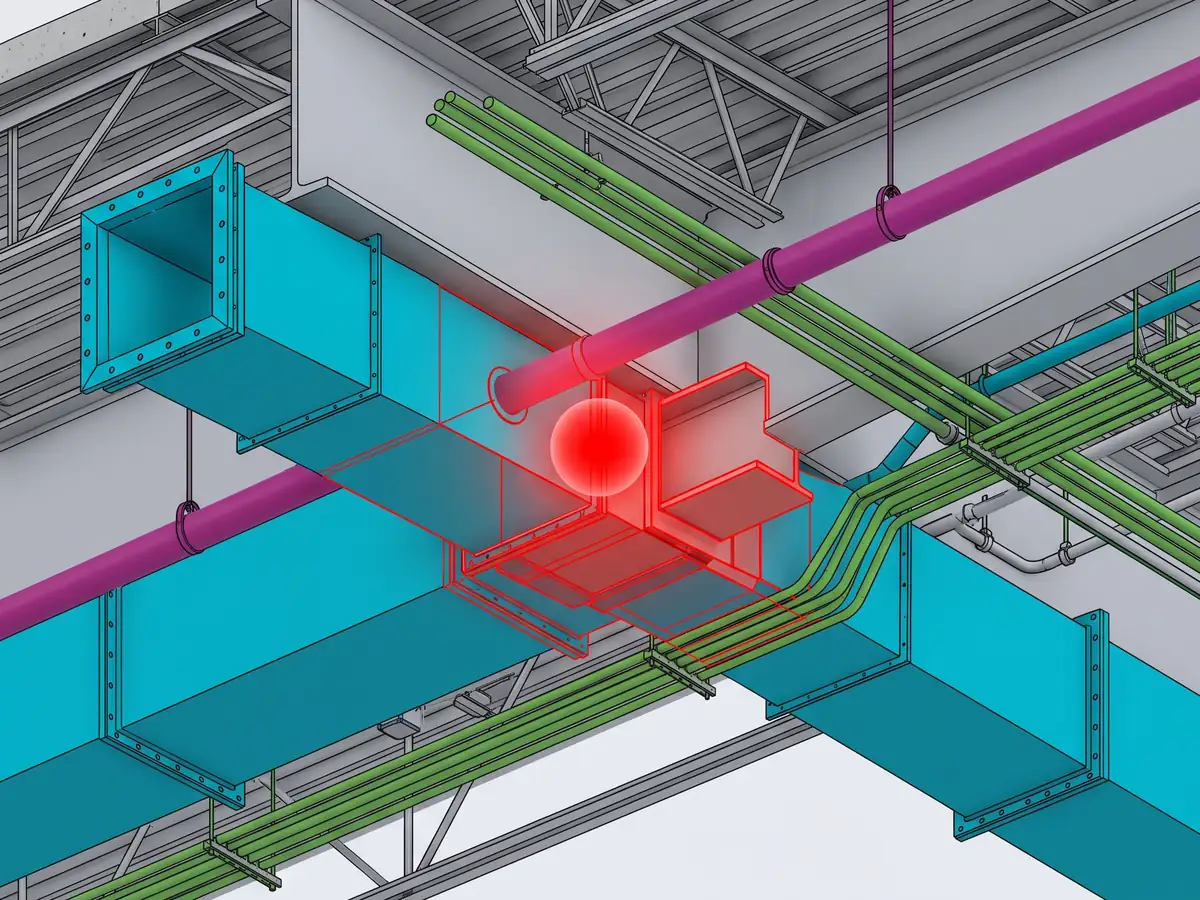
Navisworks-style clash detection — duct and steel beam conflict
02Fixed feeProfit leak

Fixed fees shrinking

Budget overrun

As production hours climb past the budget.

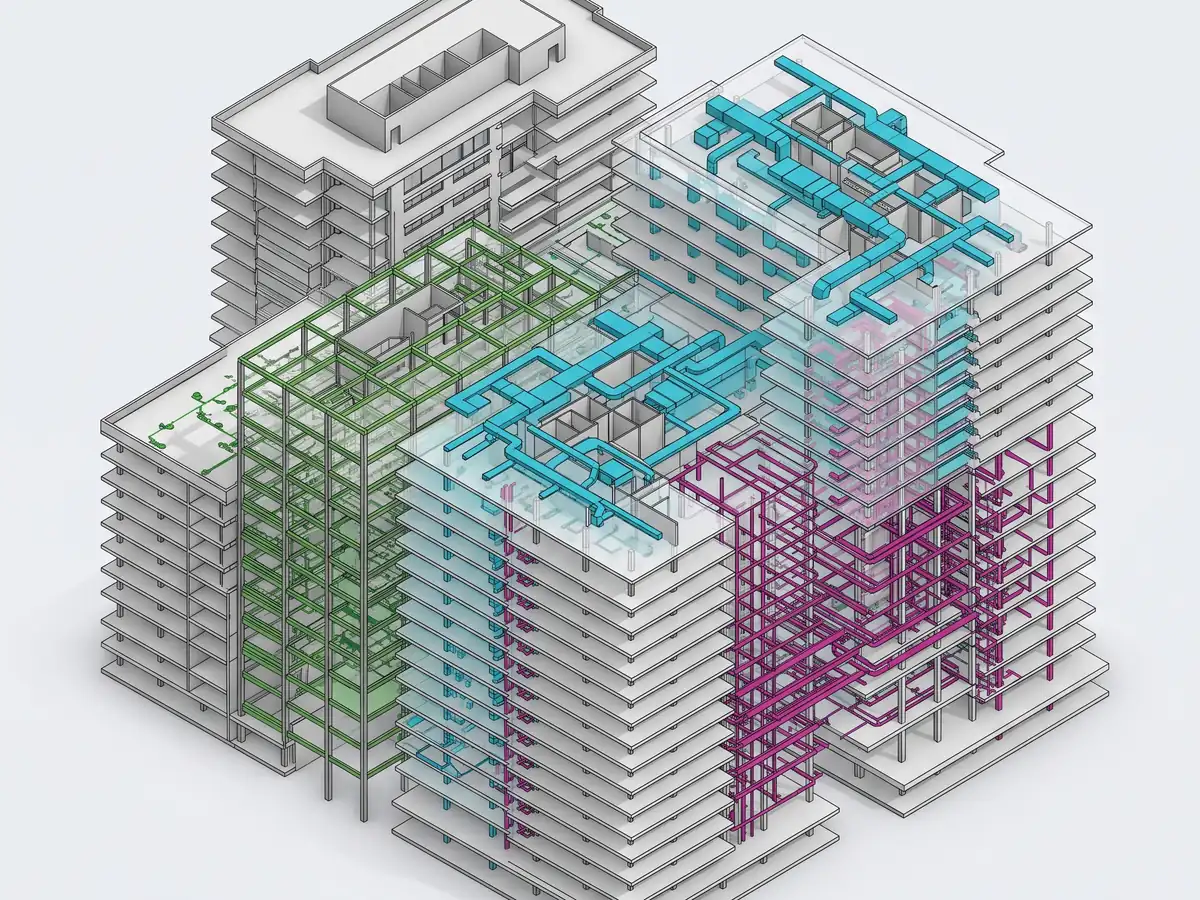
Multiple federated BIM models overlapping
03Design timeRedlines

Seniors stuck in Revit

Production trap

In production instead of design.

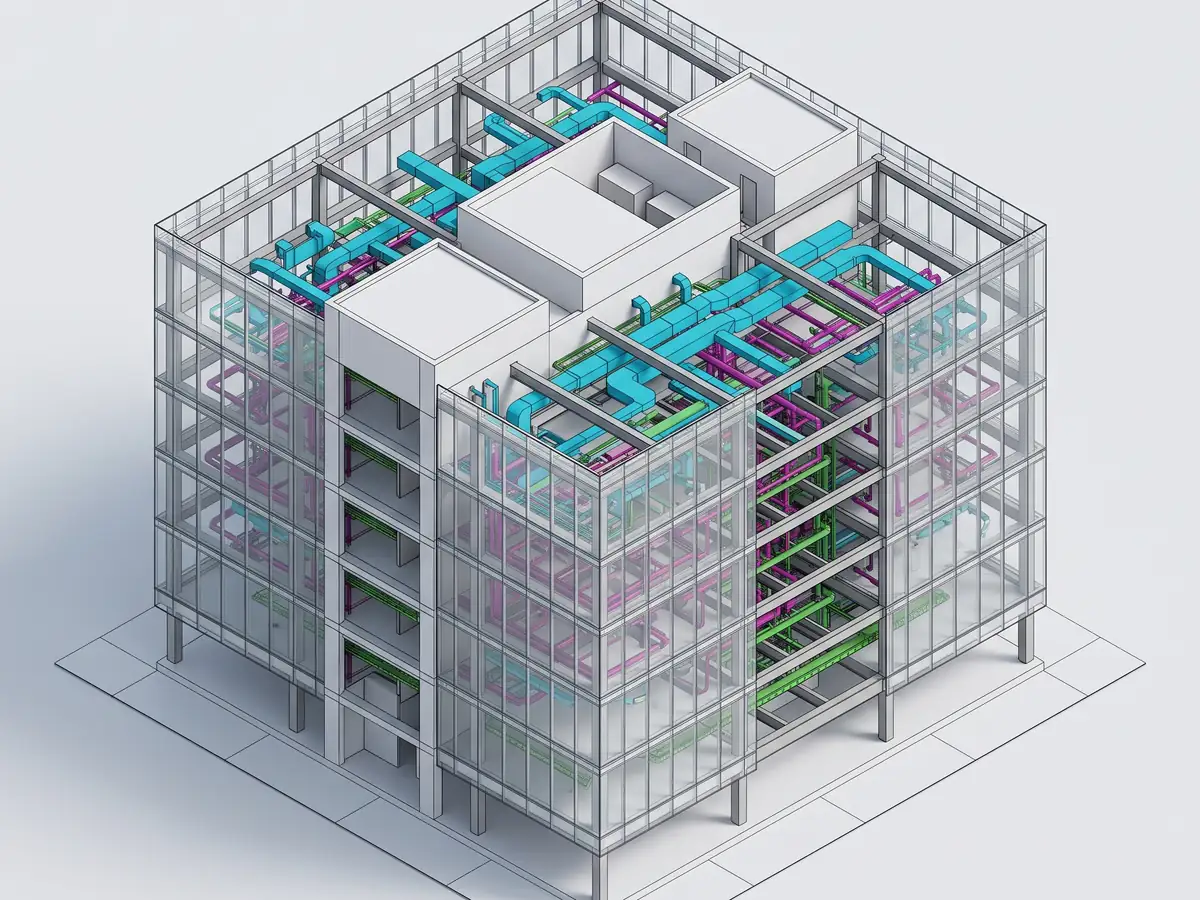
Complete federated BIM model with color-coded MEP systems
04CapacityGrowth

No room to say yes

Studio at capacity

To the next project without overloading the studio.

What We Deliver

A full Revit studio, built to your standards.

Revit modeling, schematic design through CDs

Design intent and documentation modeling from schematic design through construction documents, built to the LOD your firm sets at each phase.

Explore Revit Modeling

Construction document sets

Coordinated plans, sections, elevations, details, and schedules, annotated and sheet-set to your title blocks and graphic standards.

Explore CD Sets

Custom Revit families & templates

Parametric family creation and office template setup, so your whole team models faster and stays consistent project to project.

Explore Family Creation

3D architectural visualization

Renderings and visualizations built from the working model, ready to support design reviews, approvals, and client buy-in.

Explore Visualization

Scan-to-BIM for existing conditions

Point cloud and laser-scan data modeled into accurate existing-conditions models for renovation, adaptive reuse, and additions.

Explore Scan to BIM

CAD & PDF to Revit conversion

Legacy drawings are rebuilt into clean, standards-compliant Revit models your team can take forward into design.

Explore CAD to Revit
Built Around Your Firm

A Revit studio built around how your firm works.

We extend Revit production for U.S. architecture firms across the project types that fill your sheet sets.

Commercial and mixed-use

Commercial & mixed-use

Repetitive cores and tight construction document deadlines. Modeled and documented from schematic design through CDs, on your templates and standards.

OfficeRetailSD → CD
Multifamily and residential

Multifamily & residential

Unit-type libraries and high sheet counts. Custom Revit families and templates keep the set building fast and consistent across every floor.

MultifamilyUnit librariesFamilies
Healthcare and education

Healthcare & education

Code-heavy, detail-dense building types. Coordinated construction documentation modeled to your graphic standards and ready for review.

HealthcareEducationCode-heavy
Adaptive reuse and renovation

Adaptive reuse & renovation

Existing buildings with no clean record set. Scan-to-BIM and CAD-to-Revit rebuilds give your team an accurate, standards-compliant model to design from.

RenovationAdaptive reuseScan-to-BIM
Inside Your Studio

How our Revit studio works with your team.

Autodesk Revit AutoCAD Autodesk BIM 360 Tekla Autodesk Navisworks
1

Your standards

We model in your templates, title blocks, family library, and graphic standards, so the output is indistinguishable from in-house work.

2

U.S. hours, nationwide coverage

Modelers work U.S. hours out of our New Jersey and California offices, supporting architecture firms on projects across every U.S. state.

3

Embedded in 48 hours

A modeler or pod is ready on your project within two days and productive in the first week.

4

In your review loop

We work on your markups and join your design and production reviews, with a named point of contact.

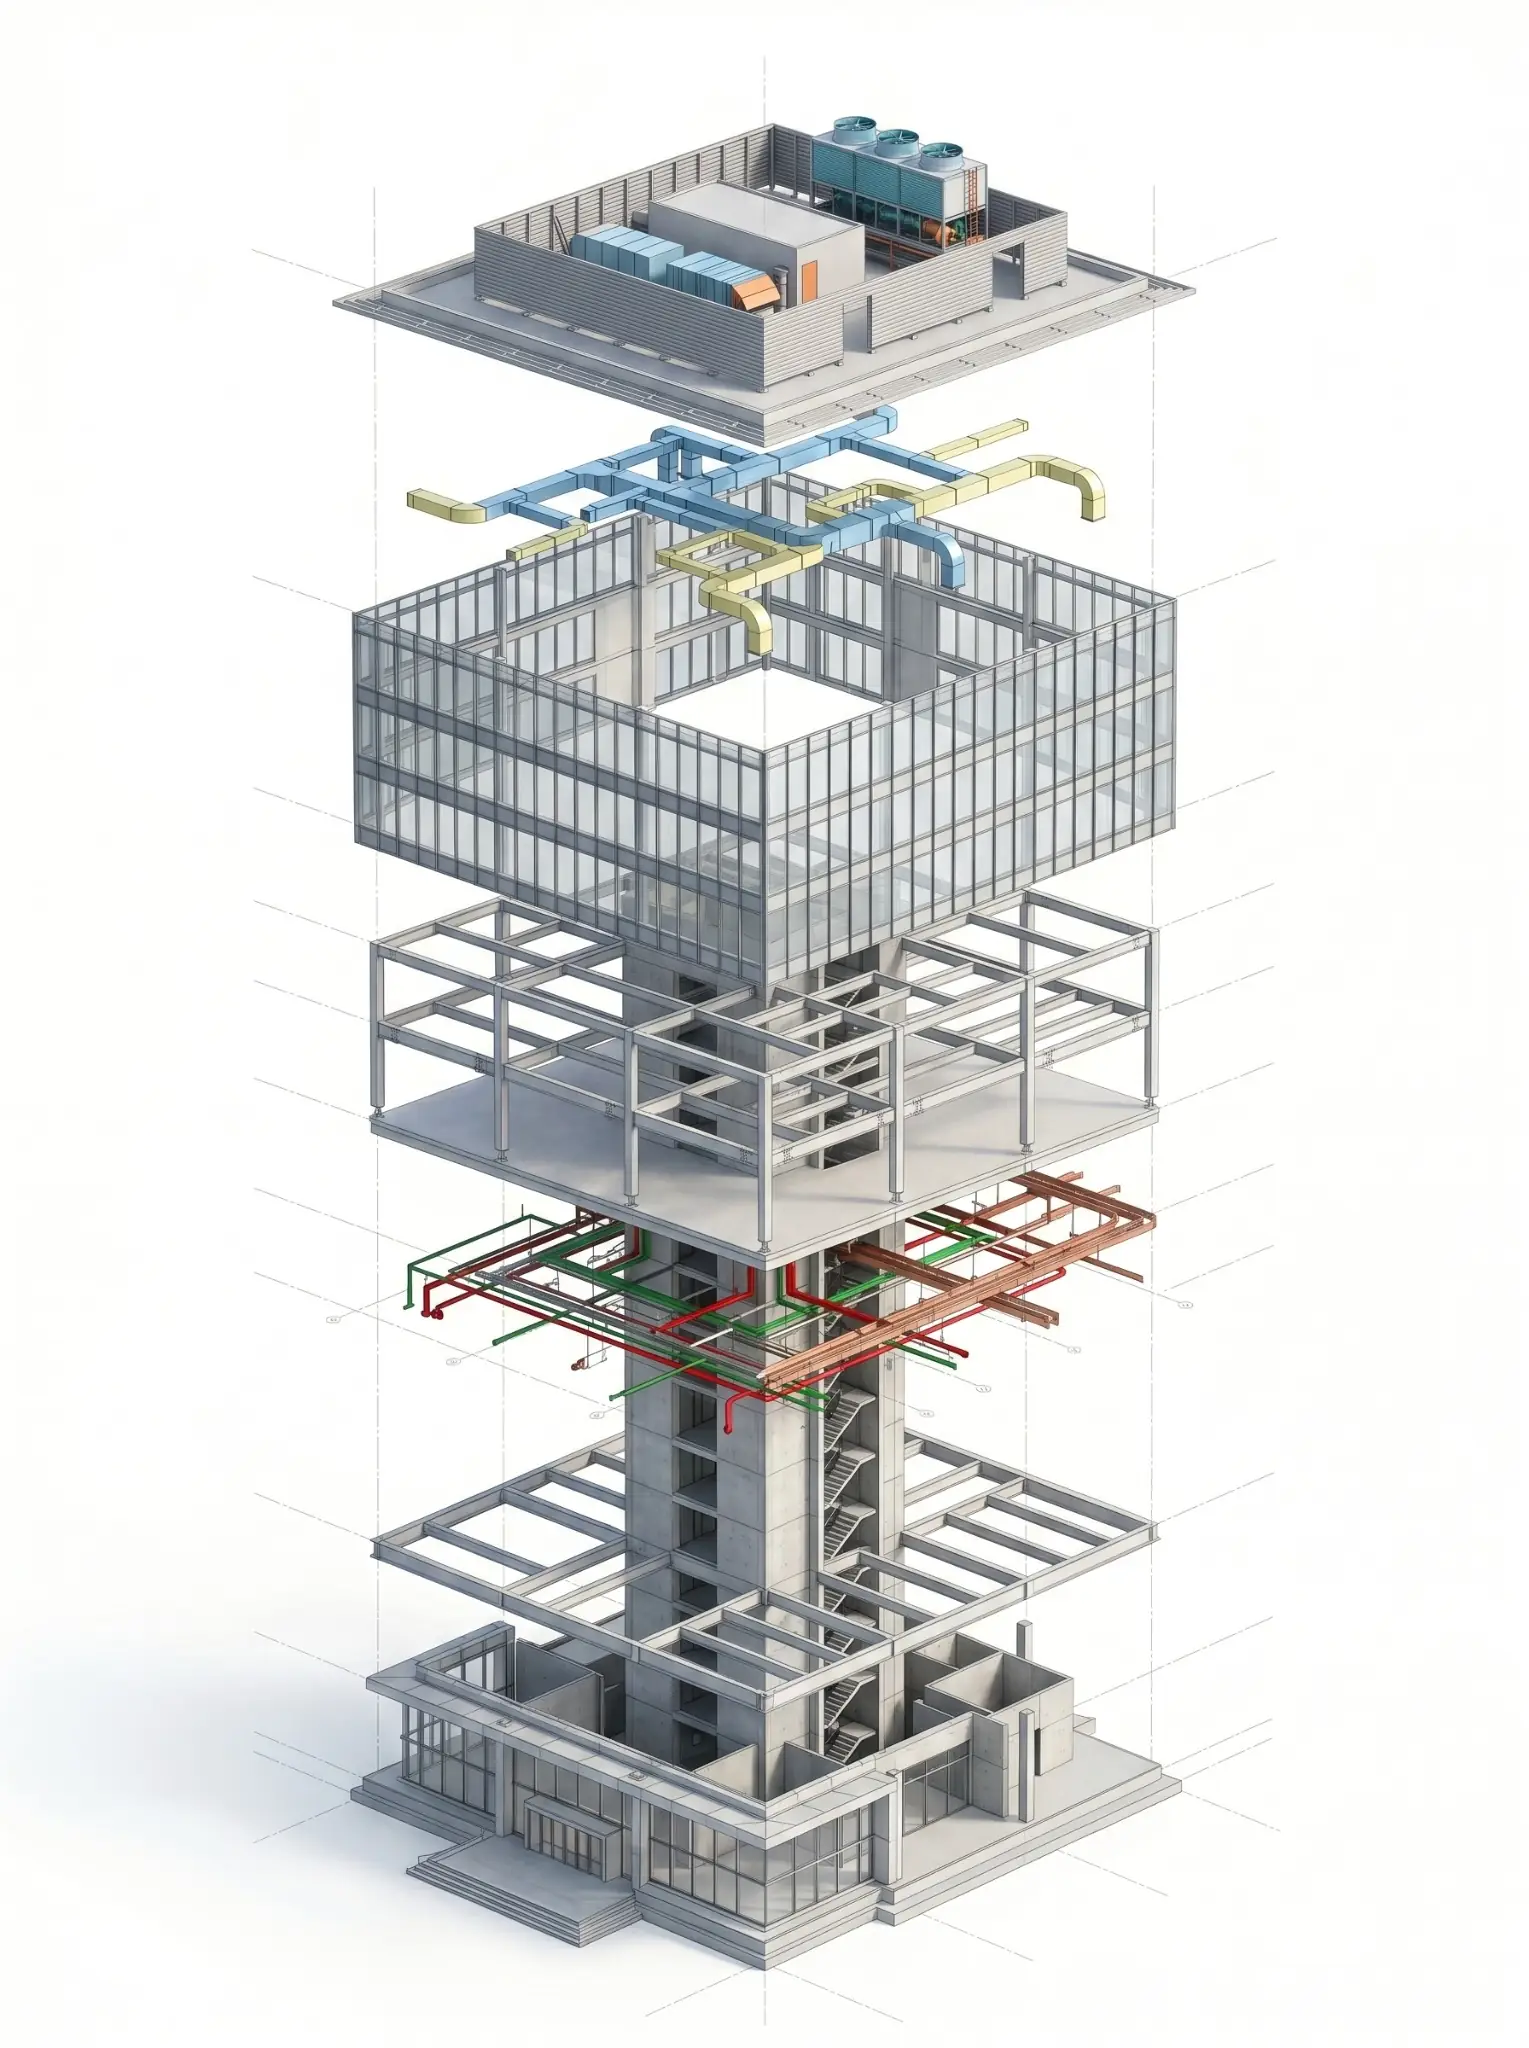
Exploded BIM model
5

QA/QC’d before it reaches you

Every set runs through a documented checklist and automated check, so your architects review the work instead of rebuilding it.

6

Secure by default

We work inside your CDE under NDA. Every model, family, and template we build is delivered to you.

Every production hour on a fixed fee comes out of profit.

Send us a live U.S. sheet set, and see it come back to your standards before you commit to anything.

The Business Case

The margin math on a fixed fee.

On a fixed-fee project, every production hour your senior staff member absorbs comes straight out of profit, and hiring to fix it is slow and expensive. The fully loaded cost of an in-house Revit hire runs 70 to 90 percent above salary once software, workstation, training, and management time are counted. The average BIM professional stays under two and a half years, so a firm trains someone and then replaces them. An extended studio turns that fixed overhead into flexible capacity you use only when you need it.

The catch with cheap production is the rework. If a project architect spends half the week fixing a low-cost vendor’s sheets, the savings are gone, and the deadline is closer. Excelize works to your standards from the first sheet, so the set comes back right and ready to review.

70–90% fully loaded cost of an in-house hire above salary
<2.5 yr average BIM staff tenure — train, then replace
2,500+ projects delivered since 2004
Related Resources

Three ways to bring Excelize into your studio.

Free Sample First

Send a real U.S. sheet set or model. We return Revit production on your standards in 2 to 3 days.

Best to judge the work before any commitment Get a Free Sample

Project-Based

A defined scope and fixed deliverables, modeled in your templates, for a specific U.S. project.

Best for Revit modeling, CD sets, families, or scan-to-BIM Scope a Project
FAQs

BIM and Revit FAQs for architecture firms.

Straight answers on templates, LOD, families, IP, and how we work inside your studio.

Still have questions? Talk to a BIM Lead
Yes. We work in your templates, title blocks, family library, and graphic standards, so the output is indistinguishable from your in-house team’s work.
We model to the LOD your firm sets at each phase, using AIA G202 definitions, typically with lower detail at schematic design and building to LOD 300 to 350 by construction documents.
Yes. We build parametric Revit families and set up office templates and standards libraries, so your whole team models faster and more consistently.
Yes. We convert point cloud and laser-scan data into accurate existing-conditions Revit models for renovation, adaptive reuse, and additions.
Yes. Because we model to your standards and every set passes a documented QA check, the deliverable matches your firm’s graphic and documentation standards.
No. Our offices are in New Jersey and California, but our studio supports architecture firms on projects across the United States, built to each firm’s own templates and standards.
We work inside your secure common data environment under NDA. Every model, family, and template we create is delivered to you and never reused.
A modeler or pod can be embedded on your project within 48 hours, and be productive in the first week because we already work in your tools.

Send us a sheet set. See it come back on your standards.

Share a model or a set of drawings. We’ll return a sample modeled to your templates in 2 to 3 days, so you can judge the fit before you commit to anything.

  • No contract
  • No obligation
  • Your files and your IP stay yours