BIM Services
Concept to fabrication — coordinated Revit models, clash-free federated files and drawing sets your field crews can build from.
All services

BIM Consulting
Standards, workflows and ISO 19650 processes that make BIM repeatable across every project your firm takes on.
All services
Staffing & Design Support
Trained modelers and engineers working in your time zone, to your standards — scale up in days, not hiring cycles.
BIM Staffing
Design Support
BIM insights, how-tos and industry deep dives for AEC teams.
Free downloadable guides for precon, VDC and BIM leaders.
Monthly BIM insights and project lessons in your inbox.
ROI Calculator and ISO 19650 readiness checklist.
Real projects with results in numbers, across five verticals.
Walkthroughs, model demos and project explainers.
What Is BIM Coordination? Clash Detection, LOD, and the Federated Model Explained

In-House BIM Team vs Outsourcing: What It Actually Costs a U.S. Firm

ISO 19650 Explained: What U.S. AEC Firms Need to Know Before Their Next Bid
Read more40-Story Office Tower, Dallas — 12 Trades Coordinated Clash-Free

420,000 sq ft of Class A commercial delivered at LOD 350 — full coordination, clash resolution and model-linked quantity takeoffs across every discipline.

Get to know how, since 2004, Excelize grew into the BIM partner U.S. AEC firms trust — 300+ clients served and 2,500+ projects delivered end to end.
Learn MoreWho We Are
How We Work
Trust
Careers
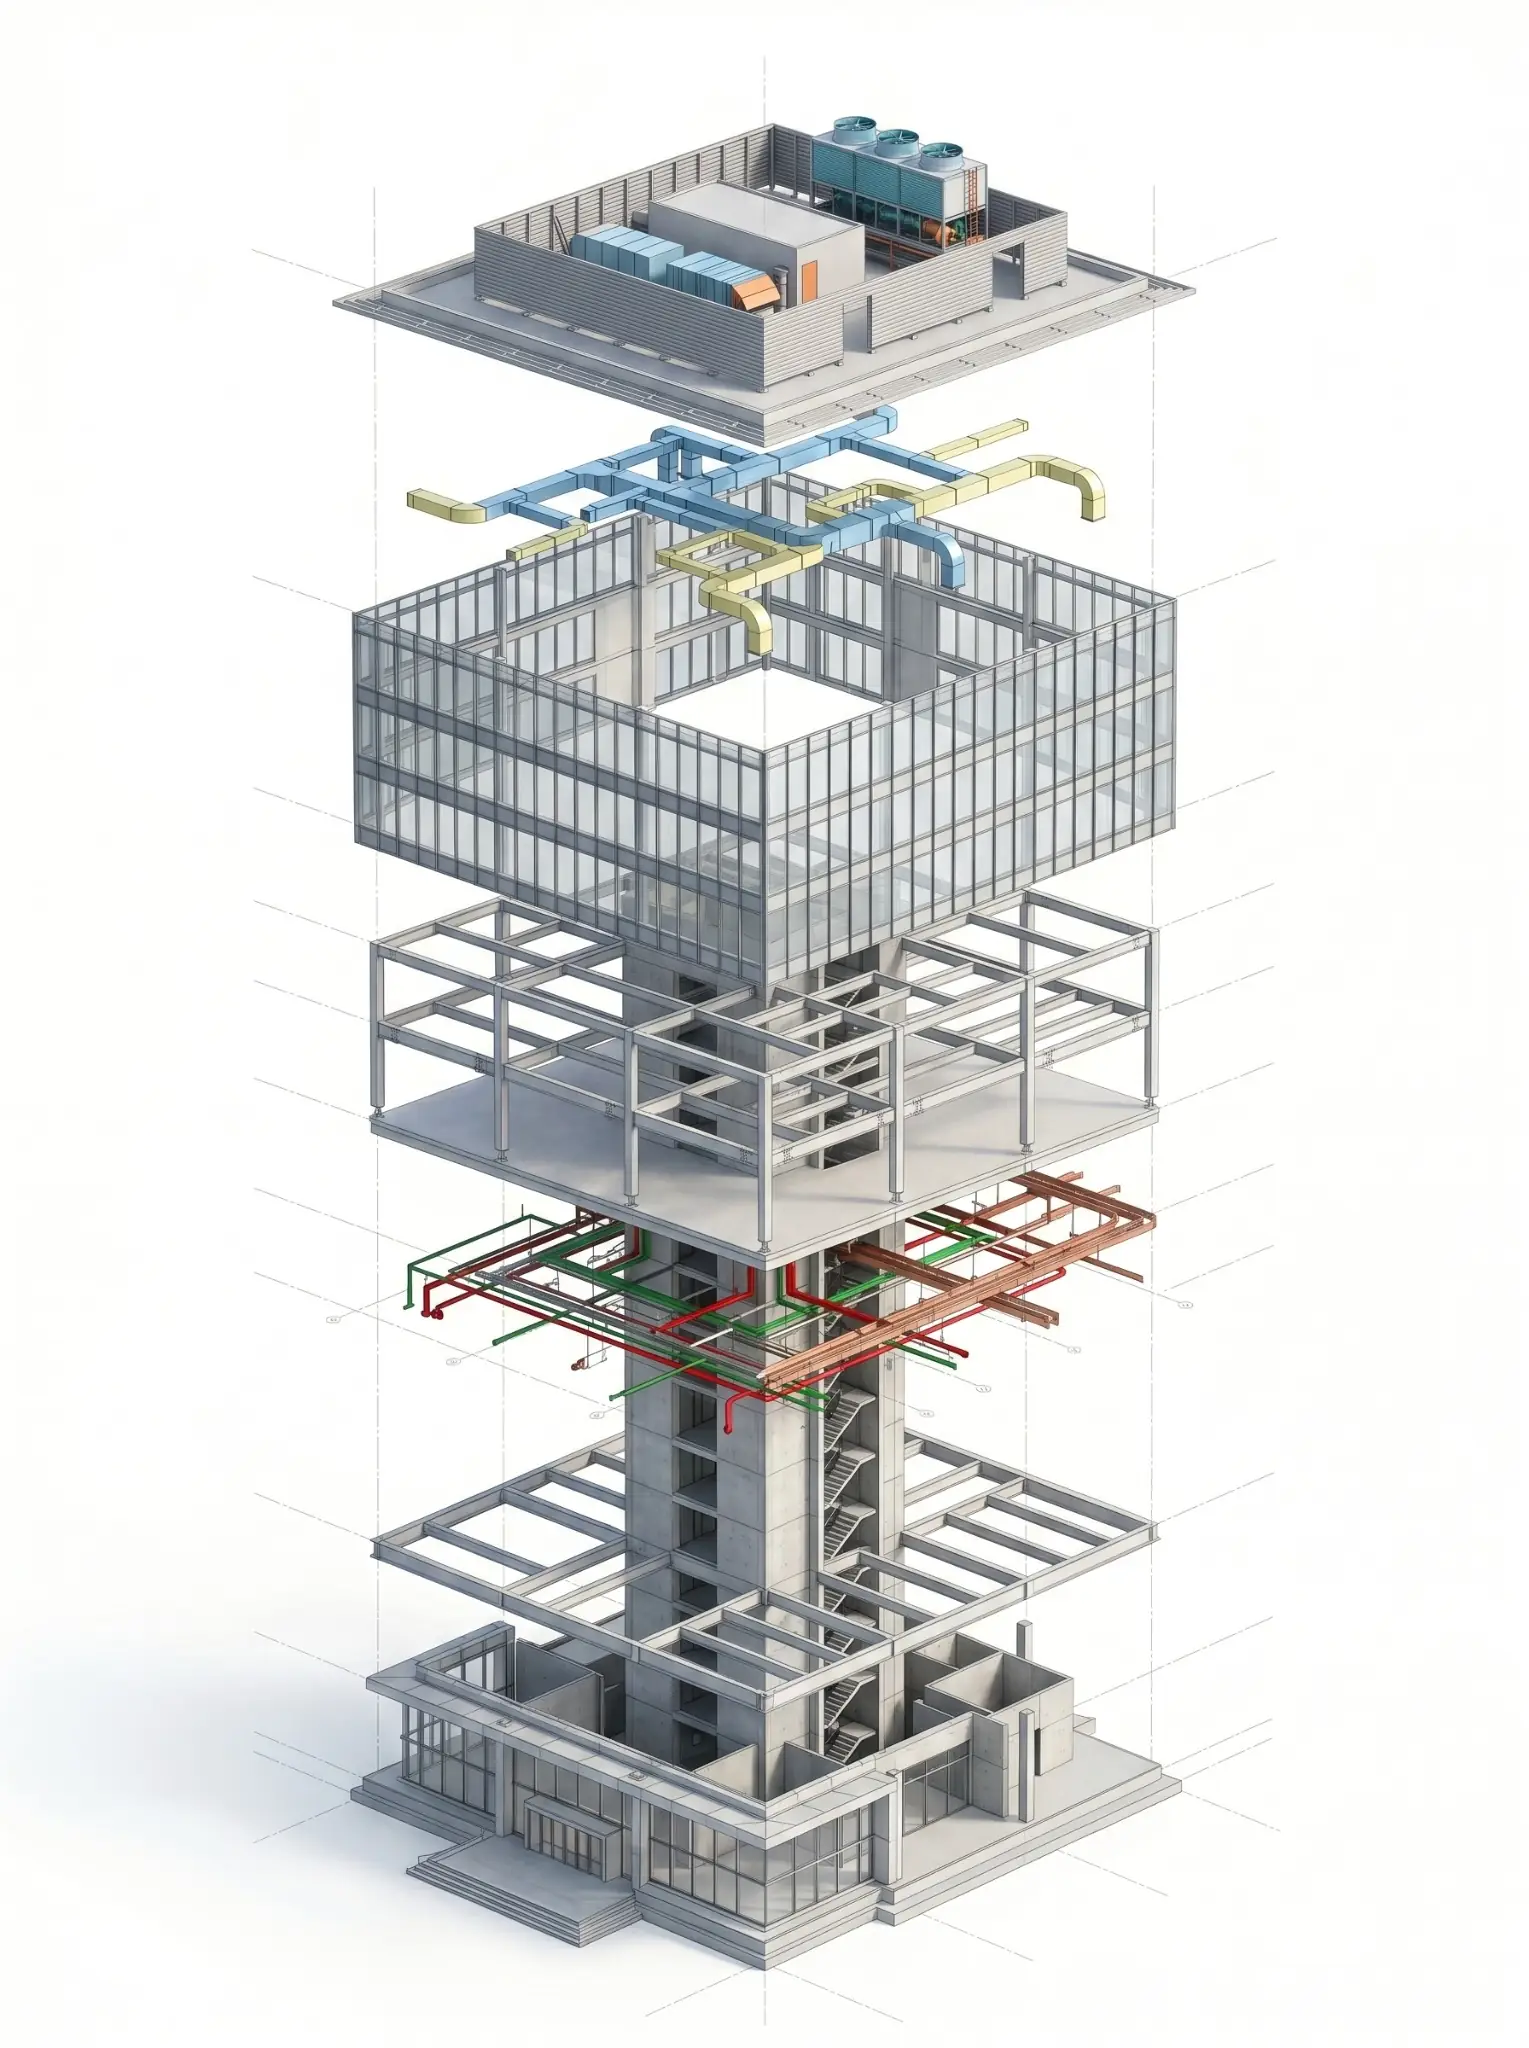
Coordinated shop drawings, fabrication drawings, and spool sheets that keep your crews ahead of schedule and clear the BIM requirements that more GCs are putting in front of you.
When your detailing falls behind, your fabrication shop and your field crews both wait. Every GC that now requires BIM is one more qualification you have to clear just to win the work. Excelize performs as your extended detailing team. We coordinate with the construction model and your standards, so your shop drawings and spools are ready before the crews are.
Detailing is where the schedule is won or lost. When shop drawings lag, fabrication stalls and the field waits, and more GCs will not shortlist a sub who cannot deliver coordinated BIM. Excelize gives you detailing capacity on demand. We scale up for a big award and scale back down once it ships, so you never carry the cost in between.

Holding up your fabrication shop and your field crews.

To qualify for and win the work you want.

Clashes found on site that should have been caught in the model.

With no room to take on the next award.
Trade shop drawings and fabrication-ready drawings detailed to your standards and the construction model, issued in your formats.
Explore Shop DrawingsDuctwork laid out and detailed for fabrication, with cut sheets and bills of material your shop can run straight to the floor.
Explore Fabrication DrawingsSpool drawings, isometrics, and cut lists for mechanical, plumbing, and process piping, coordinated and fabrication-ready.
Explore Spool DrawingsSign-off coordination drawings tied to the federated construction model, so your scope is clash-free before anything is cut.
Explore 2D CoordinationSteel connection detailing and miscellaneous metals modeled in Tekla to your engineer’s connection design, ready for the shop.
Explore Steel DetailingPoint cloud and laser-scan data modeled so your detailing matches as-built conditions before fabrication starts.
Explore Scan to BIMWe detail and coordinate for the U.S. trades that live or die by their fabrication schedule.
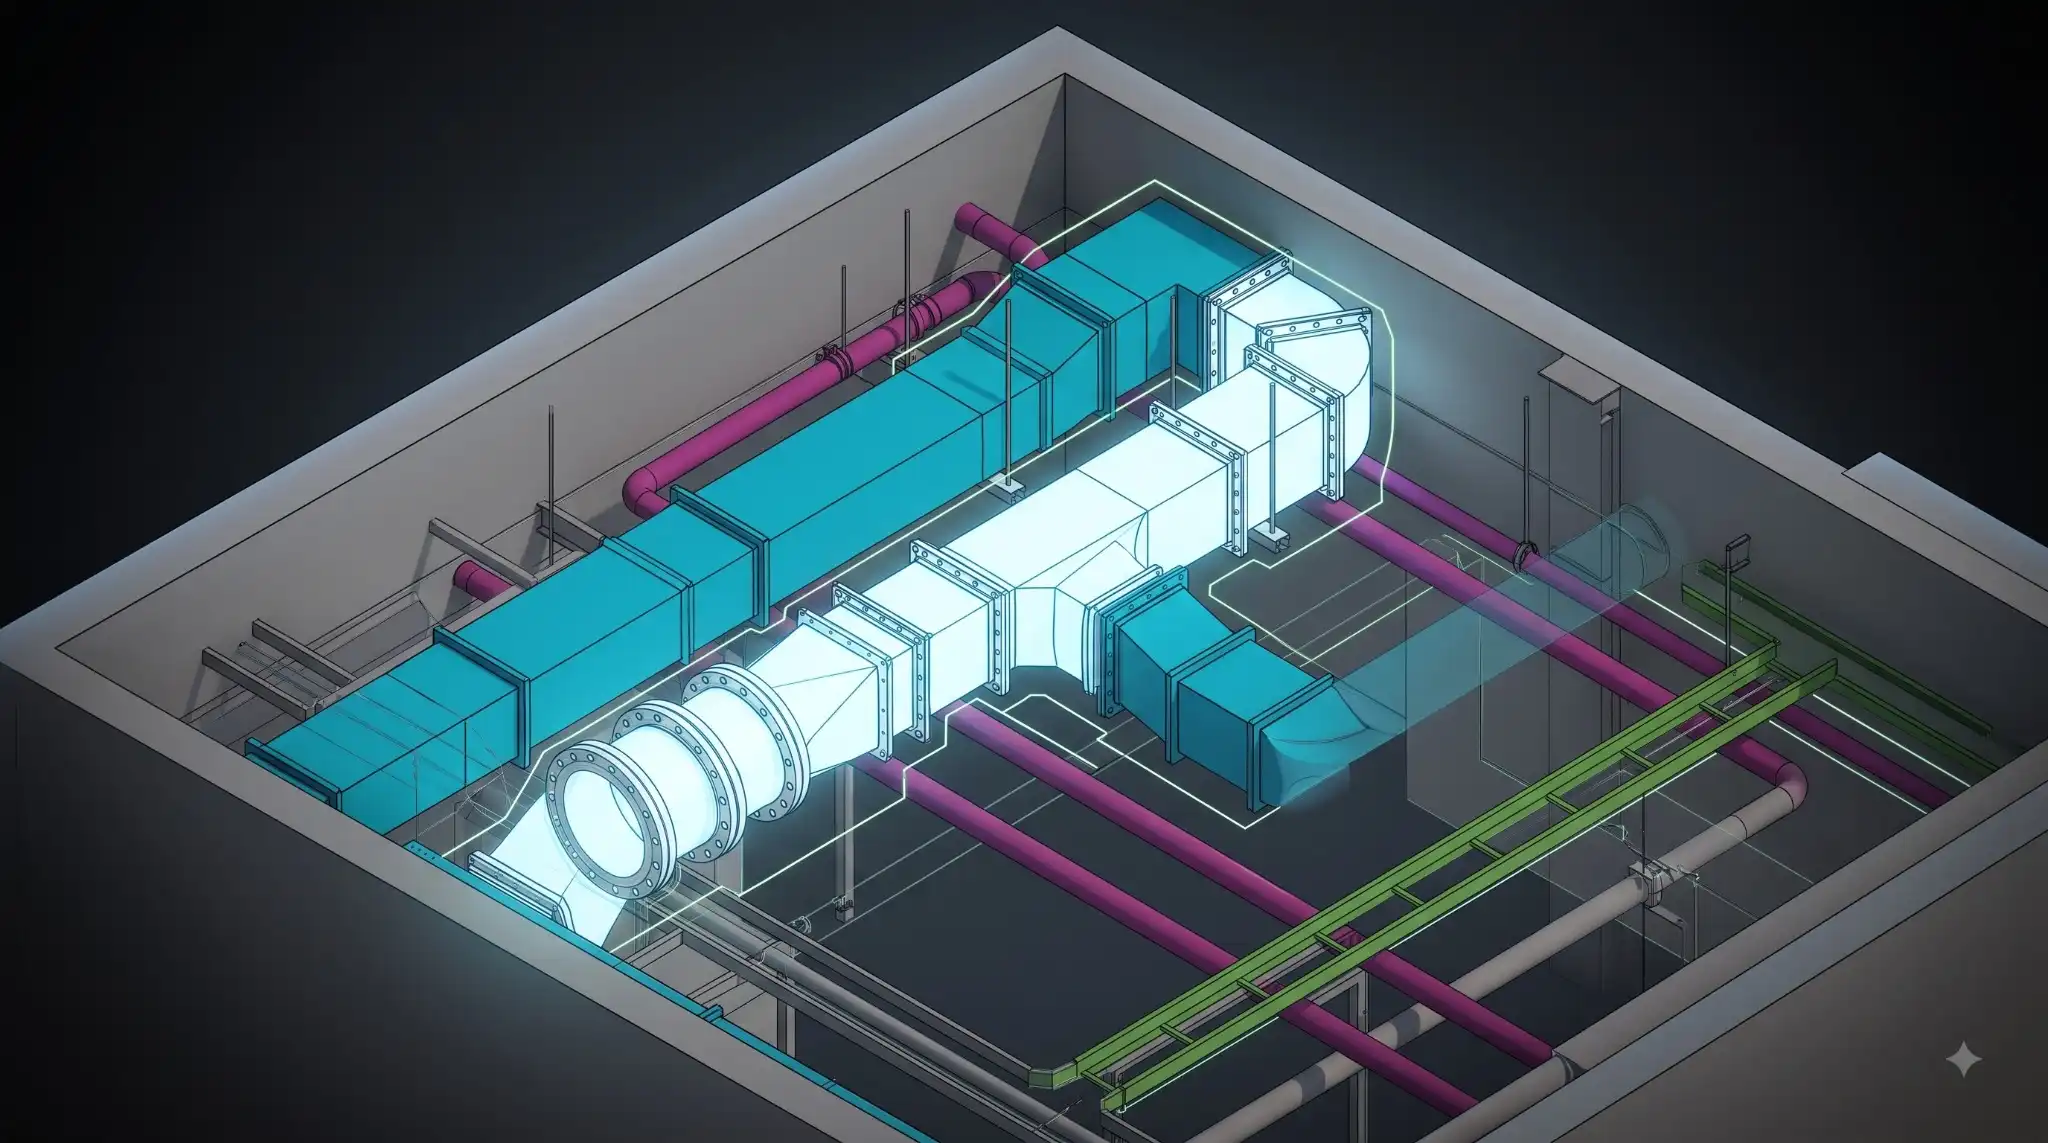
Ductwork, equipment, and hangers are detailed for fabrication and coordinated with the construction model.
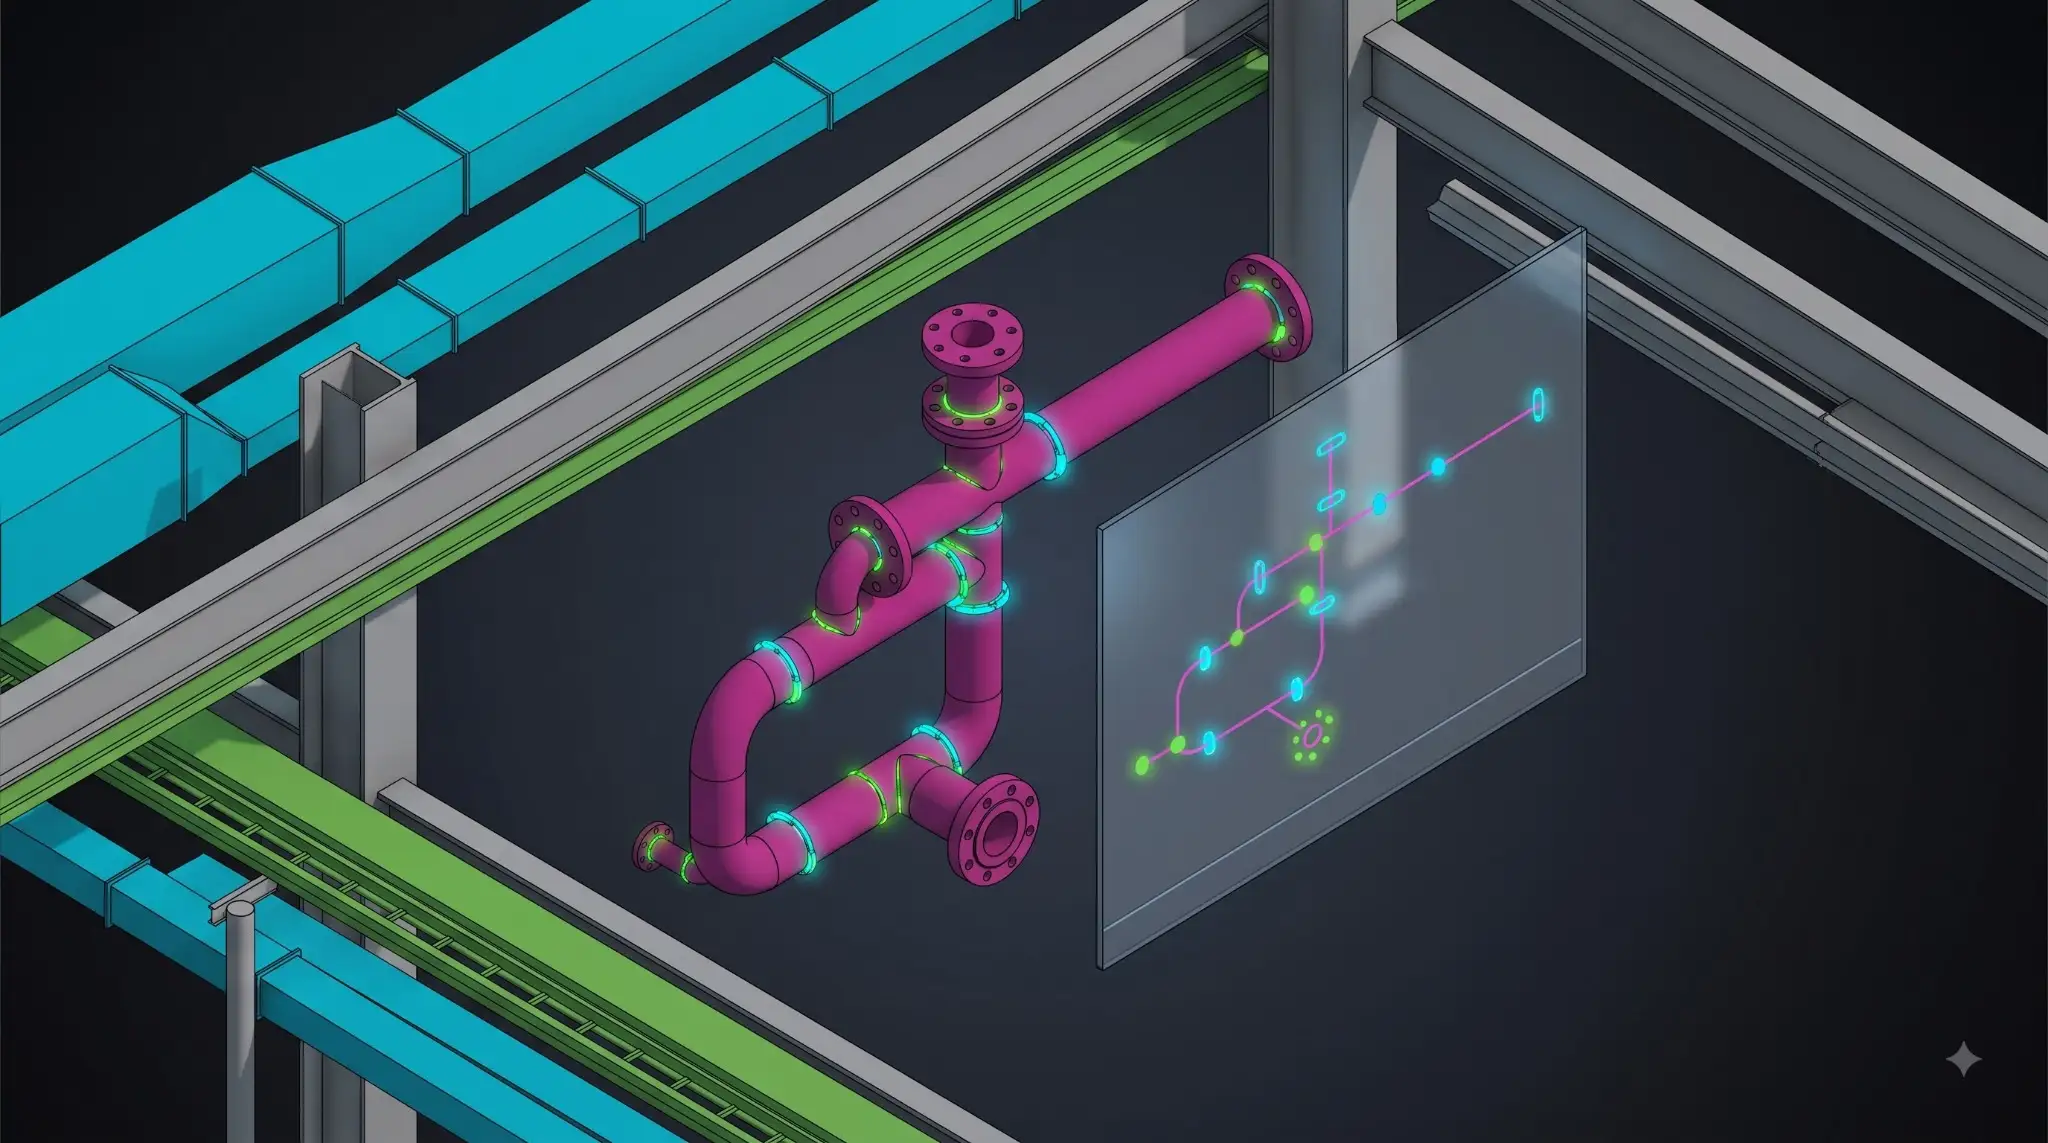
Spools, isometrics, and supports for piping, plumbing, and process work, fabrication-ready and clash-checked.
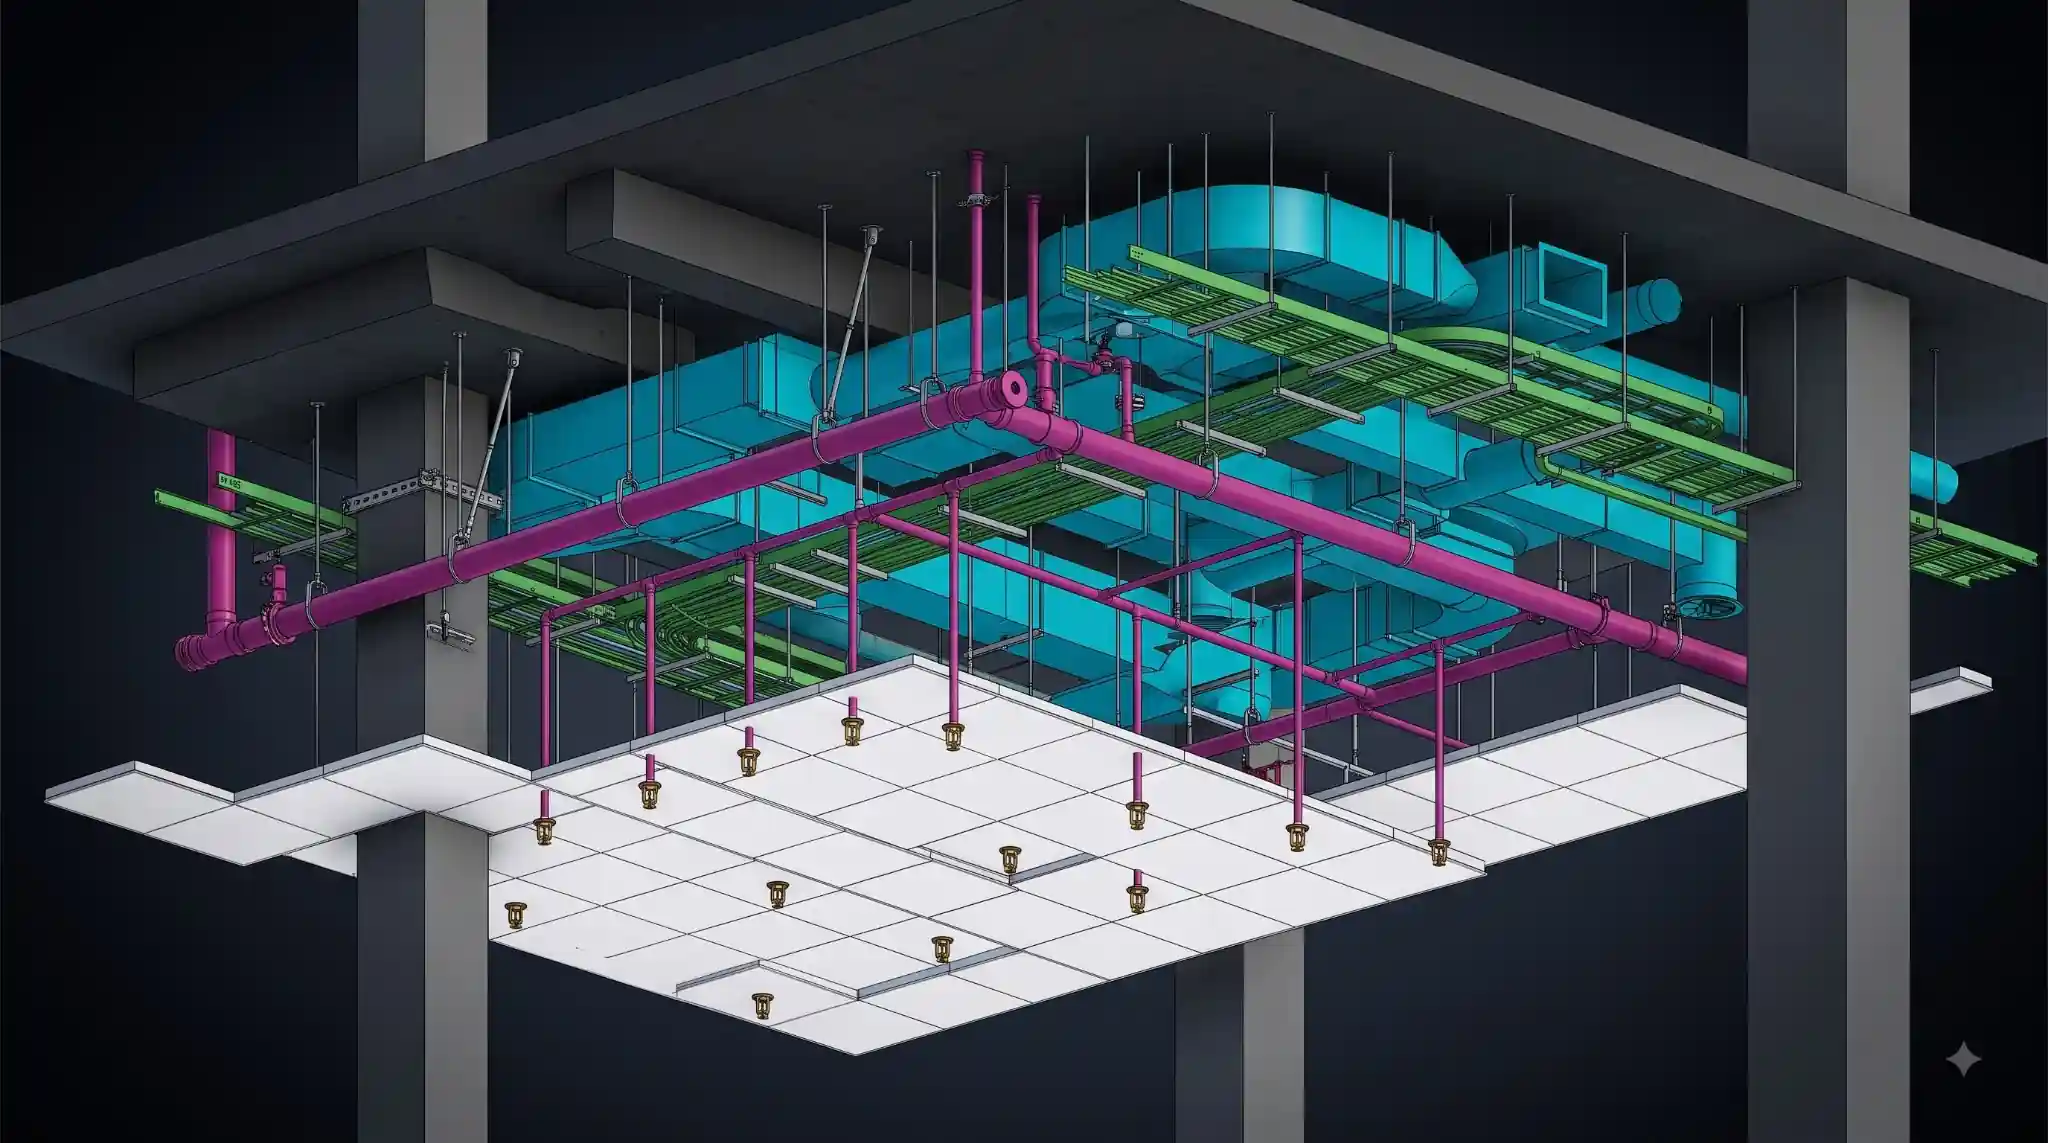
Sprinkler layouts and fabrication drawings coordinated trade to trade and built to your standards.
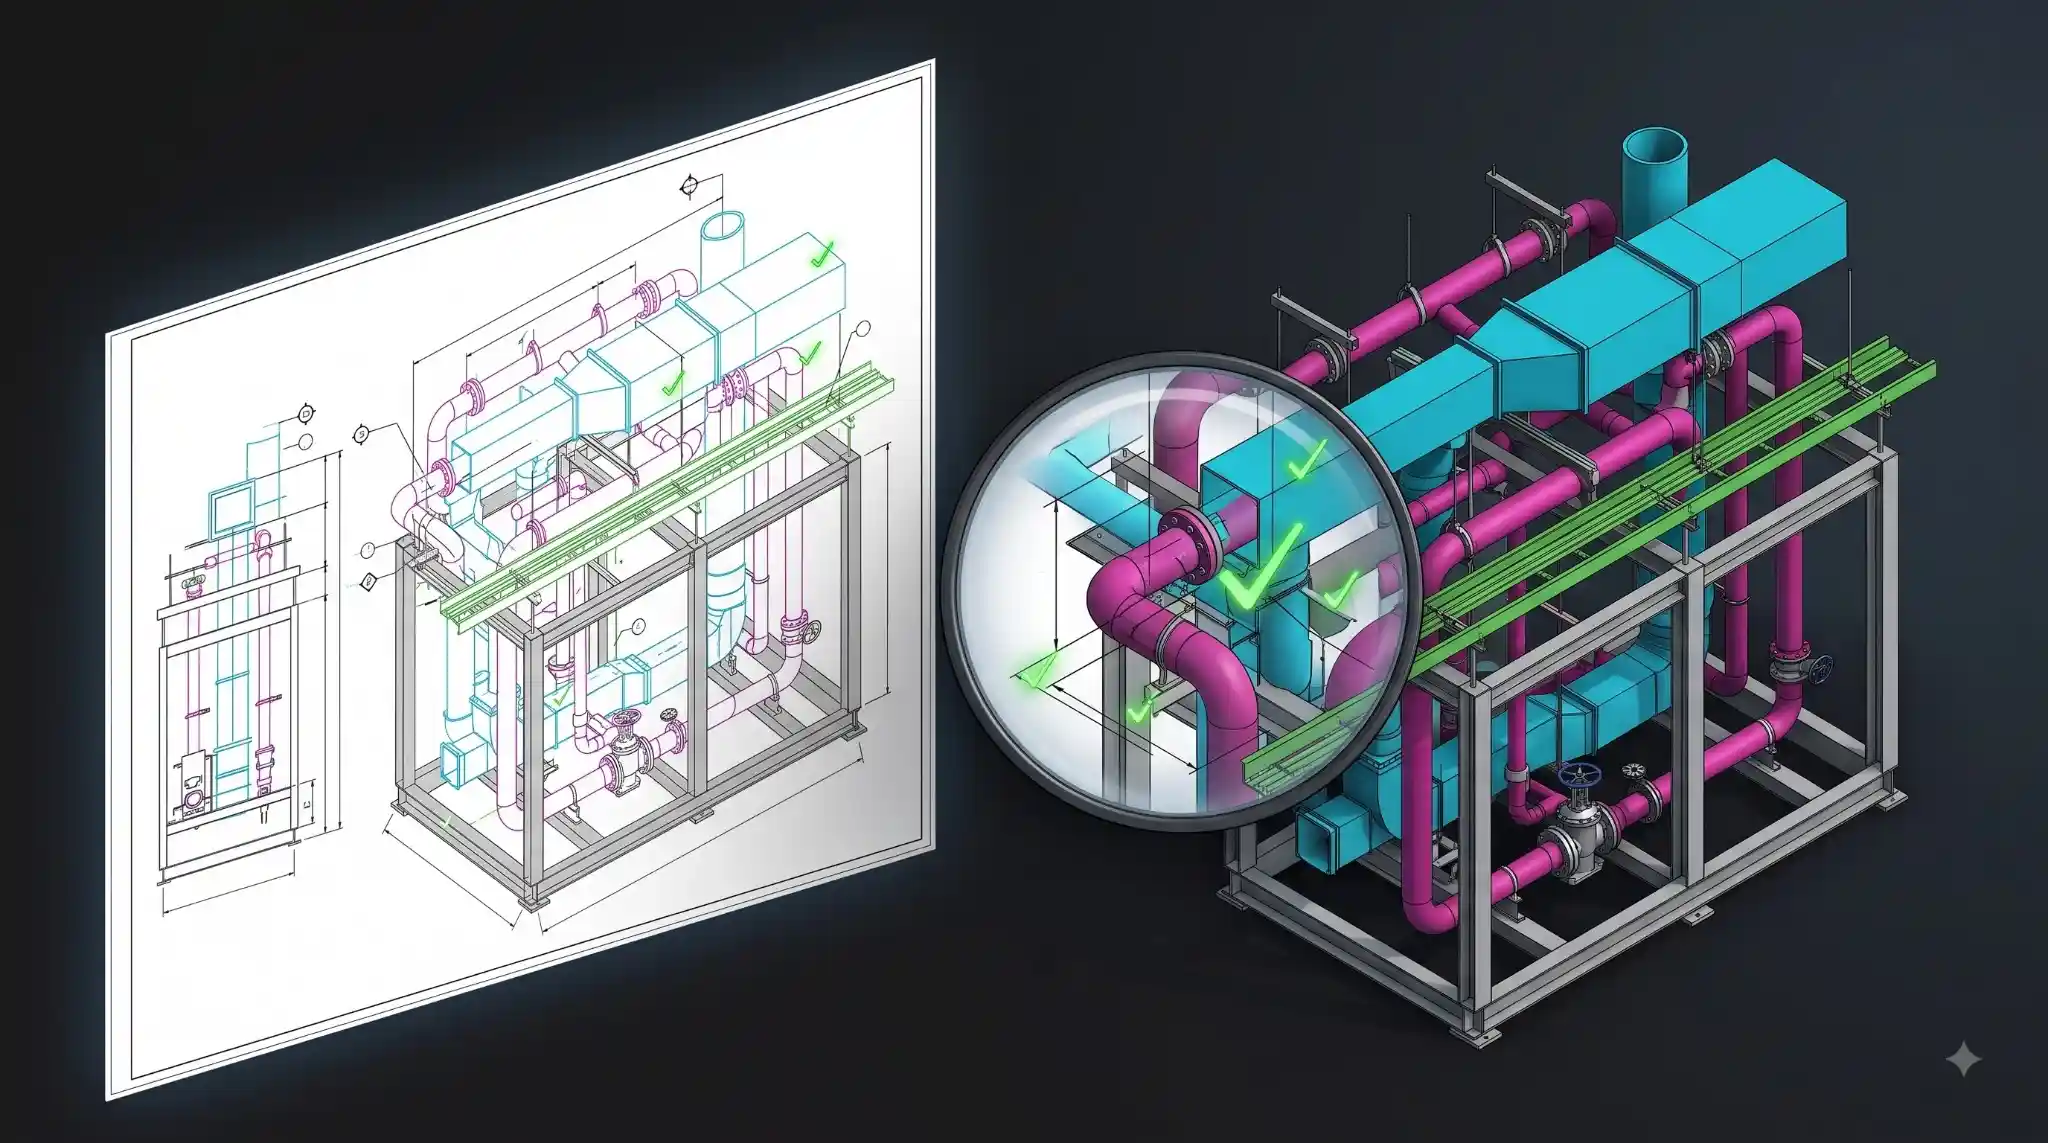
Connection detailing and miscellaneous metals modeled in Tekla to your engineer’s connection design.
We detail in your tools — Revit, Tekla, AutoCAD or CADmep — to your standards, templates, and the GC’s BIM execution plan.
We work to the federated model and the GC’s coordination process, so your scope is clash-free before fabrication.
Detailers work U.S. hours out of our New Jersey and California offices, supporting subcontractors on projects across every U.S. state.
A detailer or pod is on your project within two days, not the weeks an in-house hire takes to ramp up.
Every drawing set runs through a documented checklist and automated check, so your team approves the work instead of redoing it.
We work inside your environment under NDA. Every model, drawing, and template we build is delivered to you.
Send us a live U.S. package, and see the shop-drawing quality on your own scope before you decide anything.
For a fabricator, a late or uncoordinated detail is not just a drawing problem. It is a scrap problem and a field-rework problem. Material cut to a clash gets cut twice, and a crew sent to install against a bad model loses the day. More GCs are writing BIM deliverables directly into subcontract terms on commercial, healthcare, and datacenter work, which means a sub who cannot deliver coordinated detailing gets passed over for one who can.
The cheapest detailer rarely wins in the end. If your shop foreman spends half the week reworking a low-cost vendor’s drawings, the savings are already on the floor as scrap. Excelize is built for the opposite outcome: coordinated detailing that comes back fabrication-ready the first time, so your shop runs and your crews stay ahead.
Send a real U.S. package or model. We return a coordinated shop-drawing sample, detailed to your standards, in 2 to 3 days.
Best to judge the work before any commitment Get a Free Sample →A named detailer or pod embedded month to month, scaled up for awards and down once they ship, so you carry capacity only when you need it.
Best for shops with a steady award flow Talk to a BIM Lead →A defined scope and fixed deliverables, detailed to your standards and the GC’s BEP, for a specific U.S. award.
Best for shop drawings, fabrication drawings, or spools Scope a Project →Straight answers on software, trades, fabrication output, and how fast we can start.
Still have questions? Talk to a BIM Lead
Share a scope or a model. We’ll return a coordinated shop-drawing sample, detailed to your standards, in 2 to 3 days, so you can judge the work before you commit to anything.