Excelize
Company
Story
Excelize team

Get to know how, since 2004, Excelize grew into the BIM partner U.S. AEC firms trust — 300+ clients served and 2,500+ projects delivered end to end.

Learn More
Book a Consultation

Shop Drawing Services in the USA

We produce BIM-based shop drawings your shop can build from. Coordinated to the construction model, detailed to your standards, and issued fabrication-ready.

Your crews move only as fast as your shop drawings. Excelize runs as your extended detailing team. We coordinate with the construction model and your standards, so your drawings are clear for review and your shop stays ahead of the schedule.

2004Building BIM since
Revit · TeklaDetailed in
Fabrication-ready
2,500+Projects
Explore our shop drawing service
Coordinated, fabrication-ready What we deliver
What It Is

What are shop drawings?

Shop drawings are the detailed drawings a trade contractor or fabricator builds from. They translate the design into exact, buildable instructions for a specific scope. Excelize produces BIM-based shop drawings for U.S. subcontractors and fabricators, coordinated to the construction model and detailed to your standards, across mechanical, plumbing, fire-protection, and structural trades.

What We Deliver

What our shop drawing service includes

Trade shop drawings

Detailed, buildable drawings for your scope, issued in your formats.

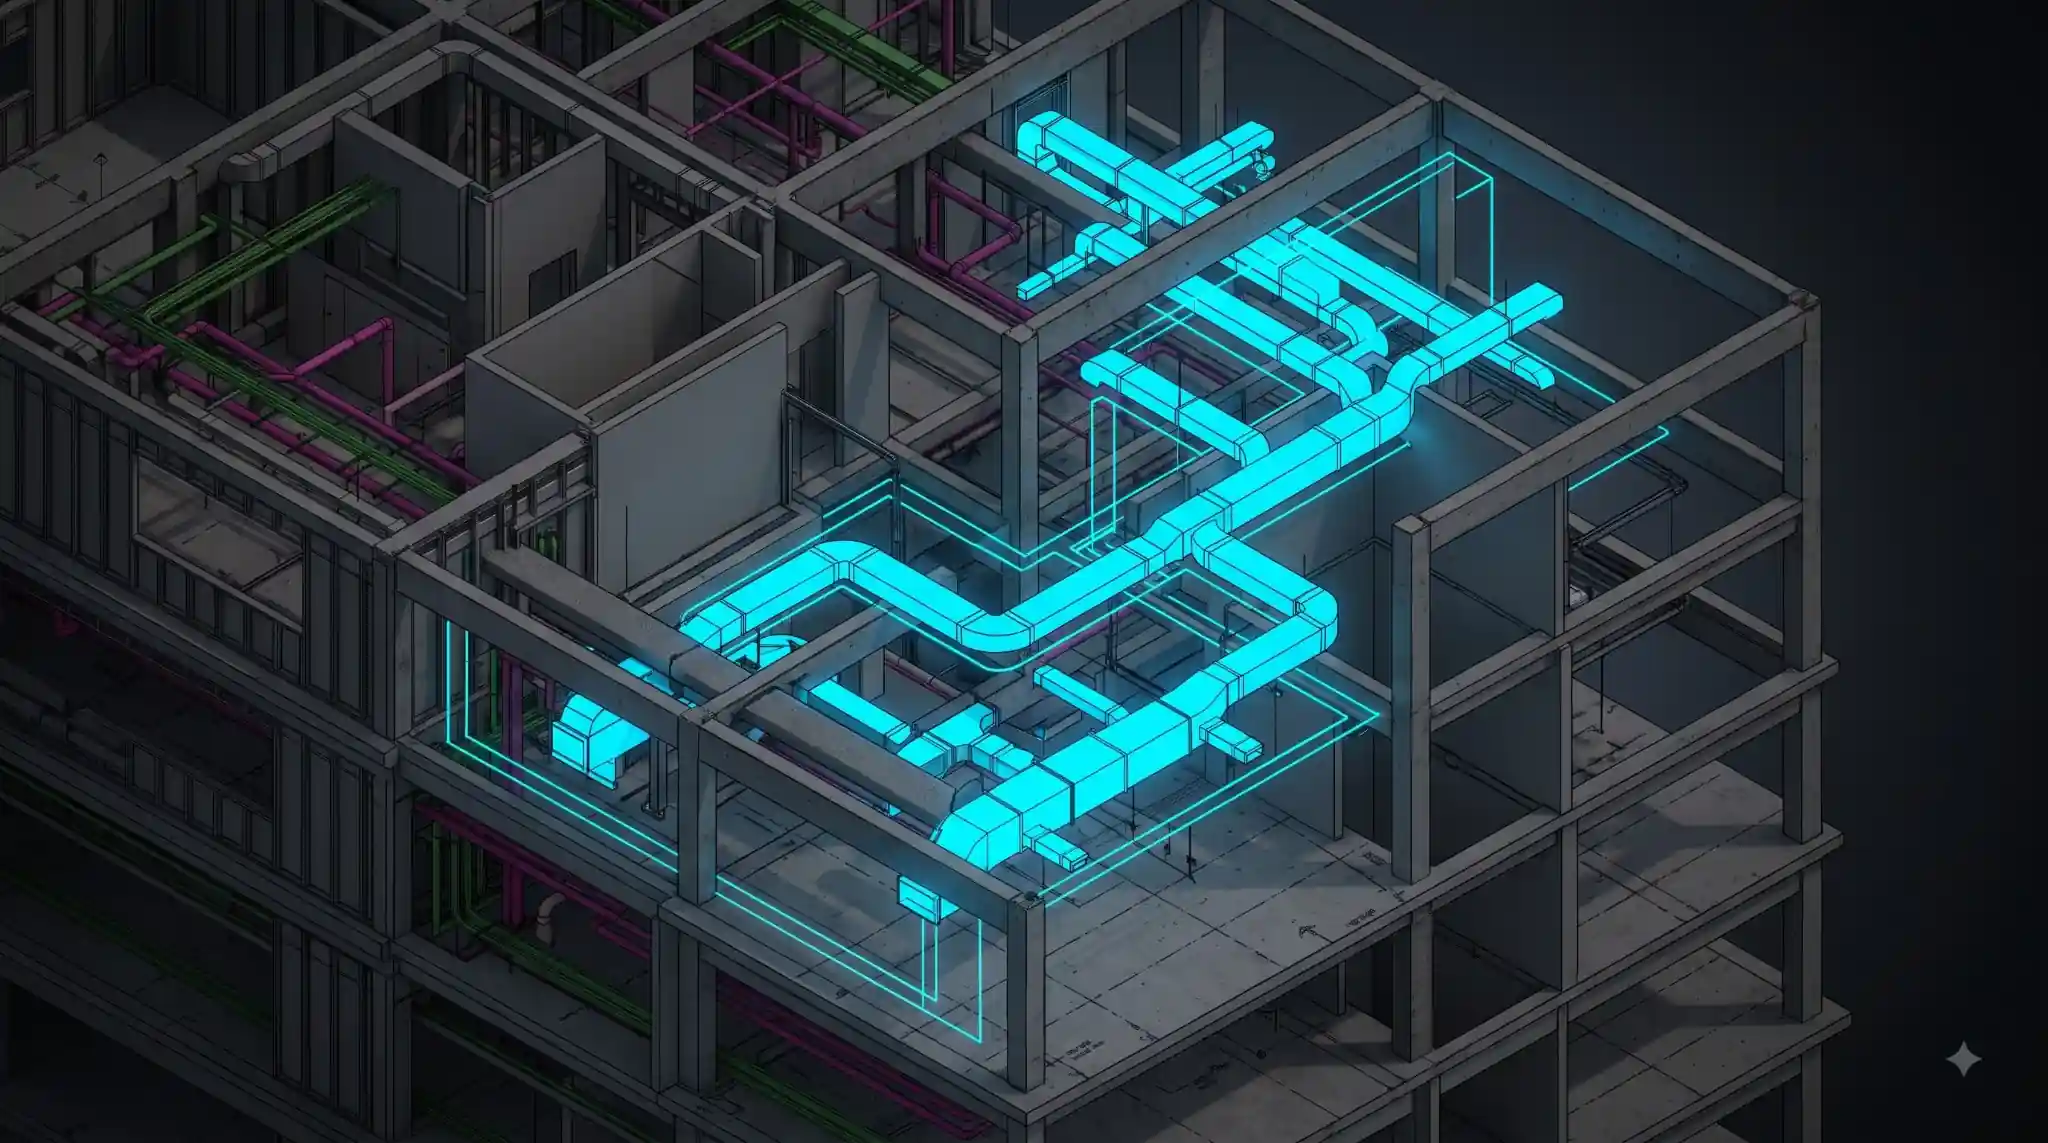
Coordinated to the model

Drawings generated from a model coordinated to the construction set, so they clear review.

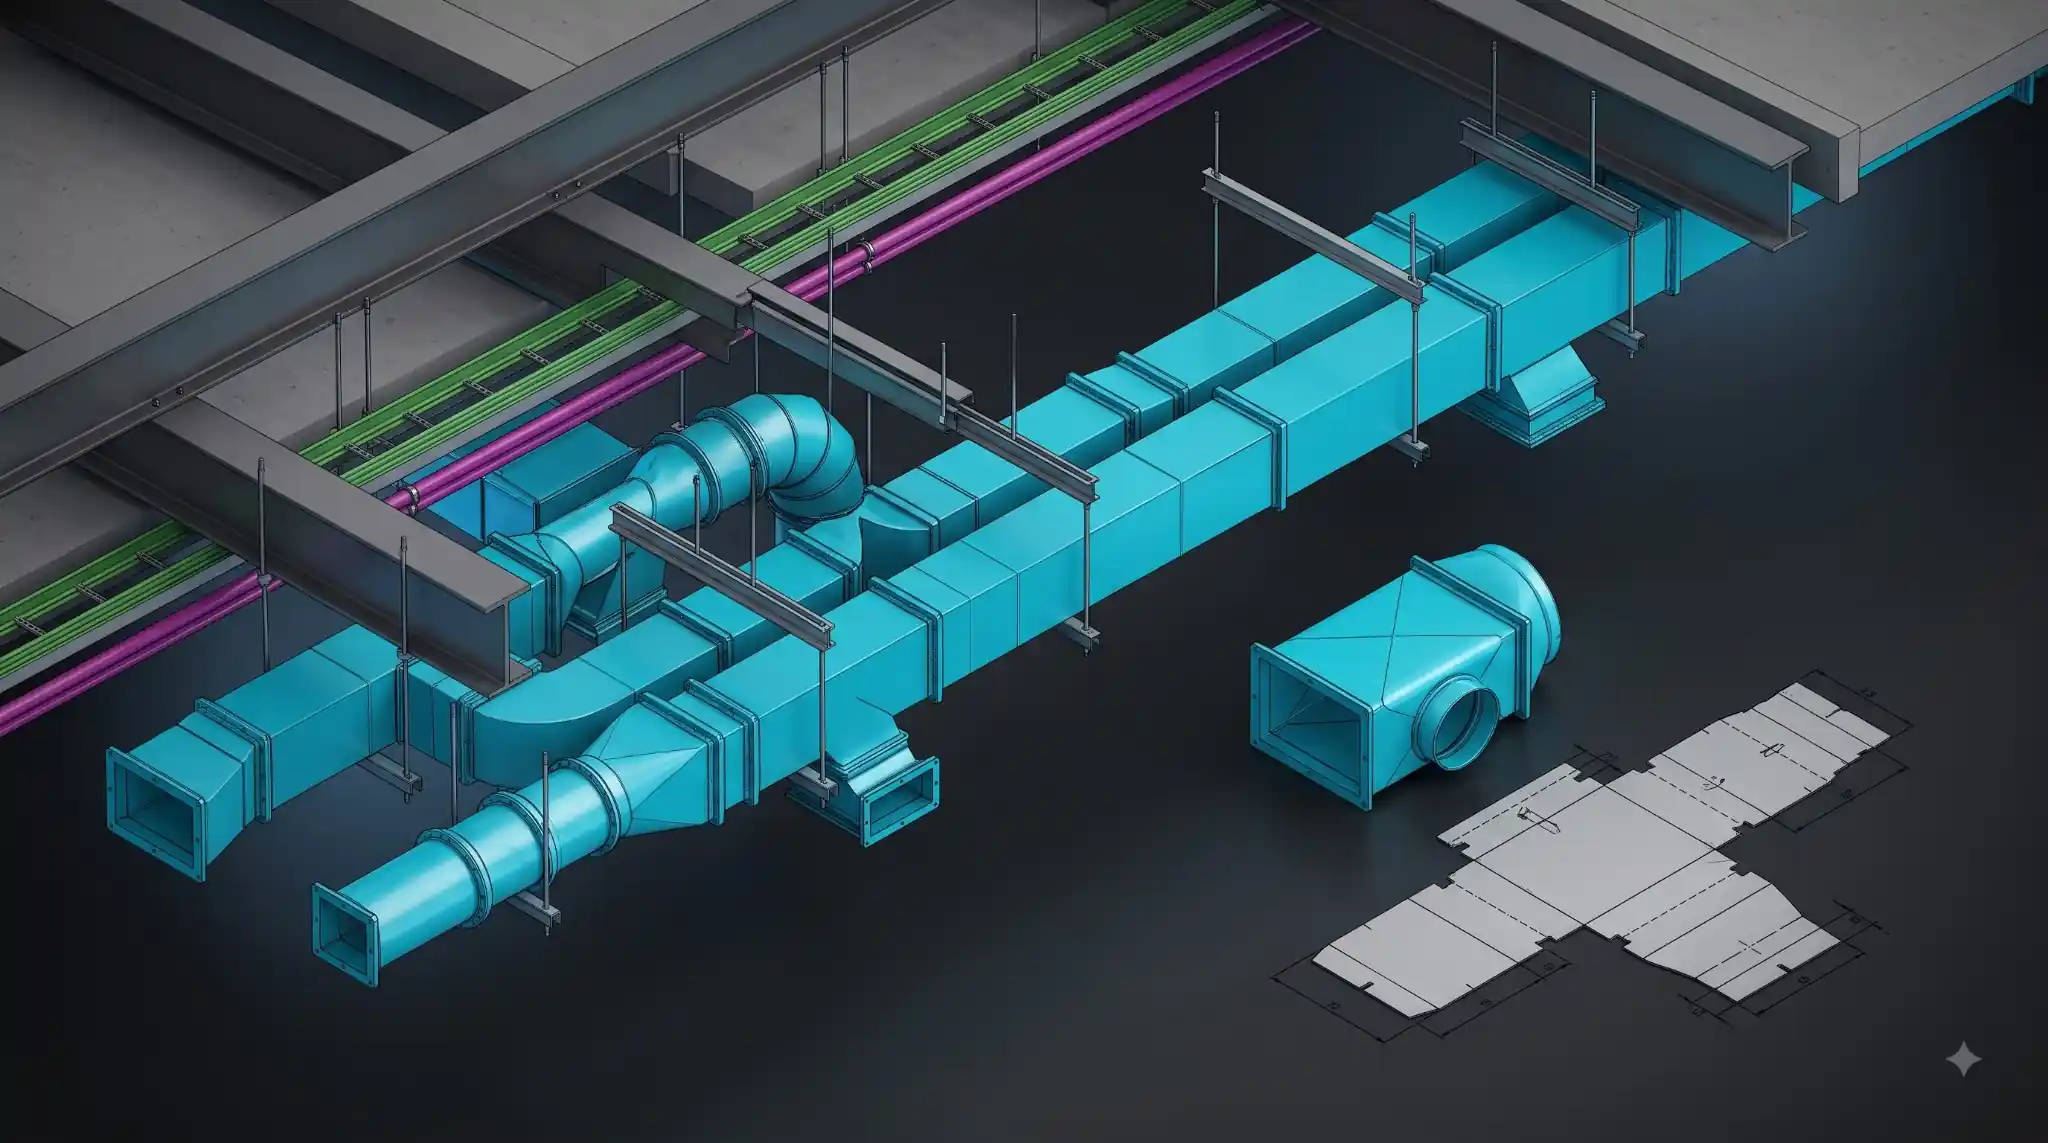
Sheet metal and duct

Ductwork laid out and detailed for fabrication, with connections and supports.

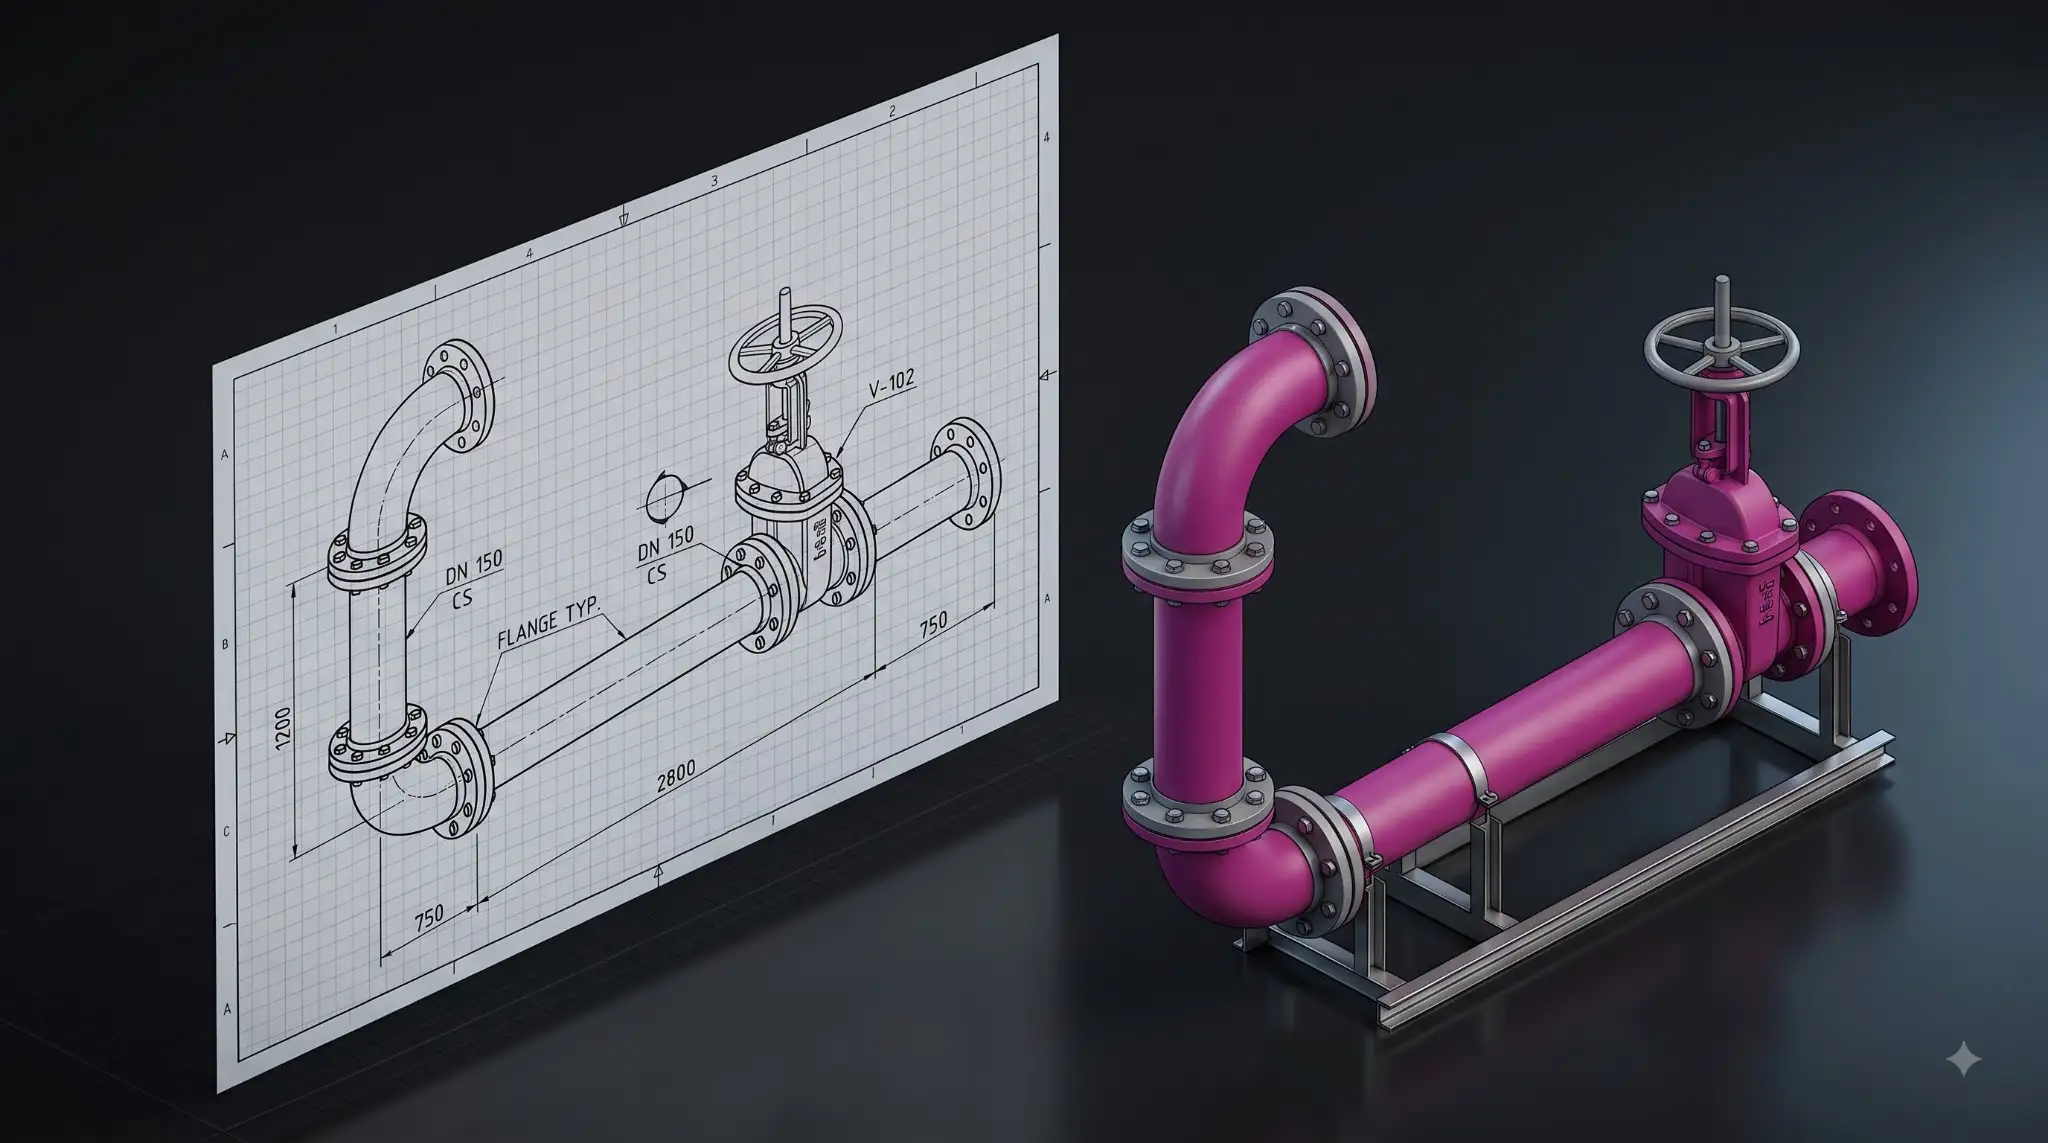
Piping and plumbing

Pipe runs, supports, and penetrations are detailed for the field.

Fire protection

Sprinkler layouts and shop drawings built to your standards.

BOMs and schedules

Bills of material and schedules pulled from the model.

Our Process

Our shop drawing process

01

Inputs and standards

We confirm the construction set, your standards, and the GC’s BEP.

02

Modeling and coordination

We model your scope and coordinate it to the construction model.

03

Detailing

Shop drawings detailed to your standards, with BOMs and schedules.

04

QA and review

Checked against the model and your standards before issue.

05

Issue and revisions

Delivered fabrication-ready, with a window for revisions.

Tools & Standards

Shop drawing tools and standards we use

01

Software

Revit, Tekla, and AutoCAD, with Navisworks for coordination.

02

Standards

Your detailing standards, the GC’s BEP, and U.S. trade and code requirements.

03

Trades

Mechanical and sheet metal, piping and plumbing, fire protection, and structural.

04

Formats

DWG, PDF, RVT, and IFC, plus fabrication exports.

Where We Apply It

Shop drawings by trade

Built for the U.S. trades that build from BIM:

Mechanical and sheet metal shop drawings

Mechanical and sheet metal

Ductwork and equipment detailed for fabrication and install.

Piping and plumbing shop drawings

Piping and plumbing

Runs, supports, and penetrations are coordinated and detailed.

Fire protection shop drawings

Fire protection

Sprinkler shop drawings coordinated trade to trade.

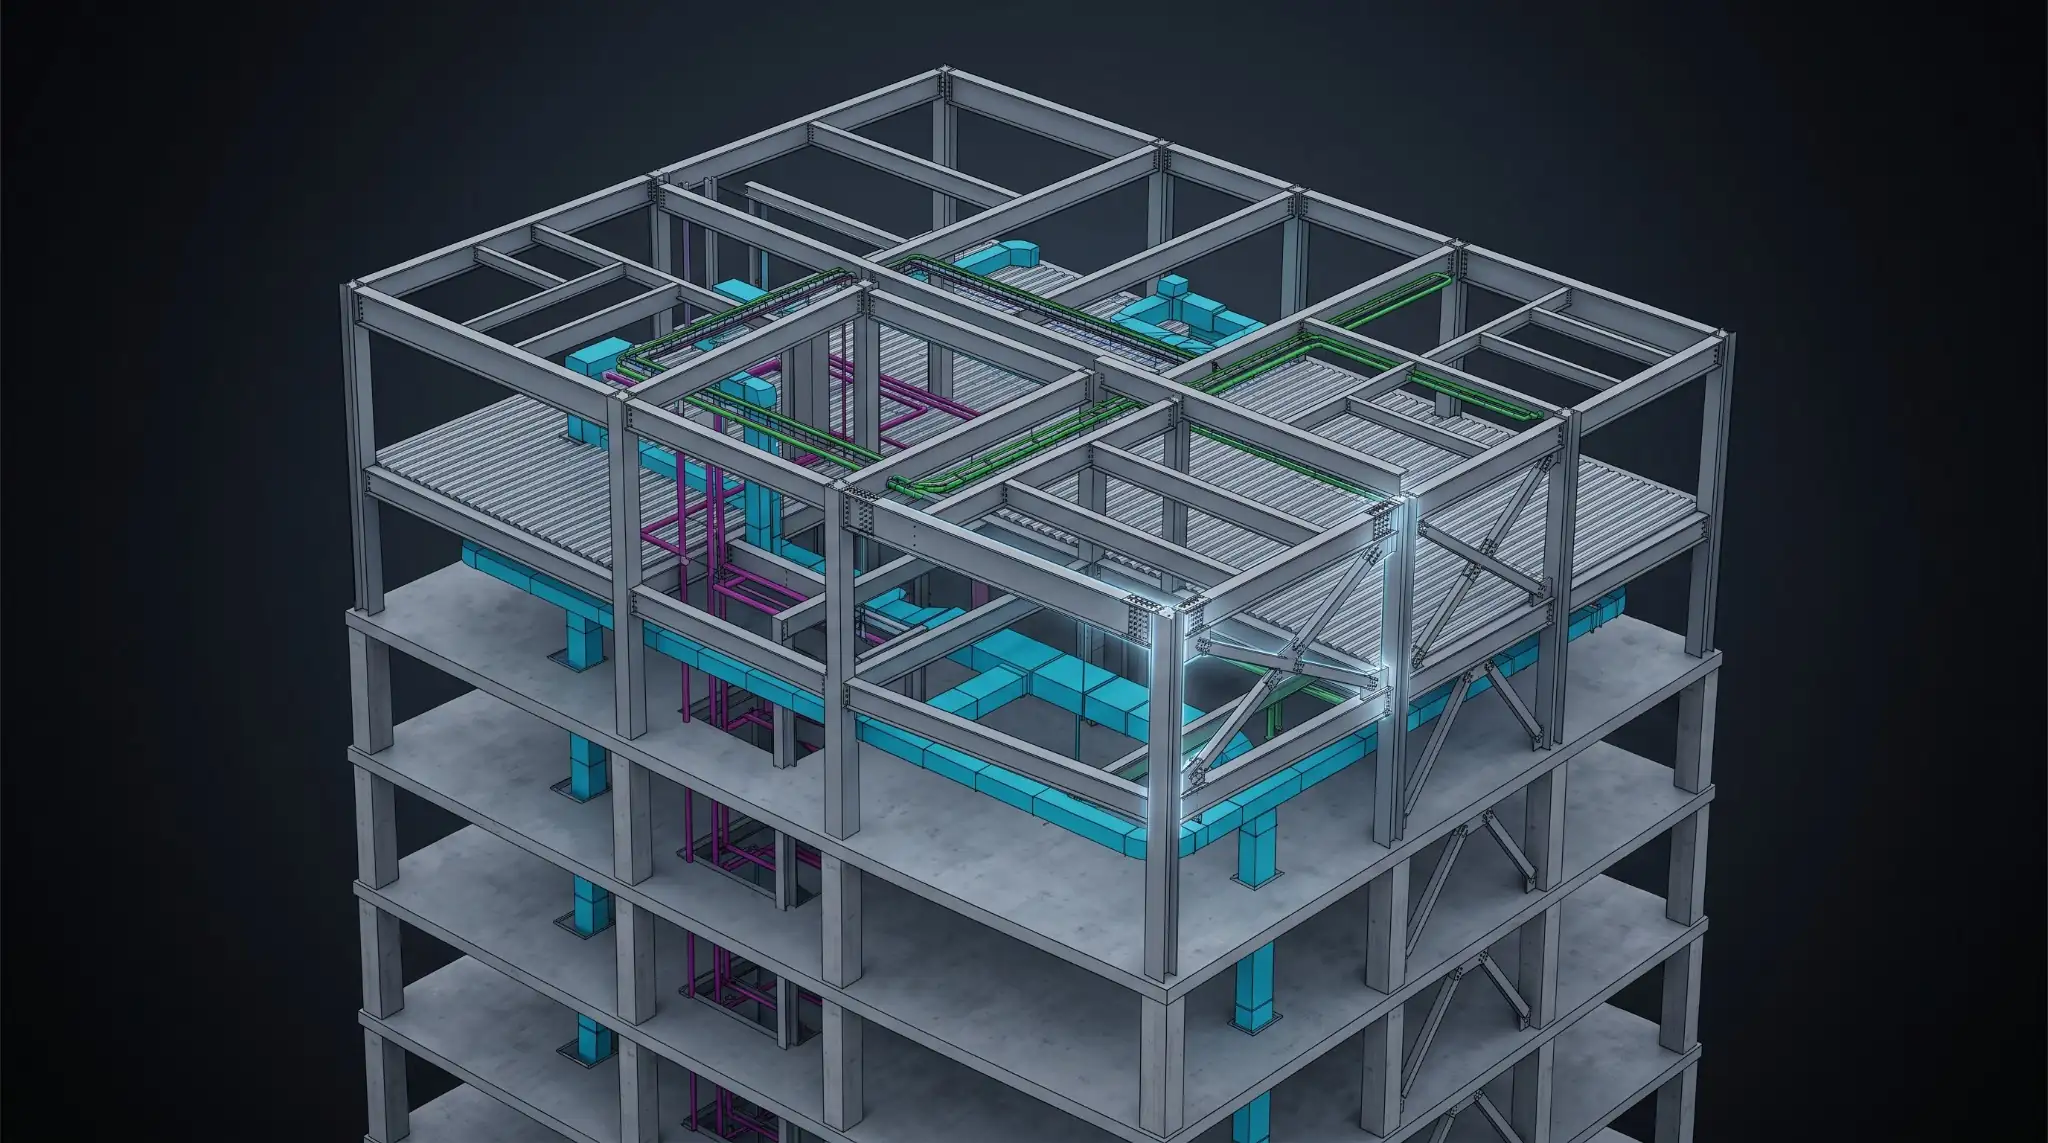
Structural and misc metals shop drawings

Structural and misc metals

Detailed to your engineer’s connection design, ready for the shop.

Send us a scope. Get a shop drawing back.

Share a construction set or model. We will detail a sample to your standards in 2 to 3 days, so you see the quality before you commit.

Why It Matters

Why coordinated shop drawings matter

A shop drawing that is not coordinated to the construction model is rework waiting to happen. Material cut to a clash gets cut twice. Drawings generated from a coordinated model clear review faster and keep your shop and your crews ahead of the schedule.

Coordinatedto the model
Fabrication-ready
Trade-detailed

How to work with our shop drawing team

Free Sample First

Send a real construction set or model. We detail a sample to your standards in 2 to 3 days.

Get a Free Sample

Project-Based

A defined scope and fixed deliverables, detailed to your standards and the GC’s BEP.

Scope a Project

Pricing is scoped to the work, by the project or by the month. No long-term lock-in.

Why Excelize

Why choose Excelize for shop drawings

Since 2004

2,500+ projects across mechanical, plumbing, fire protection, and structural detailing.

U.S. offices, U.S. standards

Real offices in New Jersey and California, detailed to your standards and U.S. codes.

Coordinated to the model

Drawings generated from a model coordinated to the construction set.

Yours to keep

We work under NDA; every drawing and model is delivered to you.

You own the outcome. We own the production.

Since 2004Building BIM
2,500+Projects delivered
300+Clients
48 hoursTo embed with your team
Related Resources

FAQs

Shop drawing FAQs

Still have questions? Talk to a BIM Lead
They are the detailed, buildable drawings a trade contractor or fabricator works from, translating the design into exact instructions for a specific scope.
Shop drawings show install intent and are issued for approval. Fabrication drawings drive the shop floor, with the exact cuts, connections, and parts to build from.
Mechanical and sheet metal, piping and plumbing, fire protection, and structural and miscellaneous metals.
Yes. We model and coordinate your scope to the construction model, so your drawings clear the coordination process.
No. We detail to your engineer’s connection design. Connection design and engineering stay with your engineer of record.
We detail to your standards and the GC’s BEP, coordinated to the construction model.
Yes. We work under NDA, and every drawing and model is delivered to you.

Send us a scope. See a sample drawing first.

Share a construction set or model, and we will detail a sample to your standards in 2 to 3 days, so you can judge the quality before you commit.

  • No contract
  • No obligation
  • Your work and your IP stay yours