BIM Services
Concept to fabrication — coordinated Revit models, clash-free federated files and drawing sets your field crews can build from.
All services

BIM Consulting
Standards, workflows and ISO 19650 processes that make BIM repeatable across every project your firm takes on.
All services
Staffing & Design Support
Trained modelers and engineers working in your time zone, to your standards — scale up in days, not hiring cycles.
BIM Staffing
Design Support
BIM insights, how-tos and industry deep dives for AEC teams.
Free downloadable guides for precon, VDC and BIM leaders.
Monthly BIM insights and project lessons in your inbox.
ROI Calculator and ISO 19650 readiness checklist.
Real projects with results in numbers, across five verticals.
Walkthroughs, model demos and project explainers.
What Is BIM Coordination? Clash Detection, LOD, and the Federated Model Explained

In-House BIM Team vs Outsourcing: What It Actually Costs a U.S. Firm

ISO 19650 Explained: What U.S. AEC Firms Need to Know Before Their Next Bid
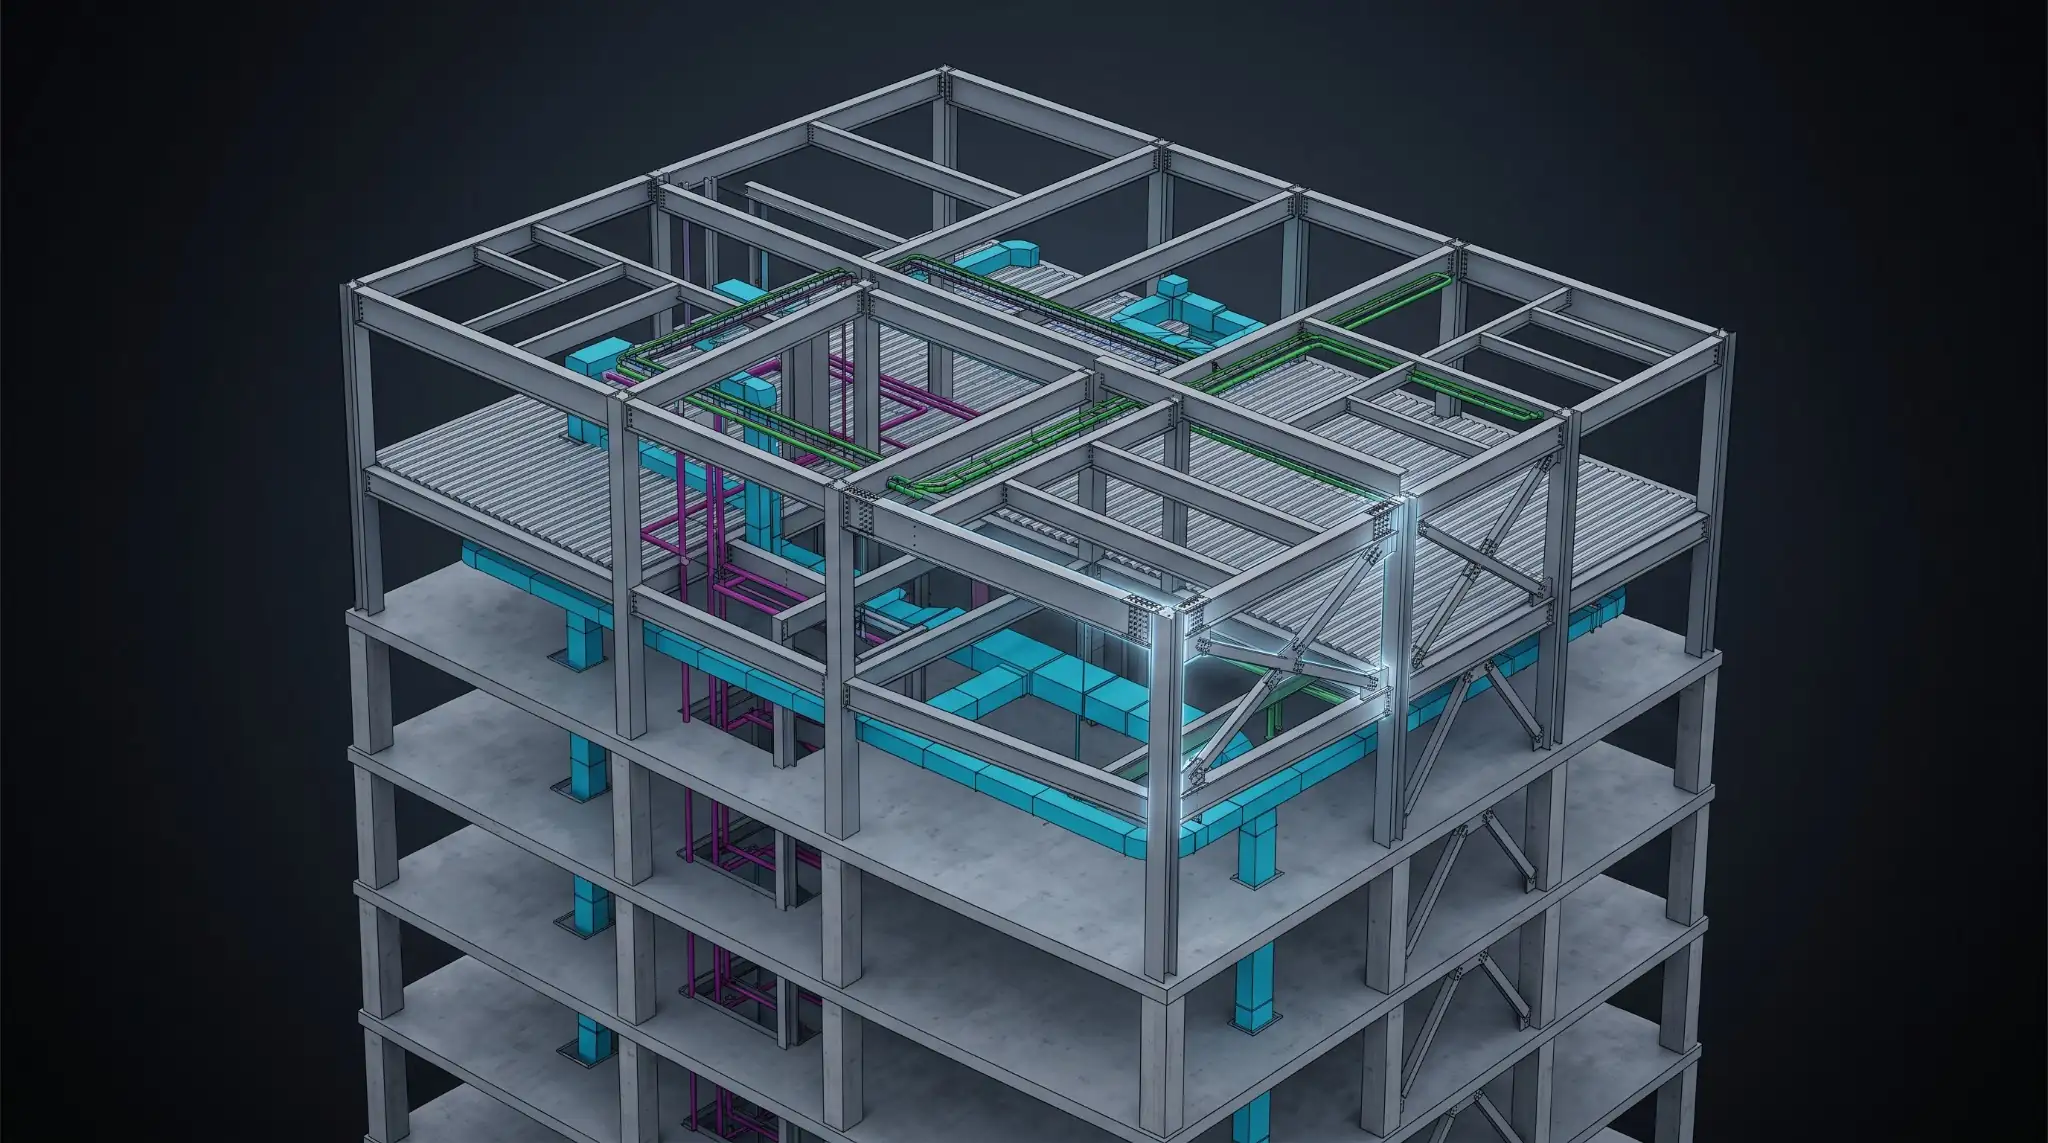
Read more40-Story Office Tower, Dallas — 12 Trades Coordinated Clash-Free

420,000 sq ft of Class A commercial delivered at LOD 350 — full coordination, clash resolution and model-linked quantity takeoffs across every discipline.

Get to know how, since 2004, Excelize grew into the BIM partner U.S. AEC firms trust — 300+ clients served and 2,500+ projects delivered end to end.
Learn MoreWho We Are
How We Work
Trust
Careers
We turn your coordinated model into drawings your shop floor can run. Cut sheets, BOMs, and fabrication-ready detail, built to your standards.
For most fabricators, the shop floor waits on drawings more than on the cutting. Excelize runs as your extended detailing team and delivers fabrication-ready drawings coordinated to the construction model, so the floor keeps moving.
Fabrication drawings are the drawings your shop builds from. They go a step past shop drawings, with exact cuts, connections, dimensions, and parts, plus the cut sheets and bills of material the floor needs. Excelize produces fabrication drawings for U.S. subcontractors and fabricators, coordinated to the construction model, across sheet metal, duct, piping, and MEP components.
Exact, buildable detail for the shop floor, in your formats.
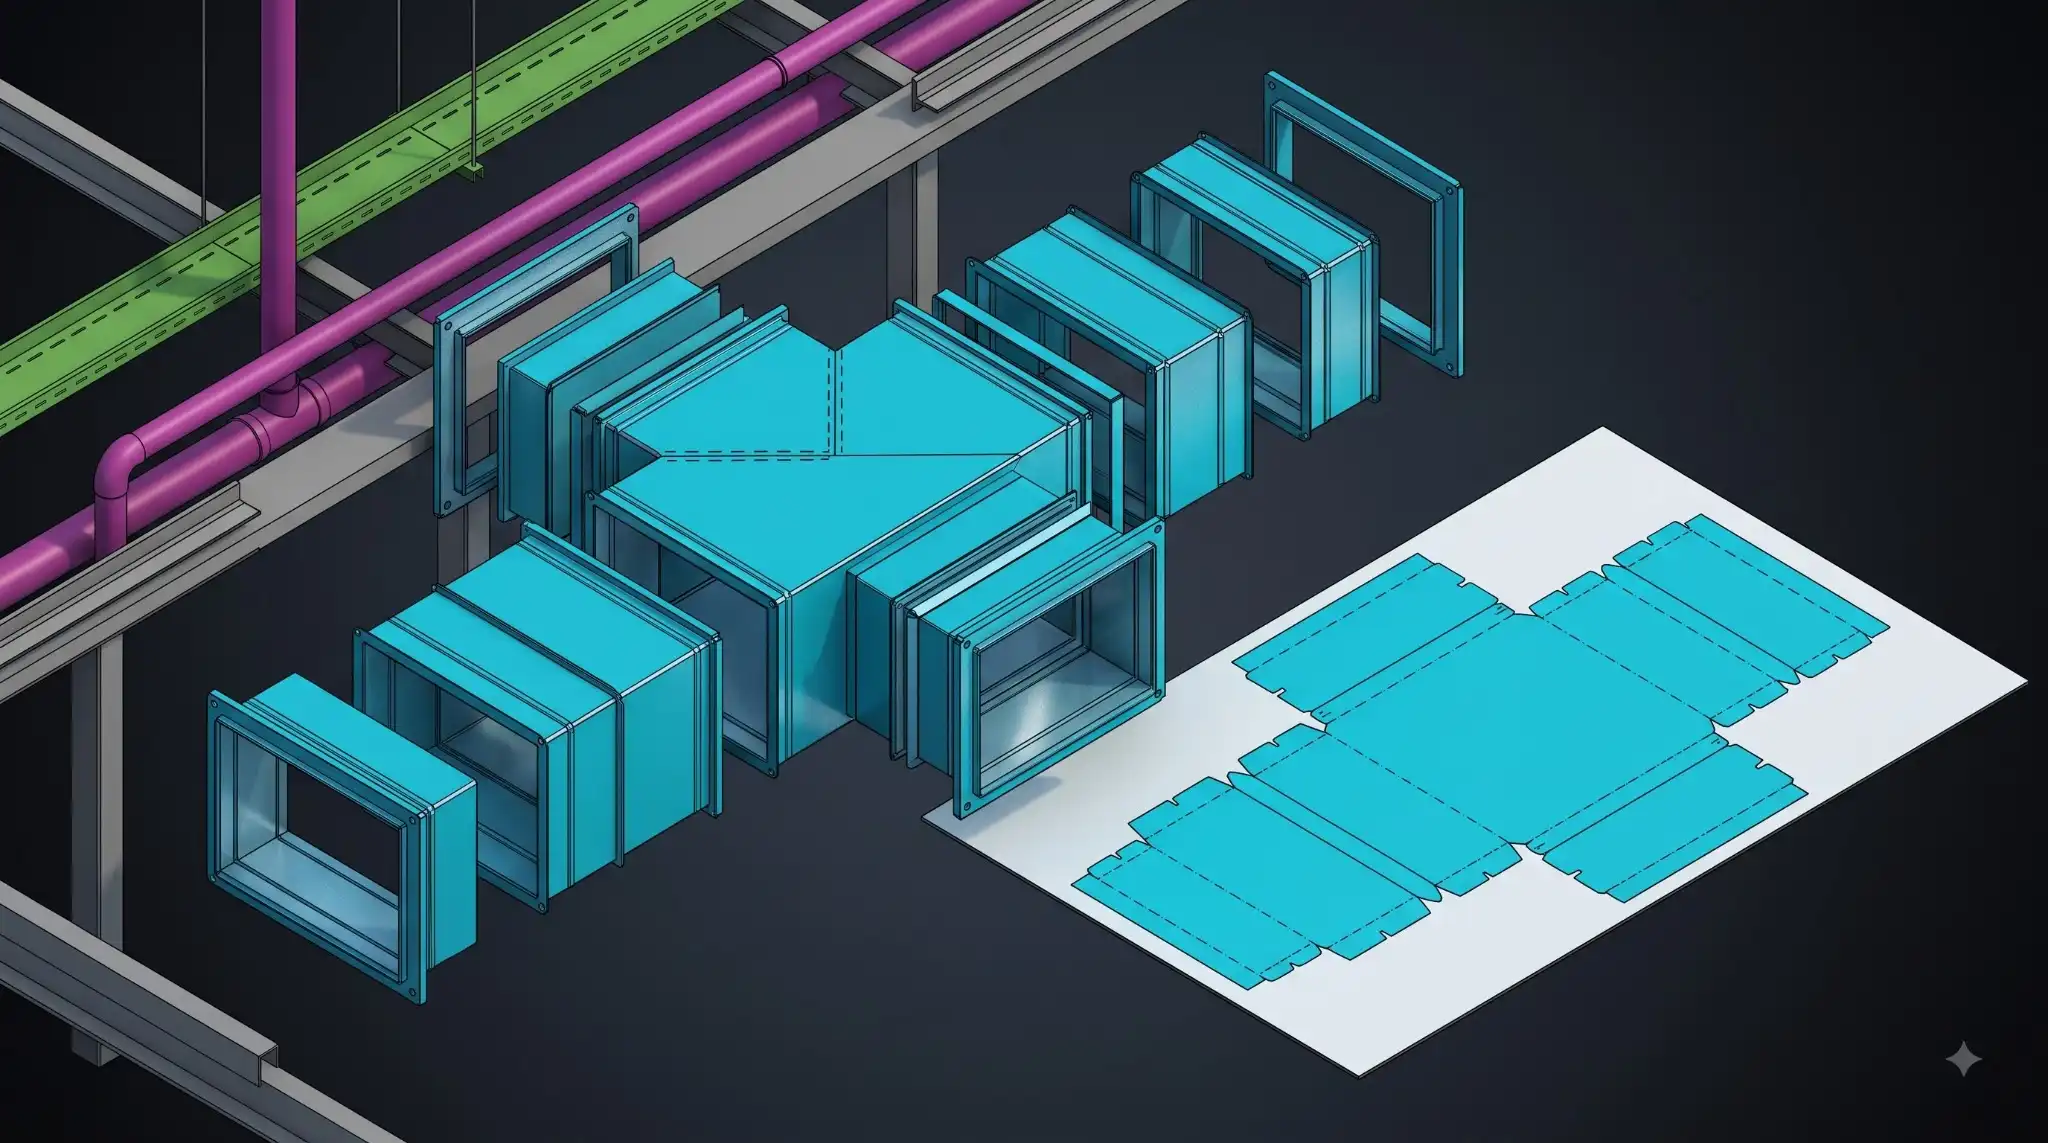
Ductwork broken into fabrication pieces with connections and seams.
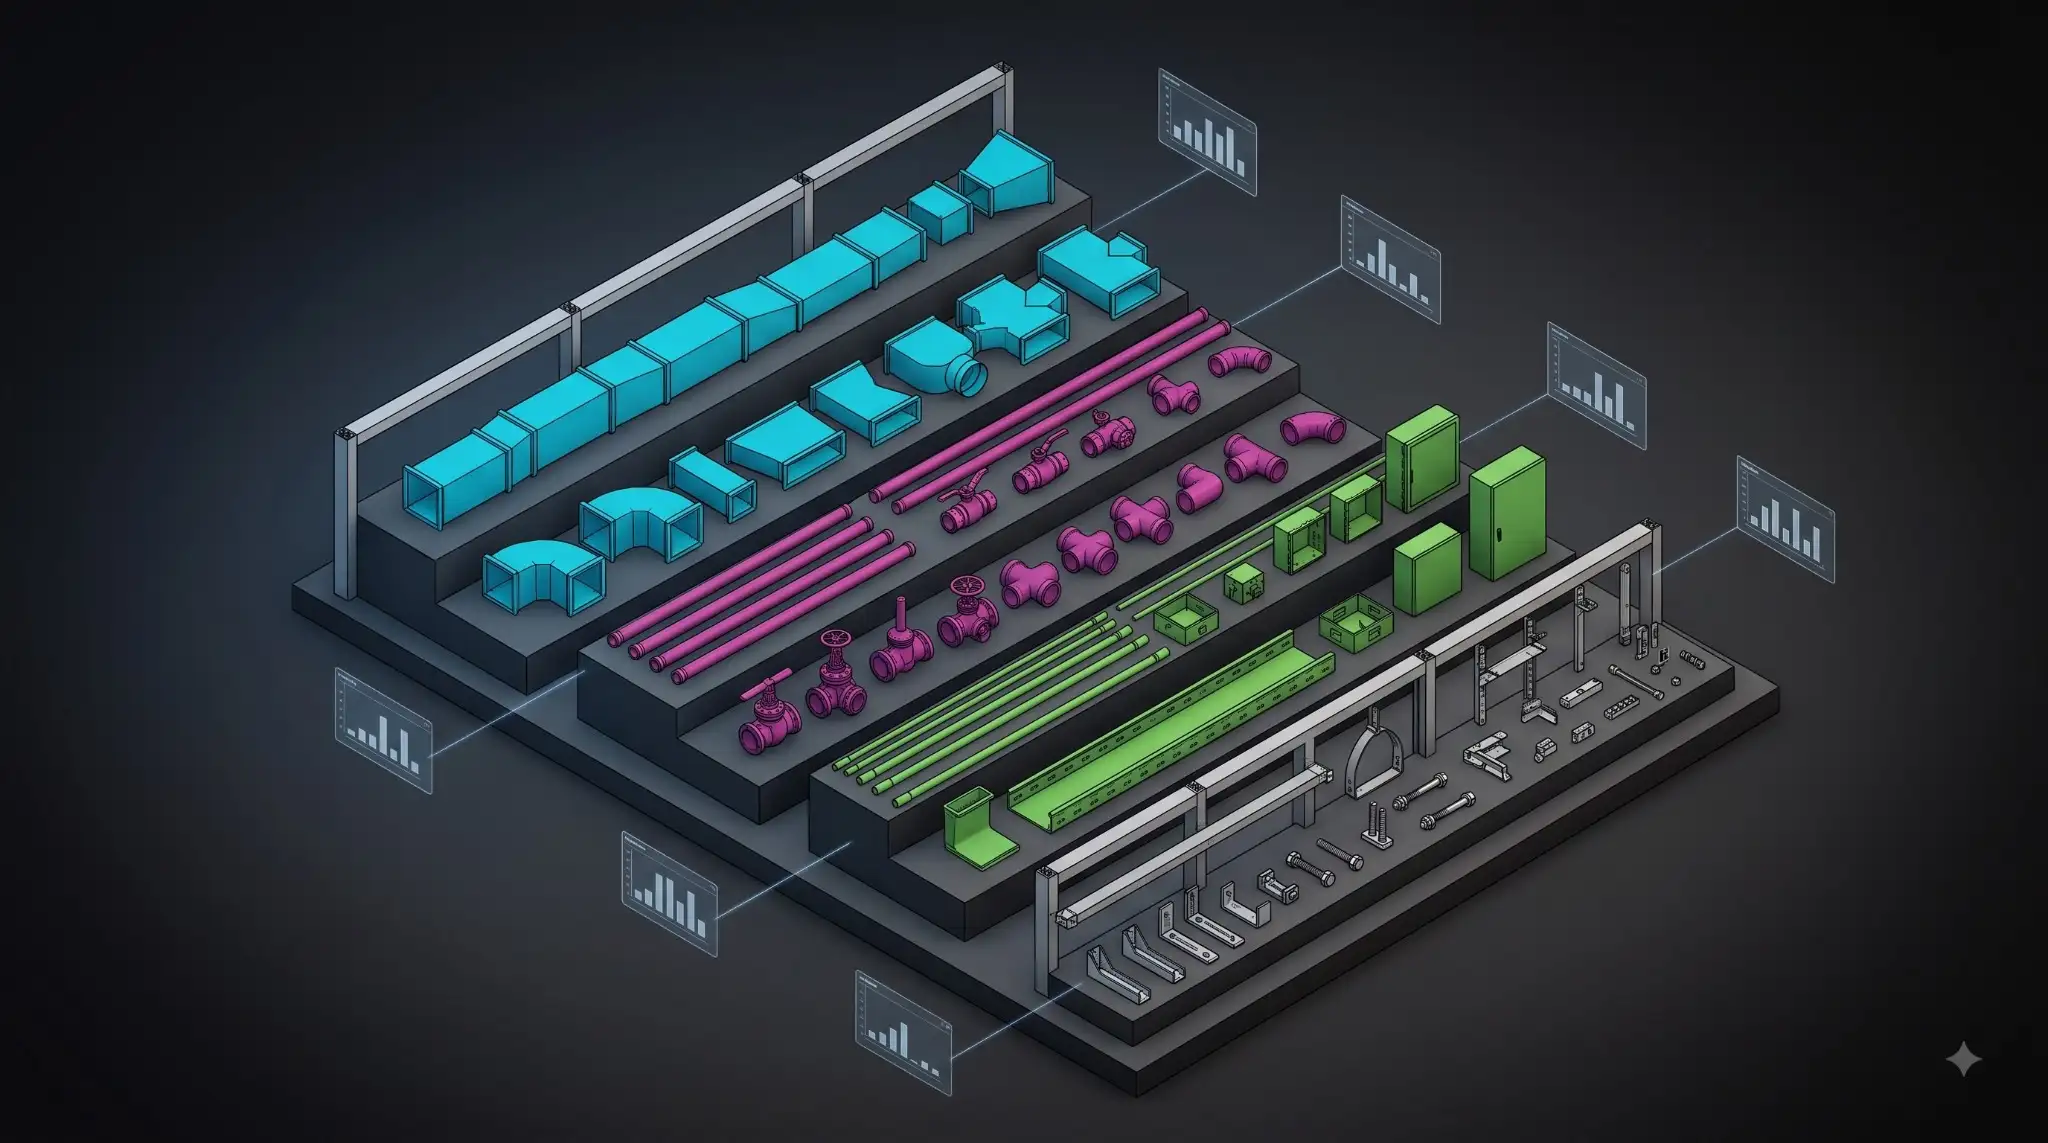
Material lists and cut sheets pulled from the model.
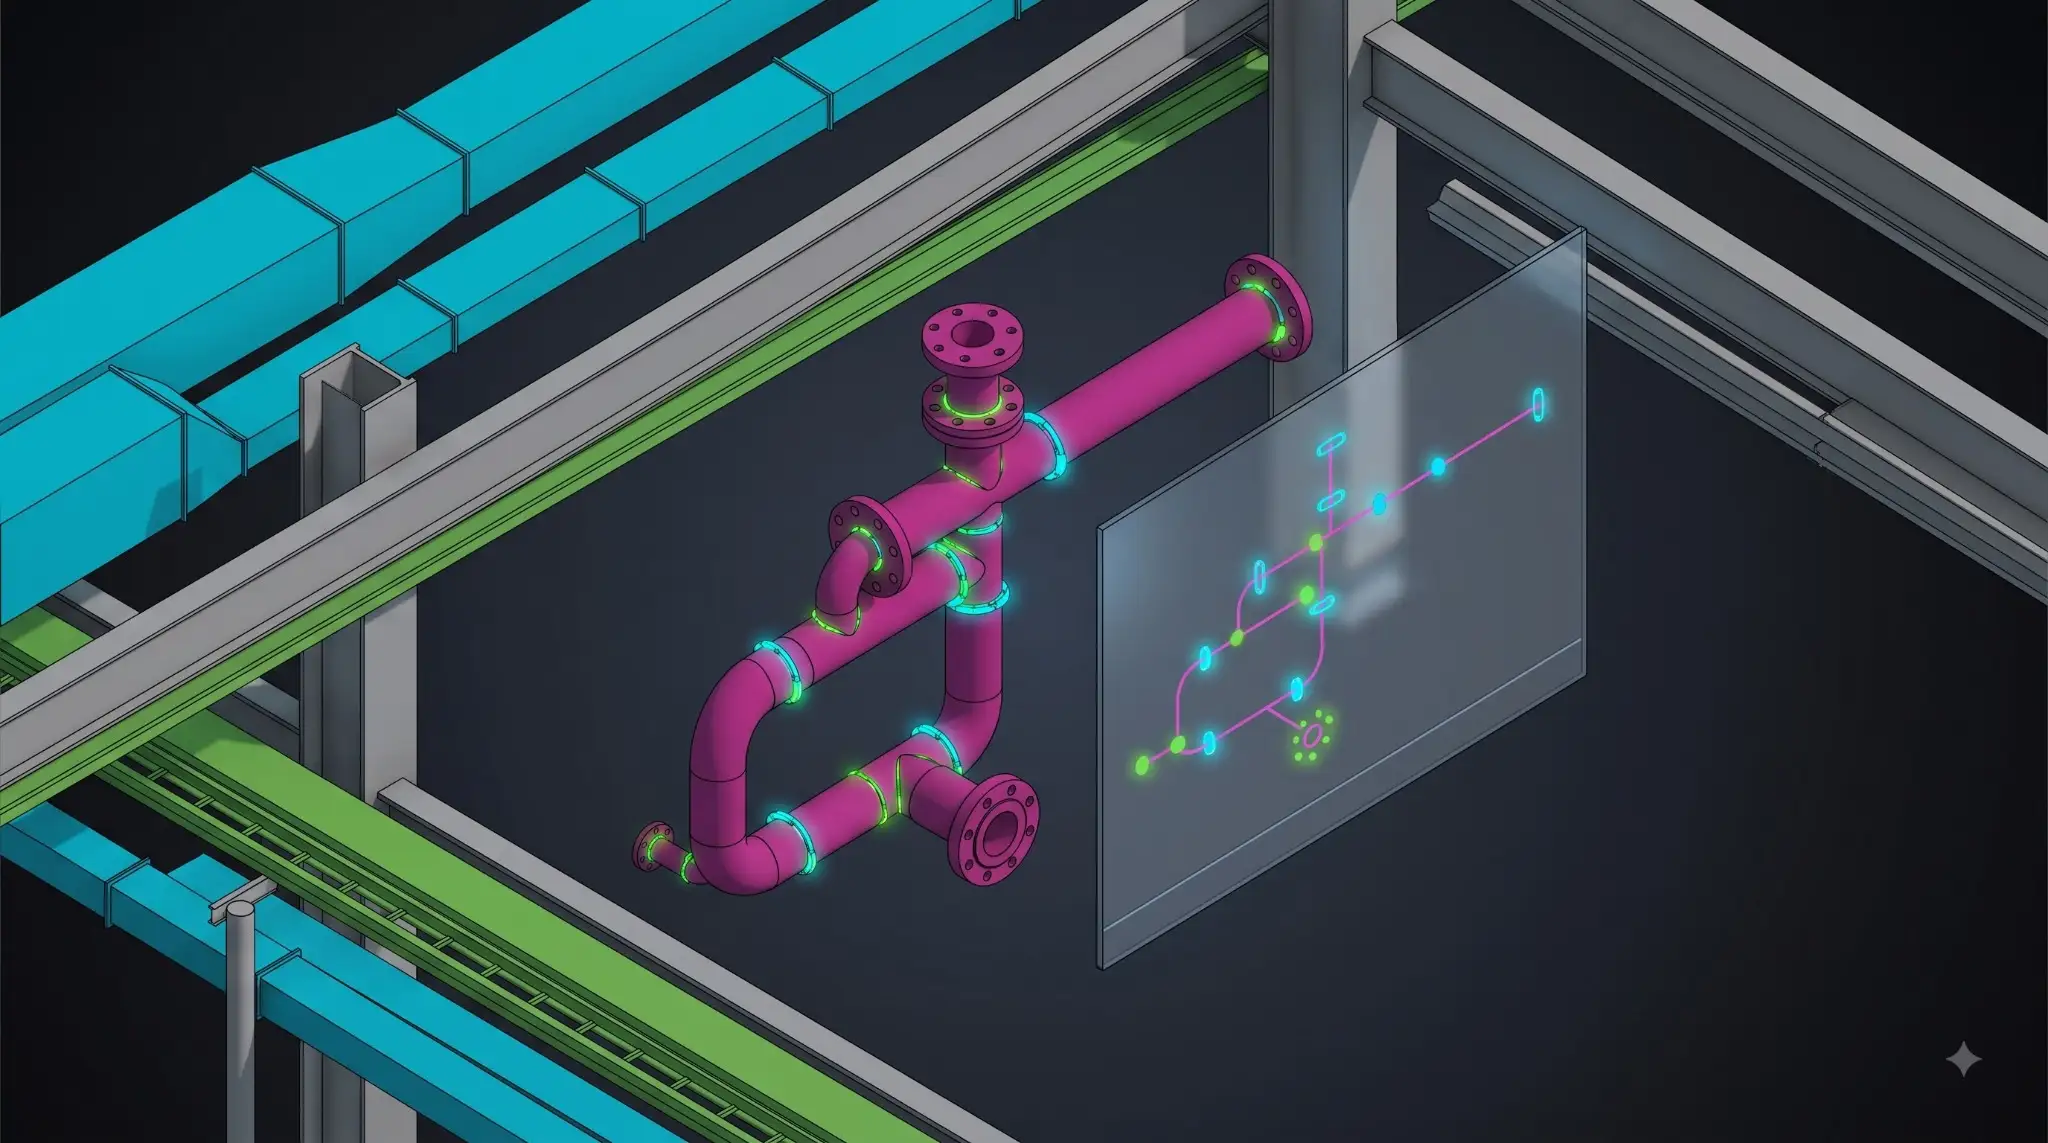
Pieces spooled, tagged, and sequenced for the shop and the field.
Built from a model coordinated to the construction set.
Checked against the model and your standards before issue.
We confirm the coordinated model, your shop standards, and machine requirements.
Components detailed to fabrication level with connections and parts.
Material lists and cut sheets generated from the model.
Checked against the model and your standards.
Delivered fabrication-ready, with exports for your machines where needed.
Revit, Tekla, and AutoCAD with CADmep, plus Navisworks for coordination.
Your shop and machine standards, the GC’s BEP, and U.S. trade requirements.
Sheet metal and duct, piping, plumbing, and structural components.
DWG, PDF, and fabrication exports (CAM or NC) where your shop needs them.
Built for the U.S. shops that run on BIM:
Ductwork detailed and spooled for the brake and the floor.
Pipe pieces, supports, and connections detailed for fab.
Skids, racks, and assemblies detailed for the shop.
Detailed to your engineer’s connection design.
Send a coordinated model or scope. We’ll detail a sample to fabrication level in 2 to 3 days, so you see the quality before you commit.
A drawing that is not truly fabrication-ready forces your shop to fill the gaps, or build the wrong part. Cut sheets that do not match the model become scrap. Get the detail right at the drawing stage and the floor runs without rework.
Send a coordinated model or scope. We detail a sample to fabrication level in 2 to 3 days.
Get a Free Sample →A named detailer embedded month to month, scaled to your awards.
Talk to a BIM Lead →A defined scope and fixed deliverables, detailed to your shop standards.
Scope a Project →Pricing is scoped to the work, by the project or by the month. No long-term lock-in.
2,500+ projects across sheet metal, duct, piping, and structural detailing.
Real offices in New Jersey and California, detailed to your shop standards.
Fabrication detail built from a coordinated construction model.
We work under NDA; every drawing is delivered to you.
You own the outcome. We own the production.
The coordinated model your fabrication drawings are built from.
Explore
Share your discipline models, and we will return a clash-free sample with a full report in 2 to 3 days, so you can judge the work before you commit.