BIM Services
Concept to fabrication — coordinated Revit models, clash-free federated files and drawing sets your field crews can build from.
All services
BIM insights, how-tos and industry deep dives for AEC teams.
Free downloadable guides for precon, VDC and BIM leaders.
Monthly BIM insights and project lessons in your inbox.
ROI Calculator and ISO 19650 readiness checklist.
Real projects with results in numbers, across five verticals.
Model demos and project explainers.
Step-by-step model and project walkthroughs.
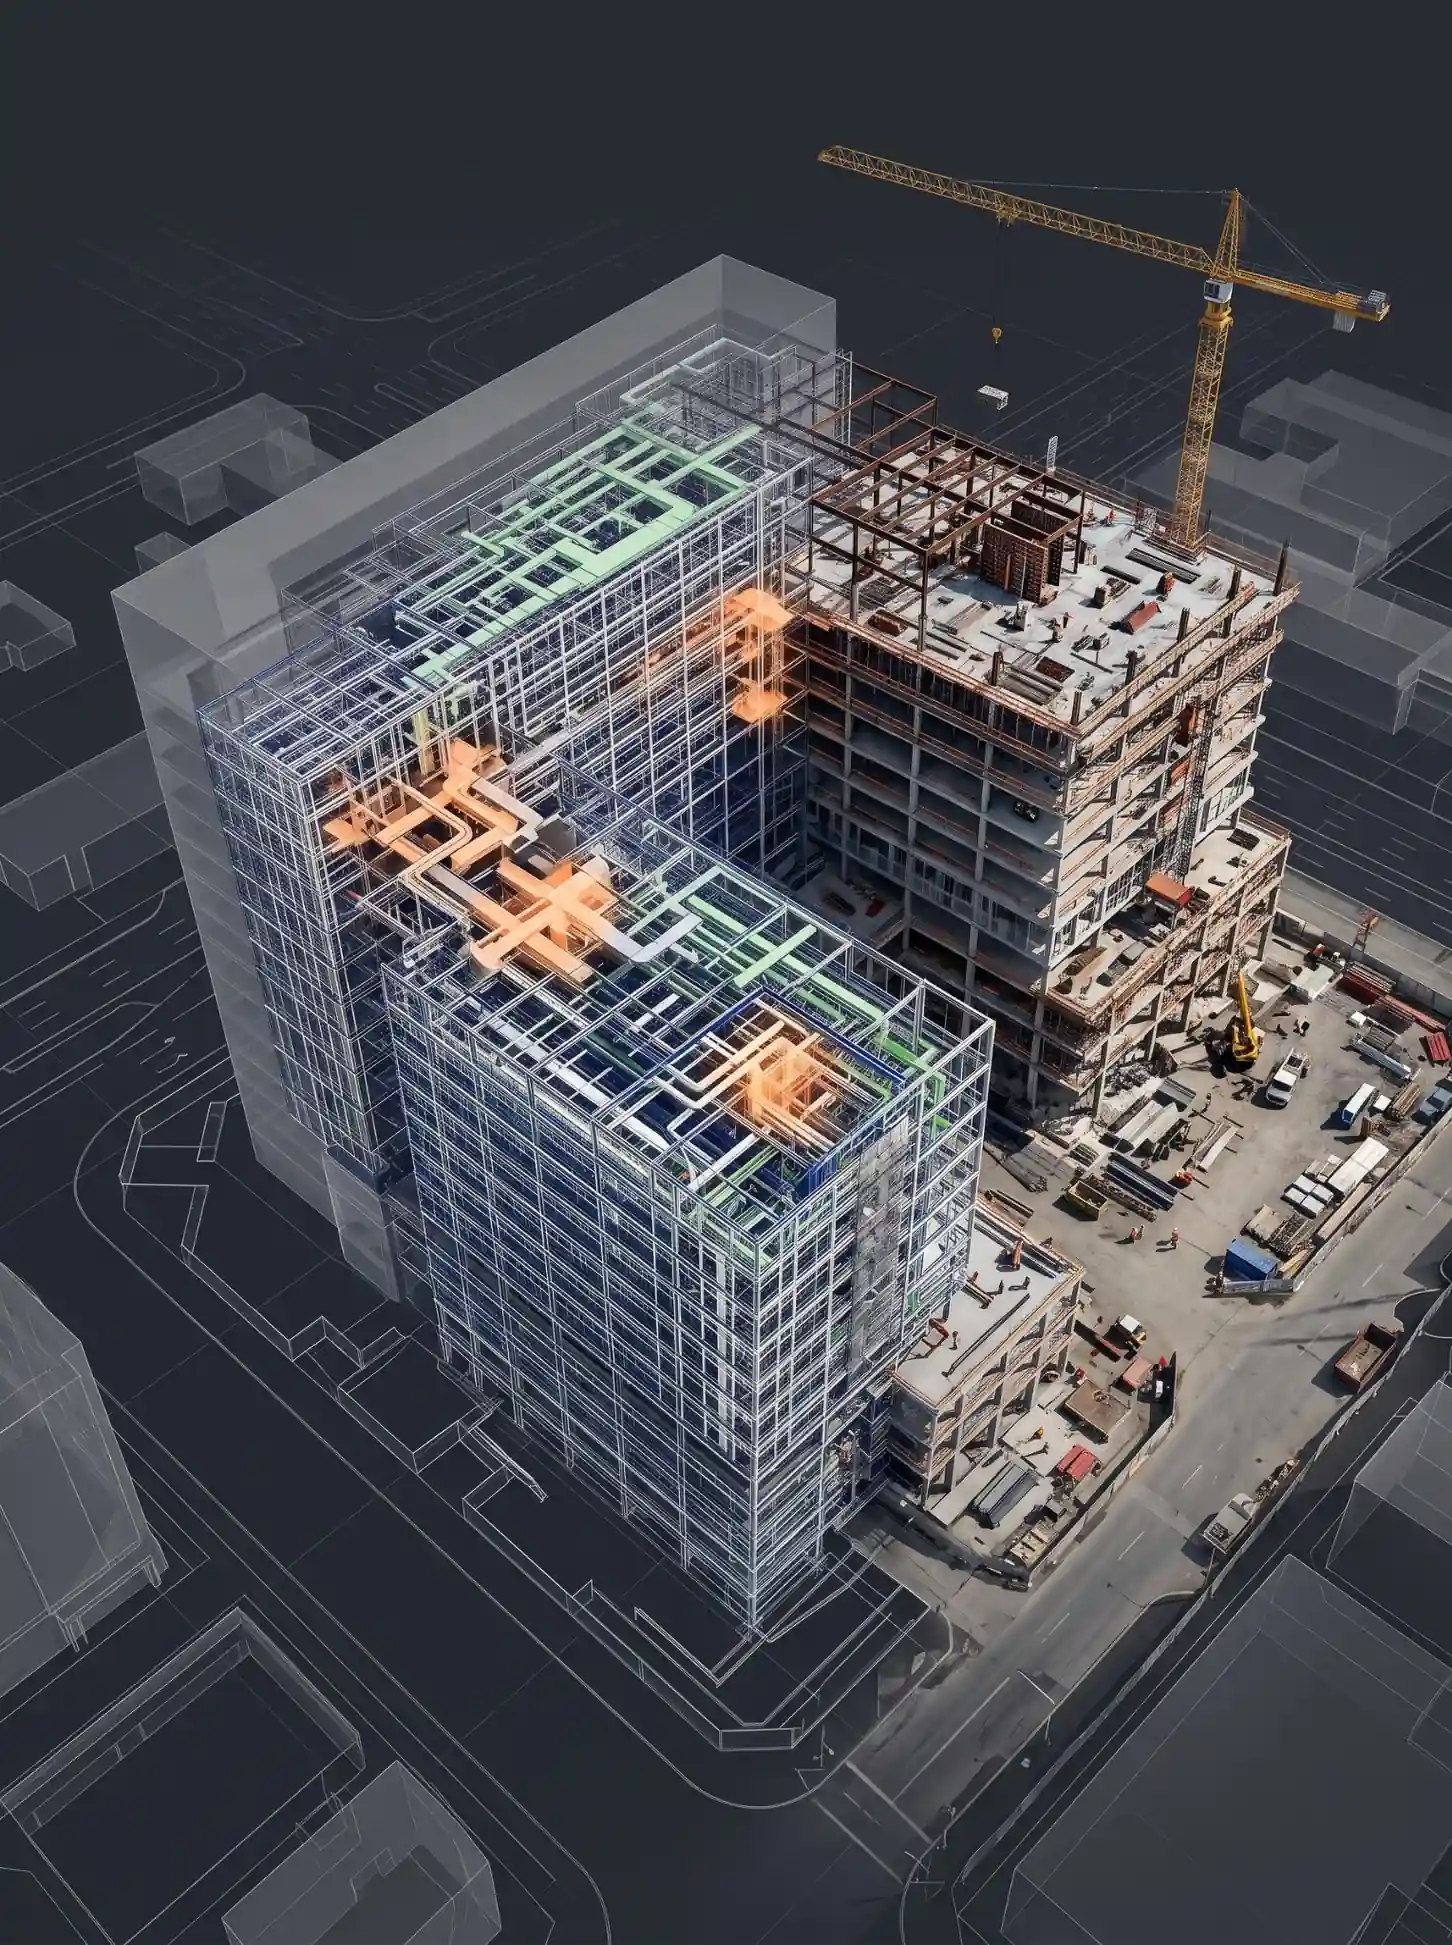
What Is BIM Coordination? Clash Detection, LOD, and the Federated Model Explained
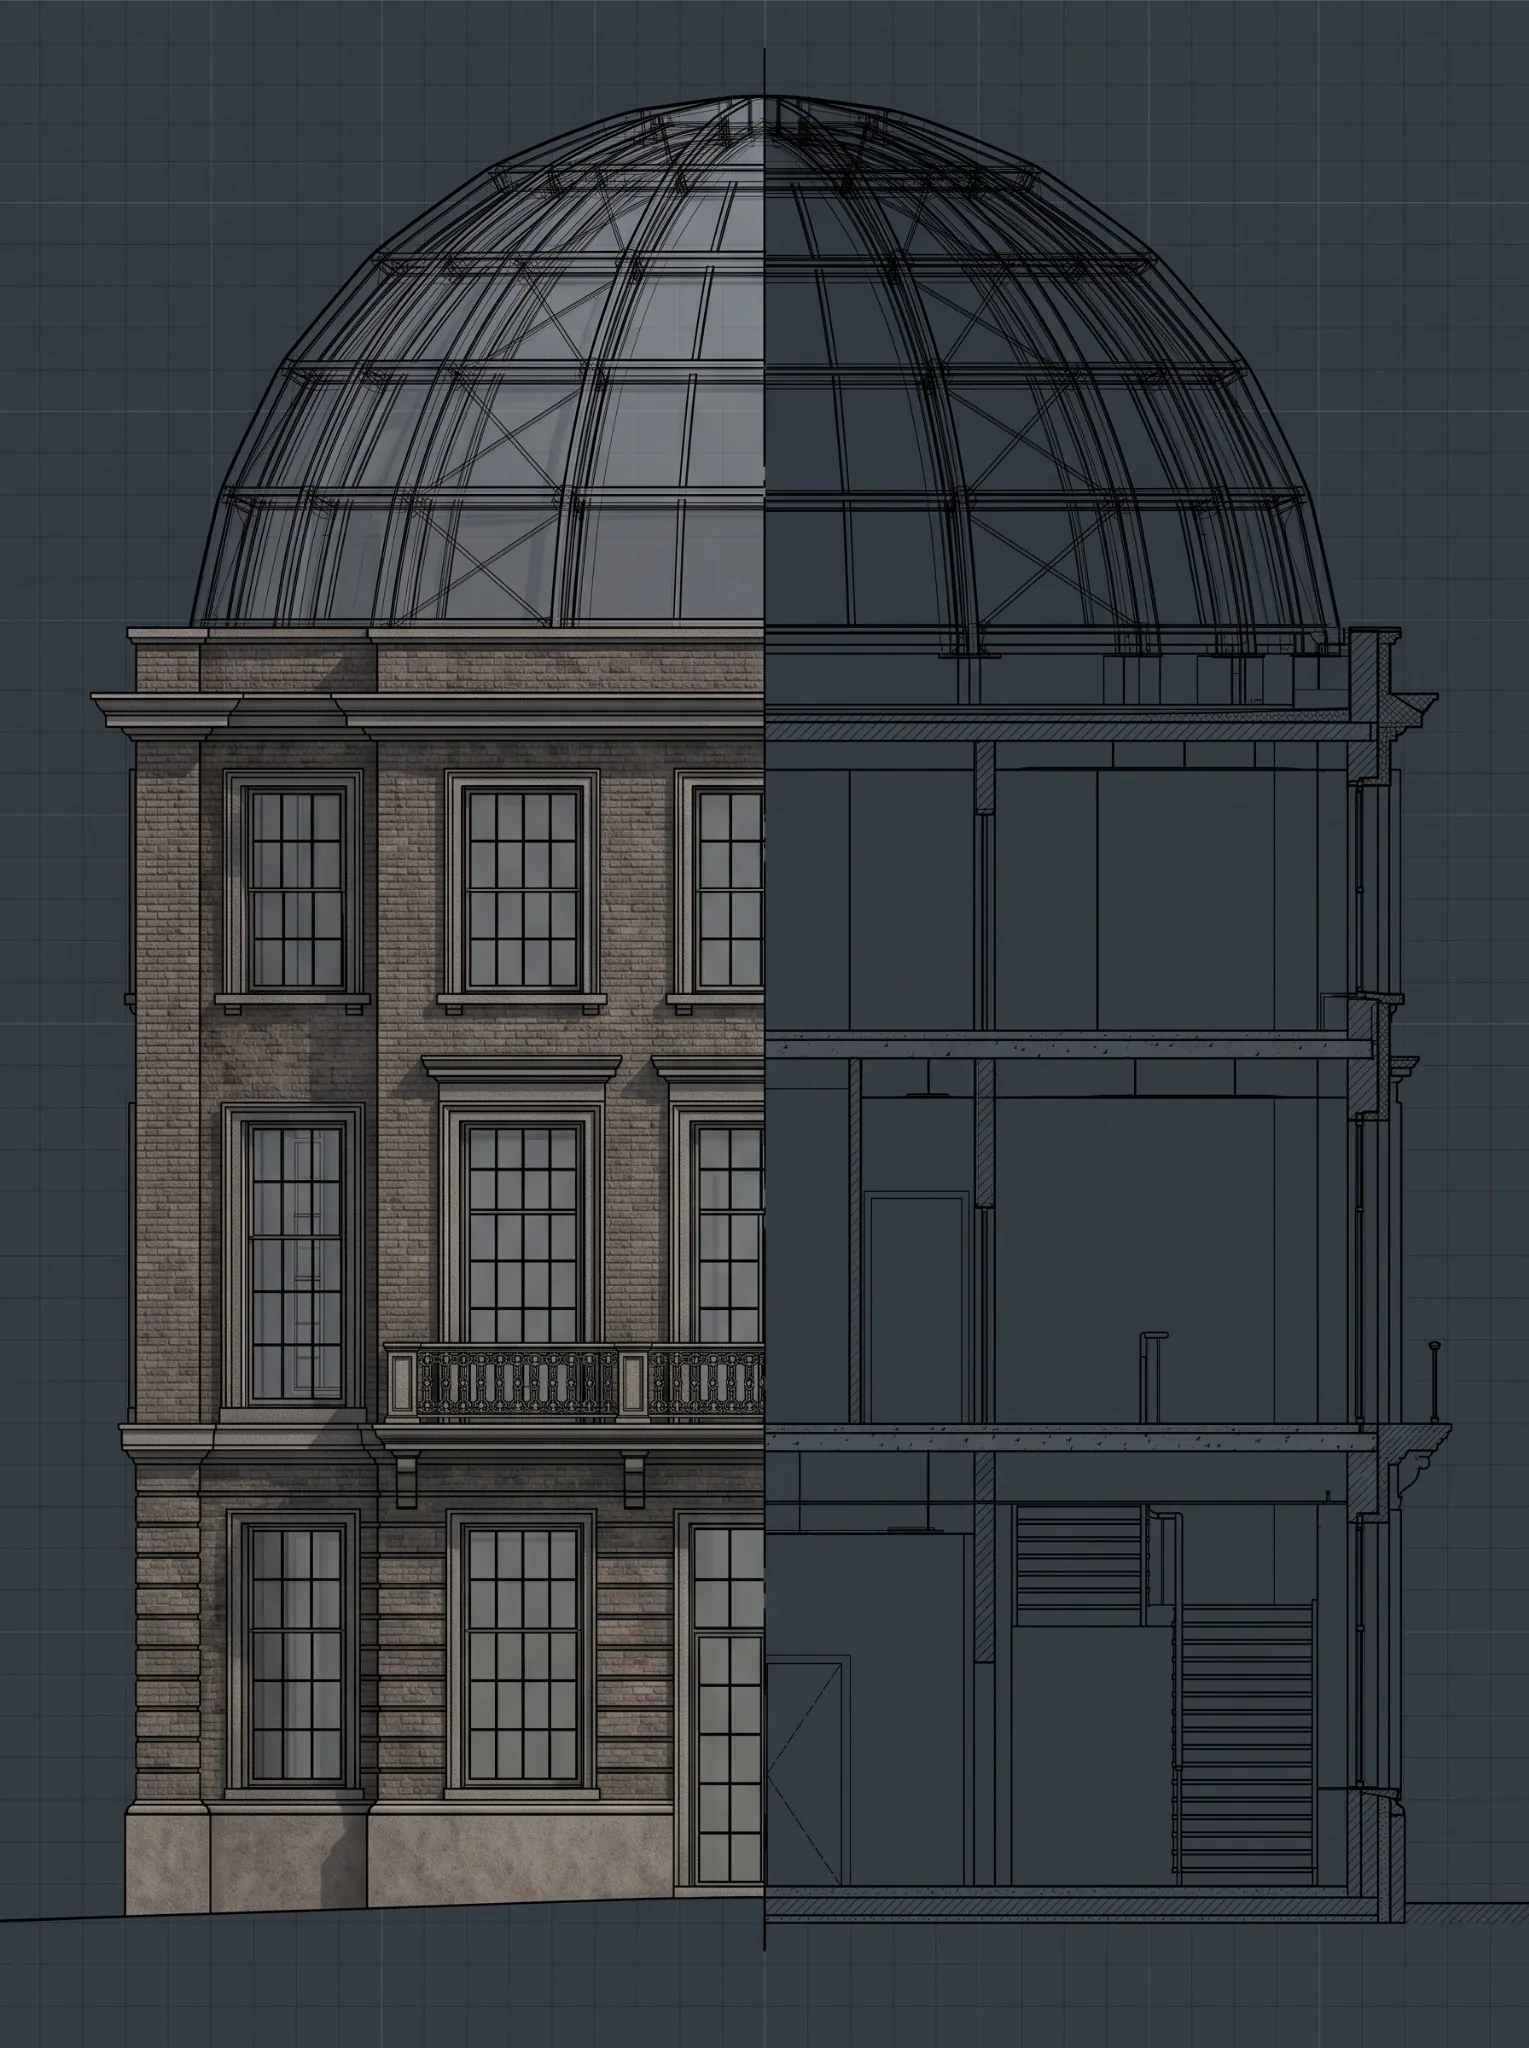
In-House BIM Team vs Outsourcing: What It Actually Costs a U.S. Firm
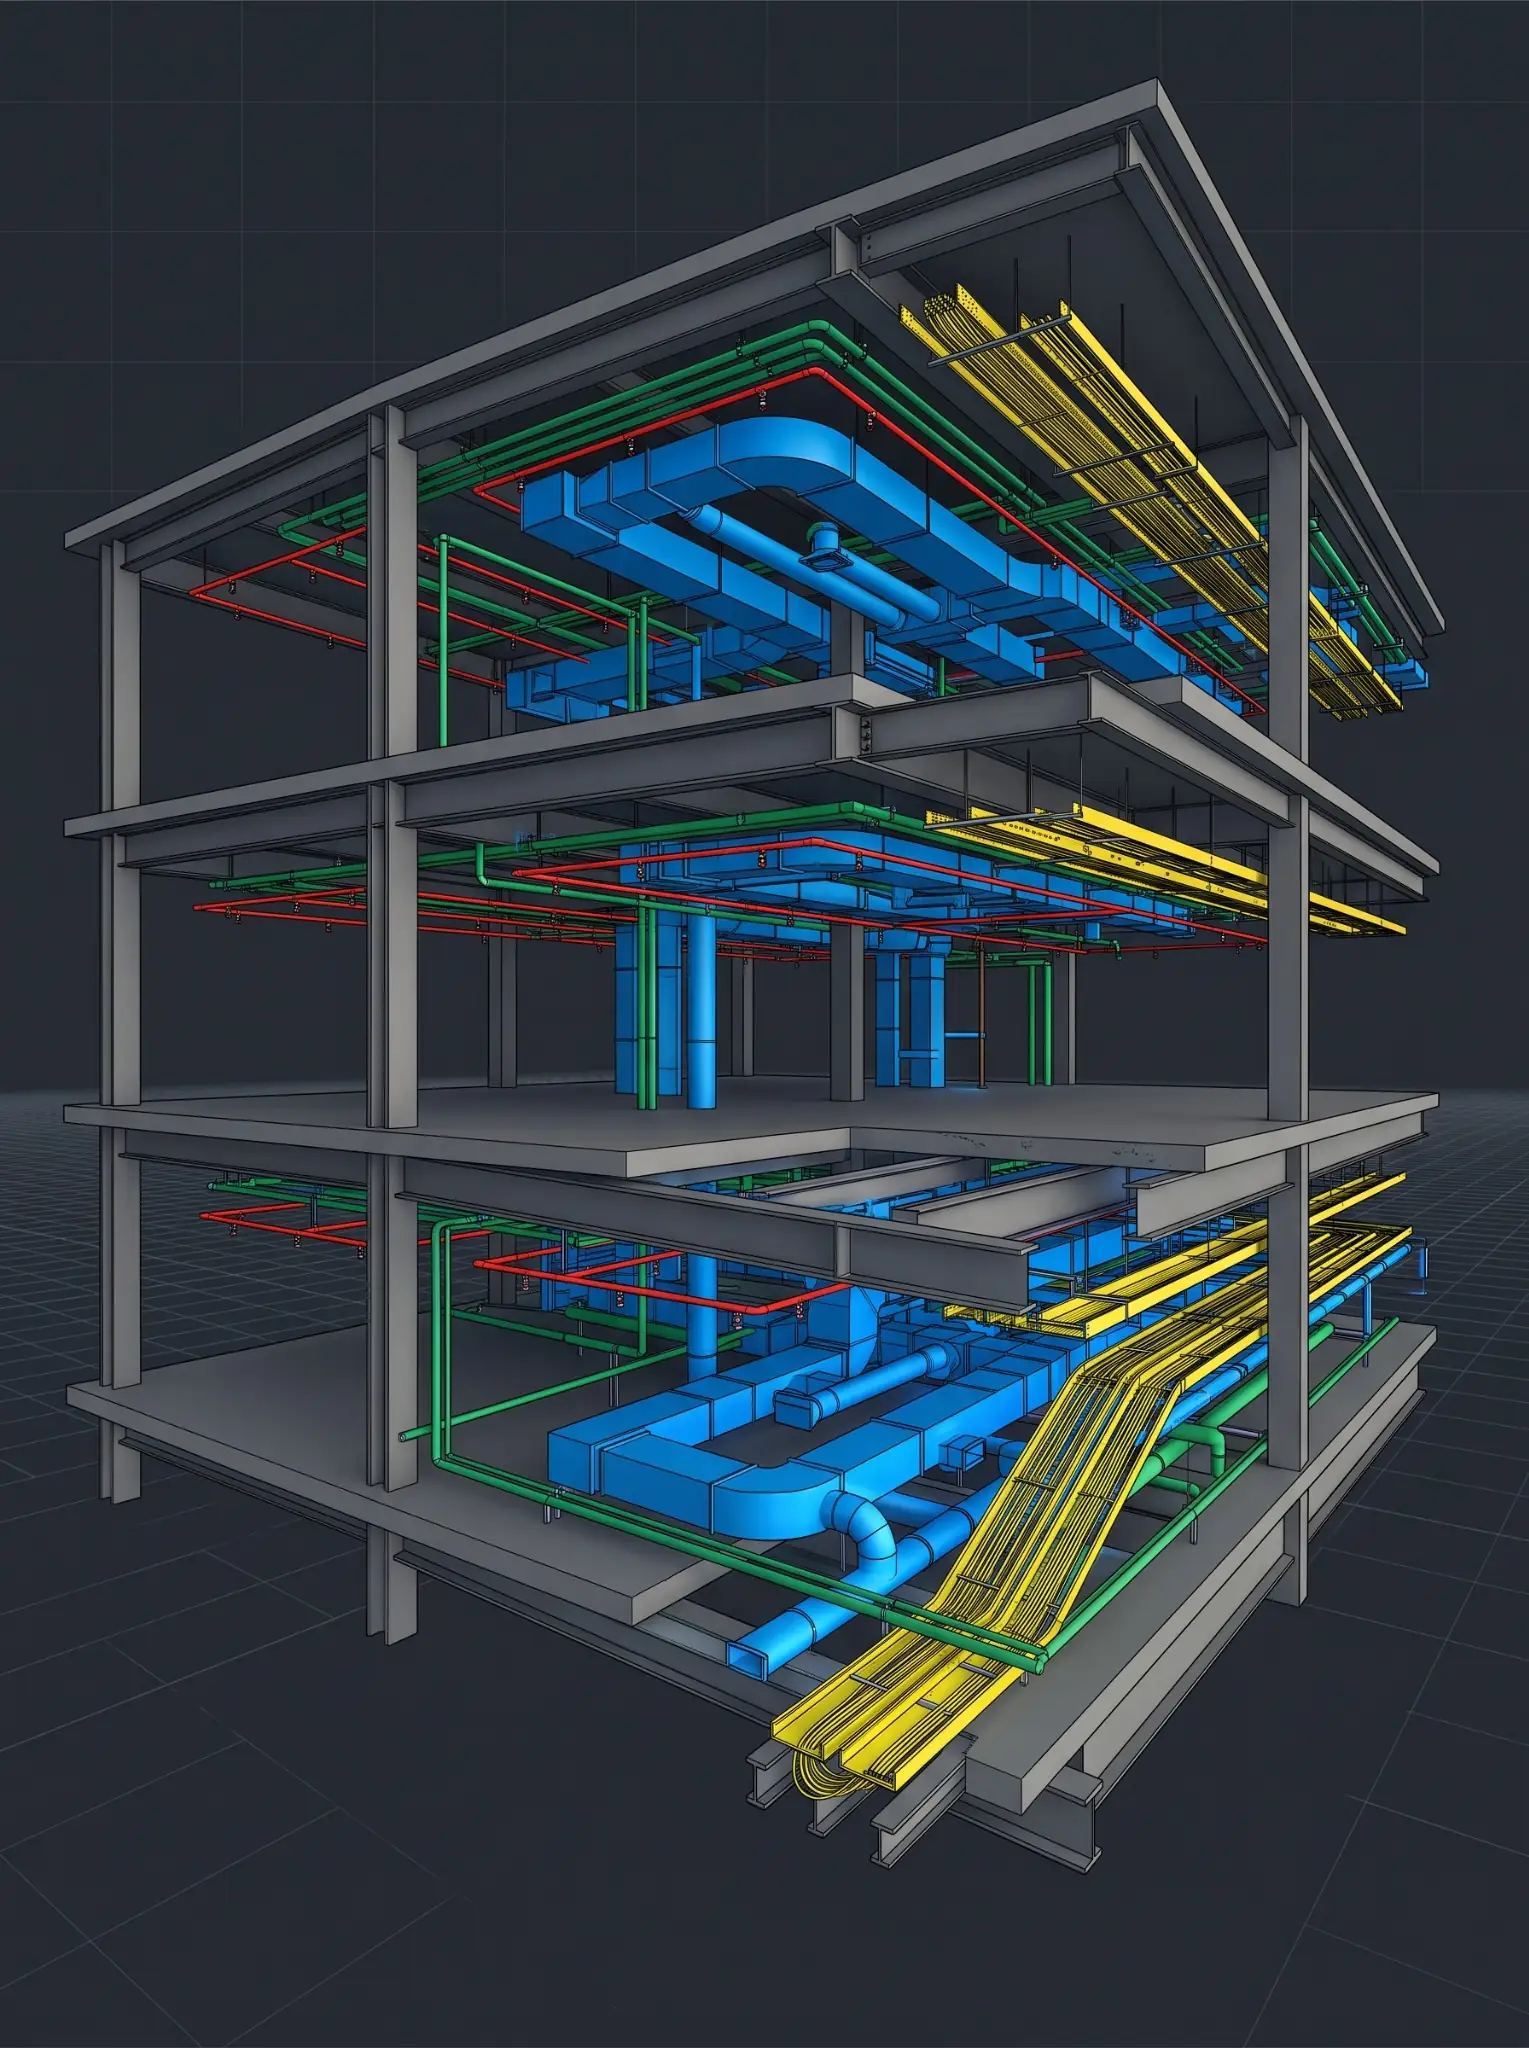
ISO 19650 Explained: What U.S. AEC Firms Need to Know Before Their Next Bid
Read more40-Story Office Tower, Dallas — 12 Trades Coordinated Clash-Free
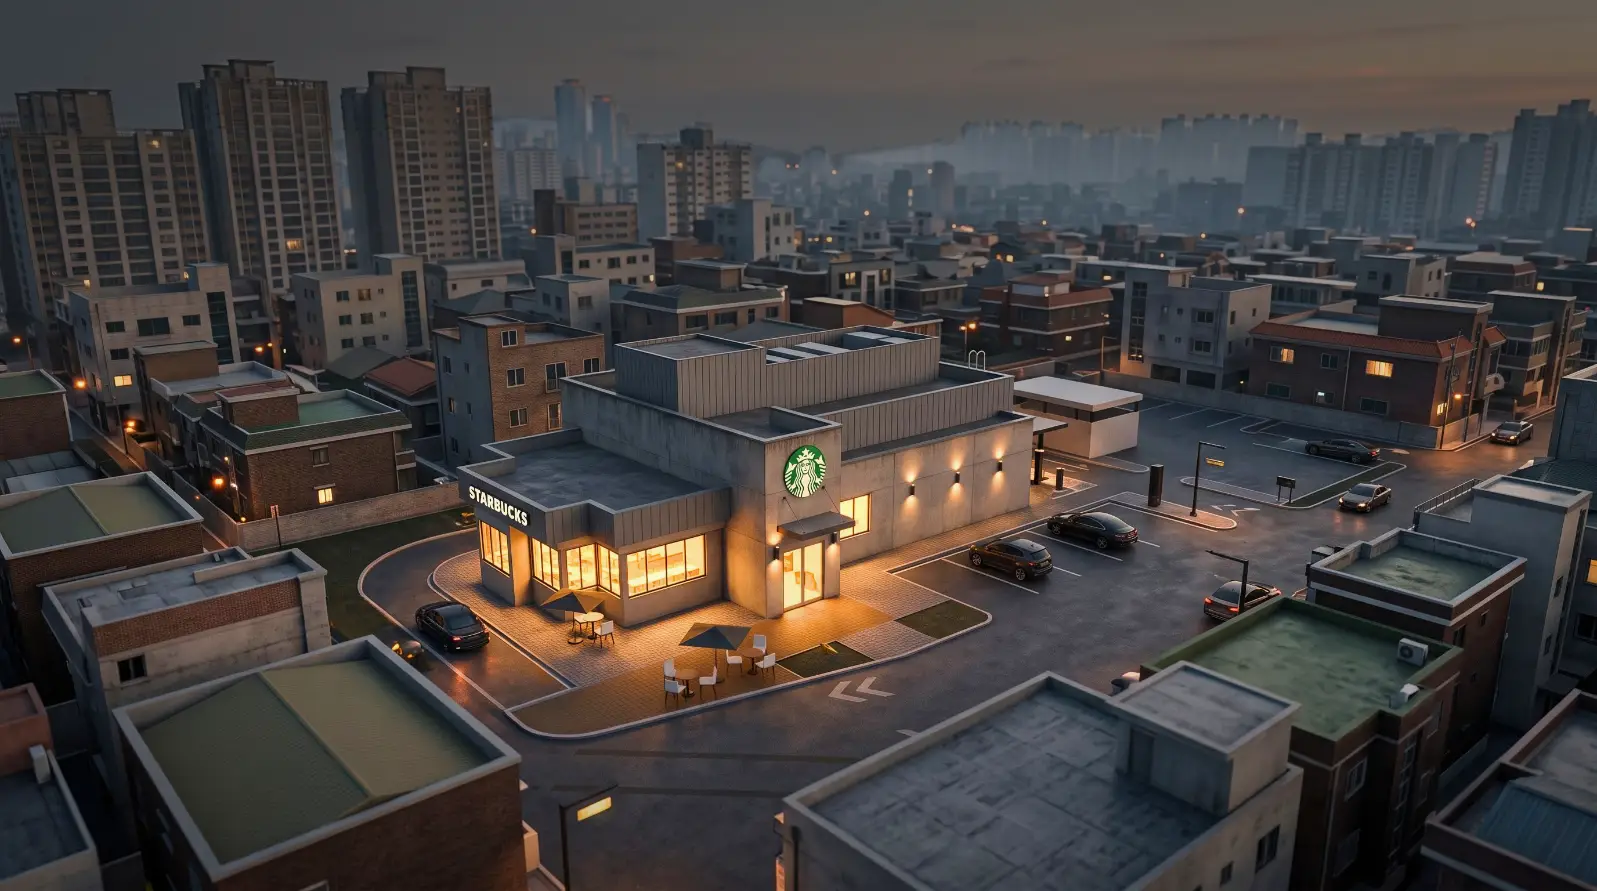
420,000 sq ft of Class A commercial delivered at LOD 350 — full coordination, clash resolution and model-linked quantity takeoffs across every discipline.
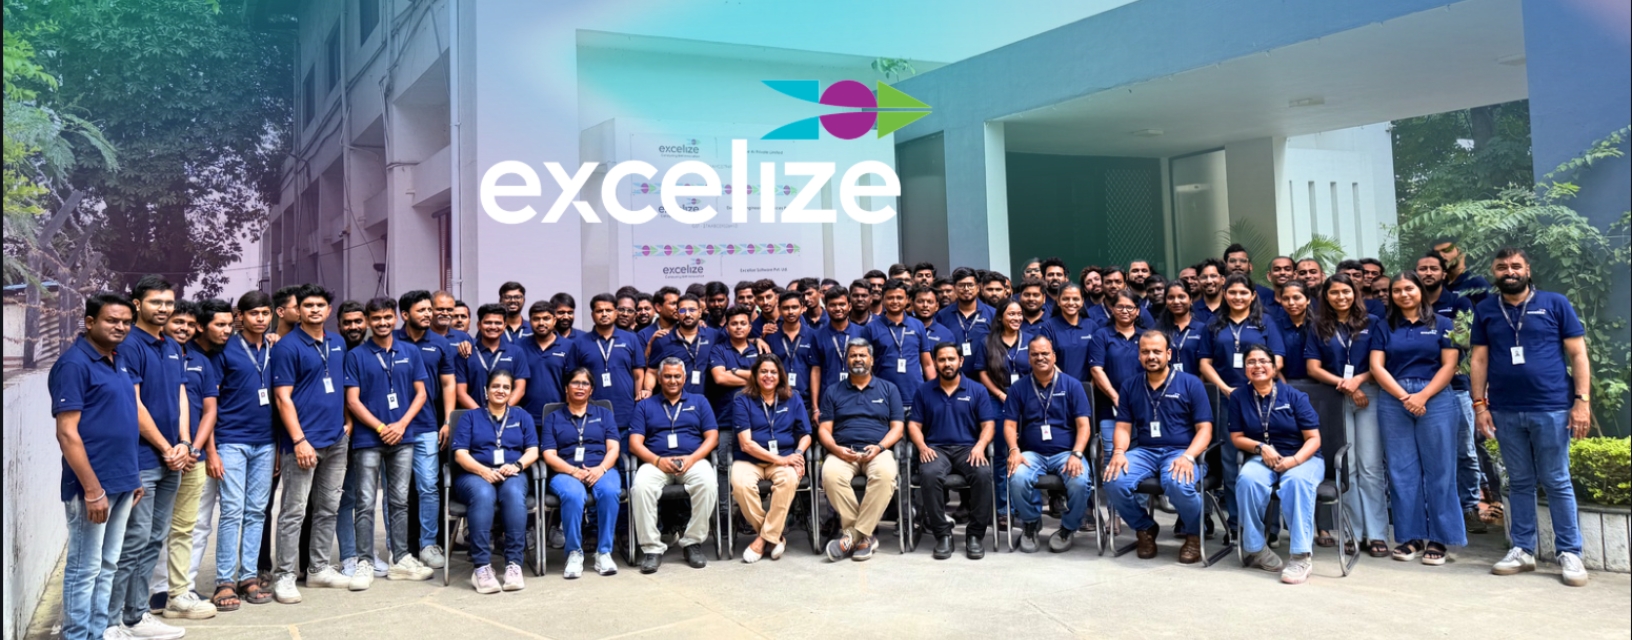
Get to know how, since 2004, Excelize grew into the BIM partner U.S. AEC firms trust — 300+ clients served and 2,500+ projects delivered end to end.
Learn MoreHow We Work
Trust
Careers
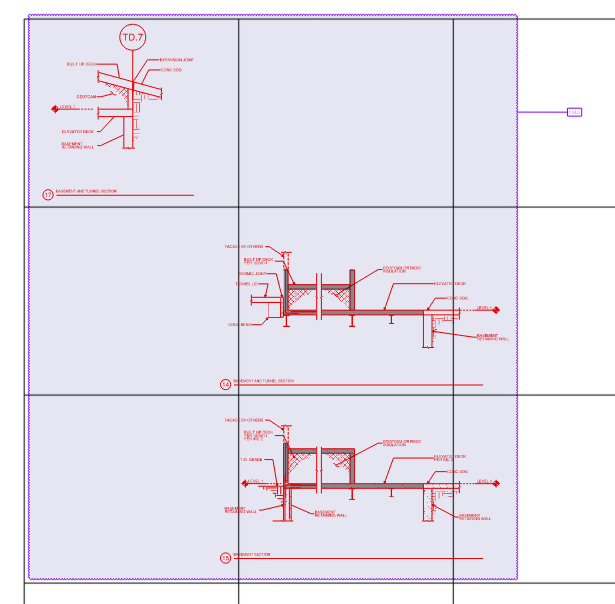
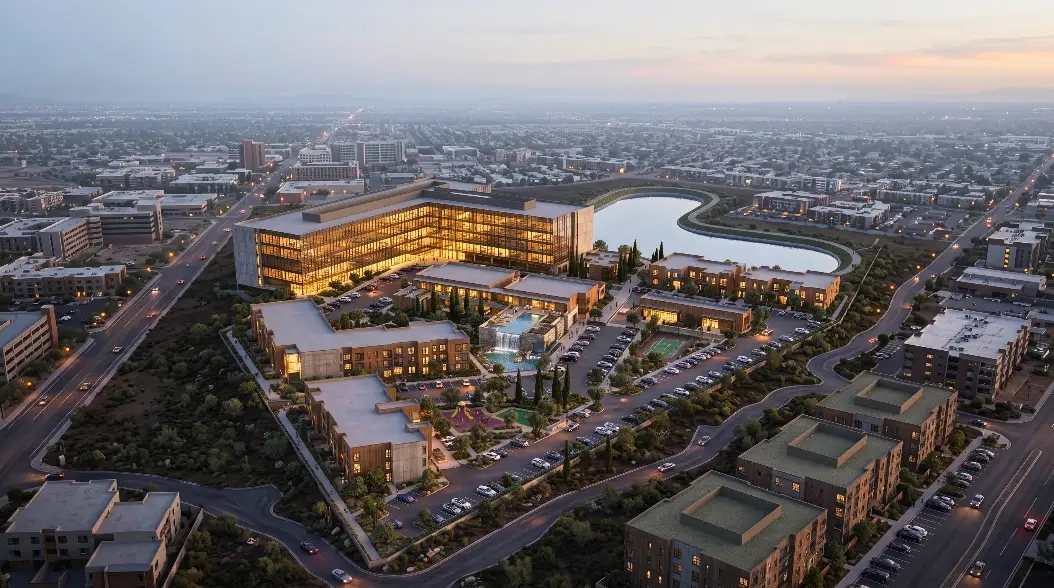
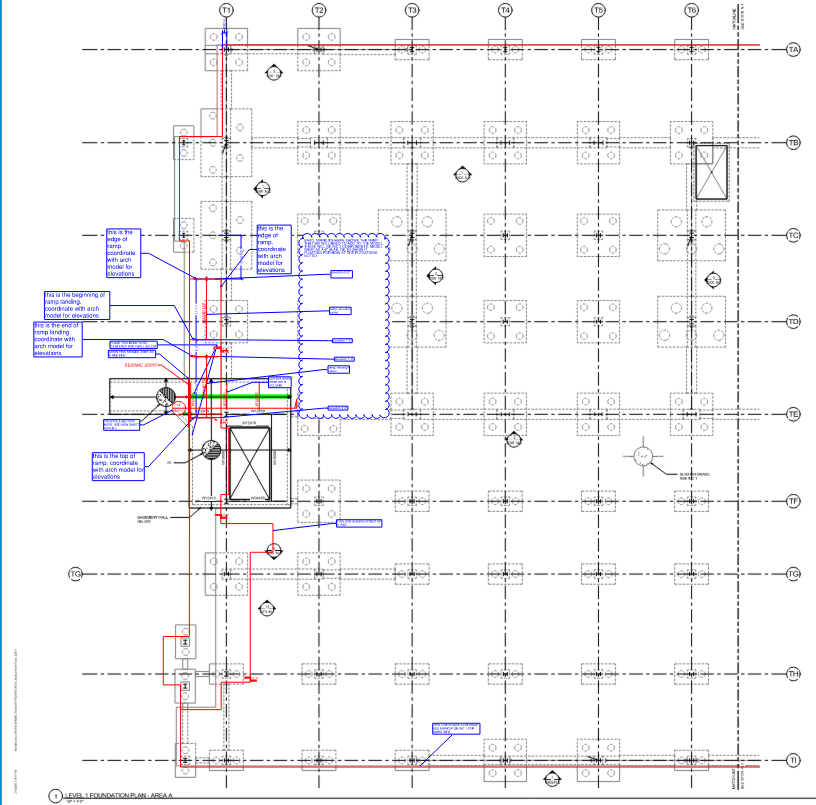
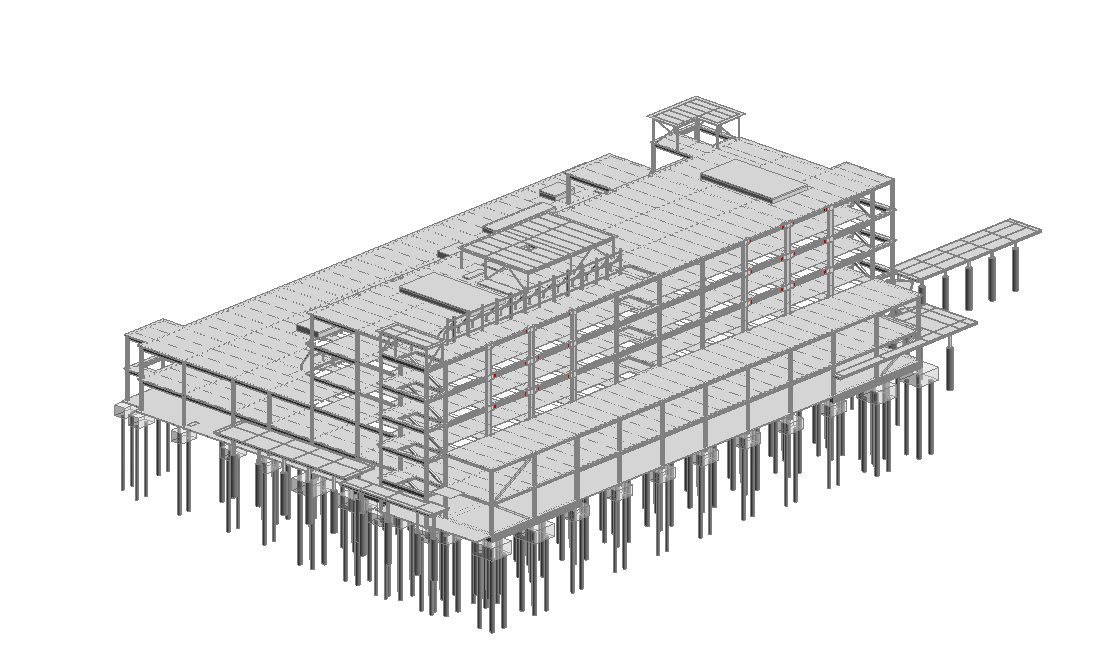
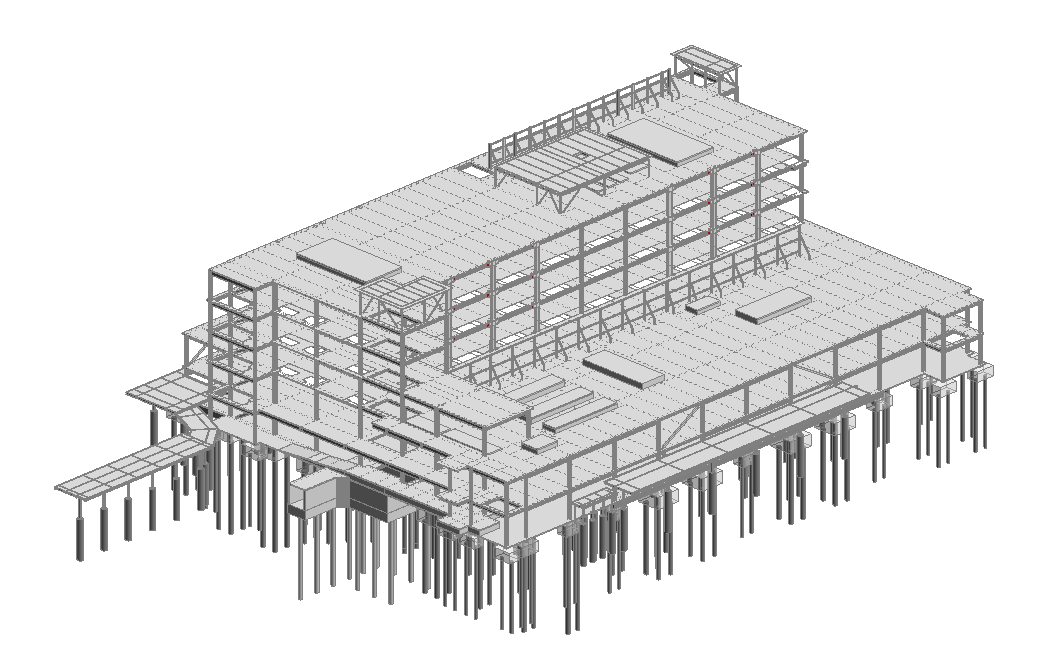
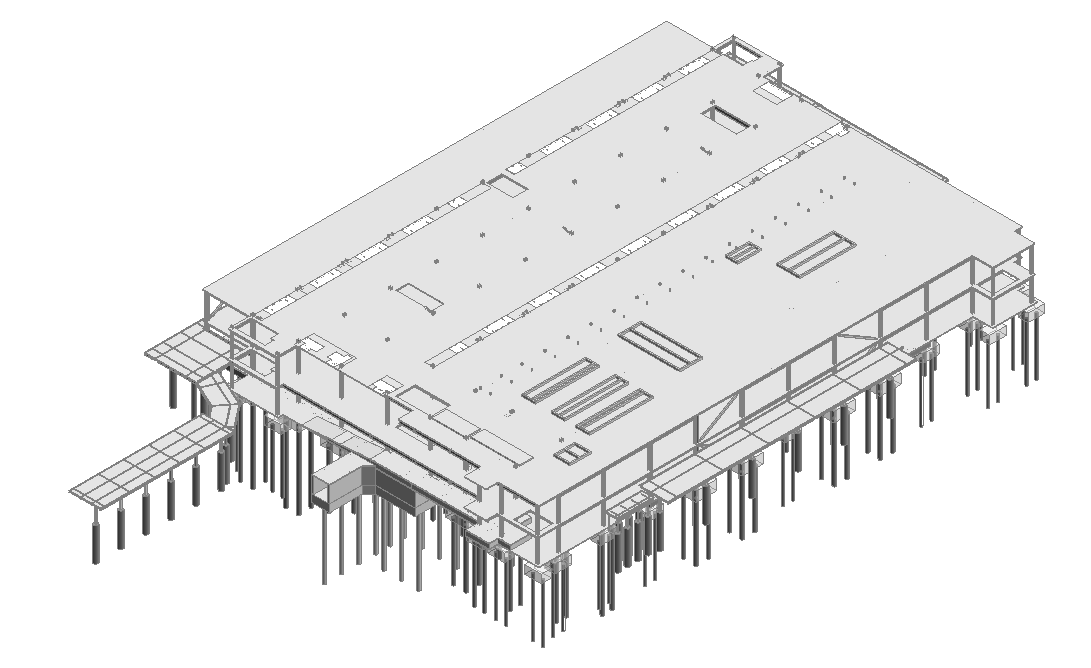
Stockton North Tower is a 250,600 sq. ft. hospital project that required a detailed and continuously updated Structural BIM model throughout the design development stages. With design information evolving through regular revisions, the project needed a reliable workflow to keep the BIM model, design drawings, and project deliverables synchronized. Excelize supported structural BIM development, design coordination, and model-driven drawing production to maintain consistency between design intent and issued documentation.
Design information and revisions from the Architecture and Structure teams, together with project requirements for structural BIM modeling, design development drawings, coordination, and milestone-based documentation.


Frequent design changes created a risk of inconsistencies within the BIM model
Lack of synchronization between design drawings and model information
Coordination gaps between Architecture and Structure teams
Delays in updating drawings following design revisions
Risk of outdated information appearing in project documentation
Manual and disconnected update processes increased the possibility of documentation errors and rework
Hospital projects require extensive coordination and documentation throughout the design process. As design information evolves, structural elements may need to be updated alongside architectural layouts and other disciplines. When design drawings and BIM models are managed independently, revisions can create discrepancies between the intended design and the information being used for project development.The challenge is not simply keeping a model updated. Every revision can affect associated drawings, coordination information, and milestone deliverables. Delayed or inconsistent updates can result in teams working from outdated information, increasing the potential for errors and rework.For Stockton North Tower, a centralized BIM workflow provided a consistent environment for incorporating design changes and maintaining alignment between the Structural model and design documentation. By developing drawings directly from the updated model and applying regular coordination and QA/QC checks, the workflow helped keep project information synchronized as the design progressed.
Collected and reviewed the latest design inputs from Architecture and Structure teams
Developed the Structural BIM model based on the approved design information
Incorporated design revisions and updates as they were received
Coordinated with design teams to clarify changes and maintain alignment with design intent
Updated BIM model elements in line with project revisions and milestones
Extracted design development drawings directly from the updated BIM model
Performed QA/QC checks to verify model accuracy and drawing consistency
Reviewed deliverables against project milestone requirements
Maintained regular model and drawing updates throughout the design development process


Tell us where your project stands, and a scoped response comes back in 2 to 3 days.
Request a Quote View All Case Studies