
Excelize
Company
Story
Excelize team

Get to know how, since 2004, Excelize grew into the BIM partner U.S. AEC firms trust — 300+ clients served and 2,500+ projects delivered end to end.

Learn More
Book a Consultation
Project Success Story
Multifamily & Residential

From Manual Takeoffs to Model-Driven Prefabrication: A Residential BIM Case Study

US2,500 sq. ft.ArchitectureBIM Modeling & Parametric Revit FamiliesLOD 300
About The Project

What the client needed

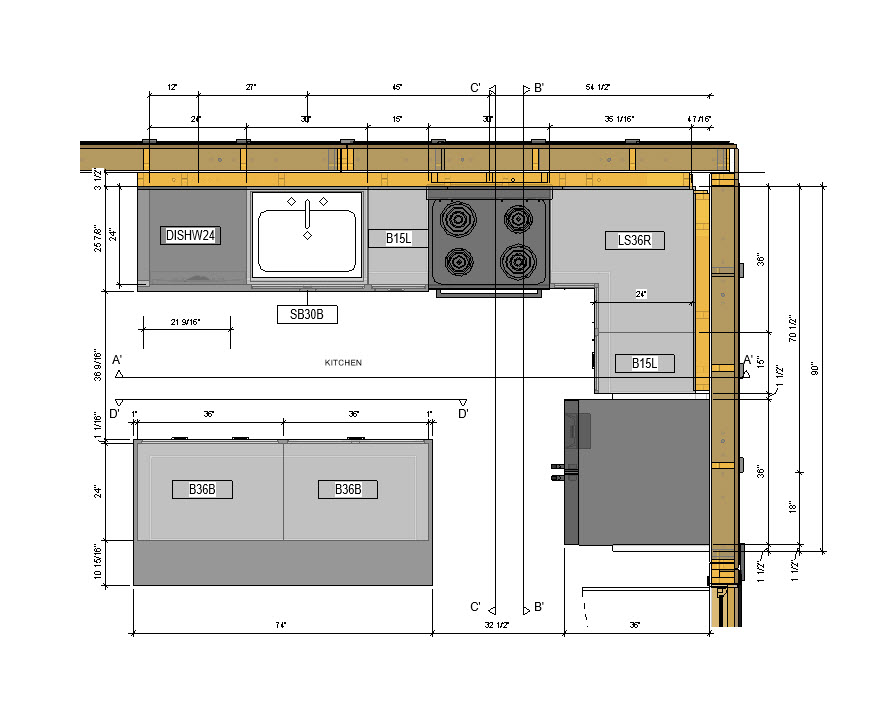
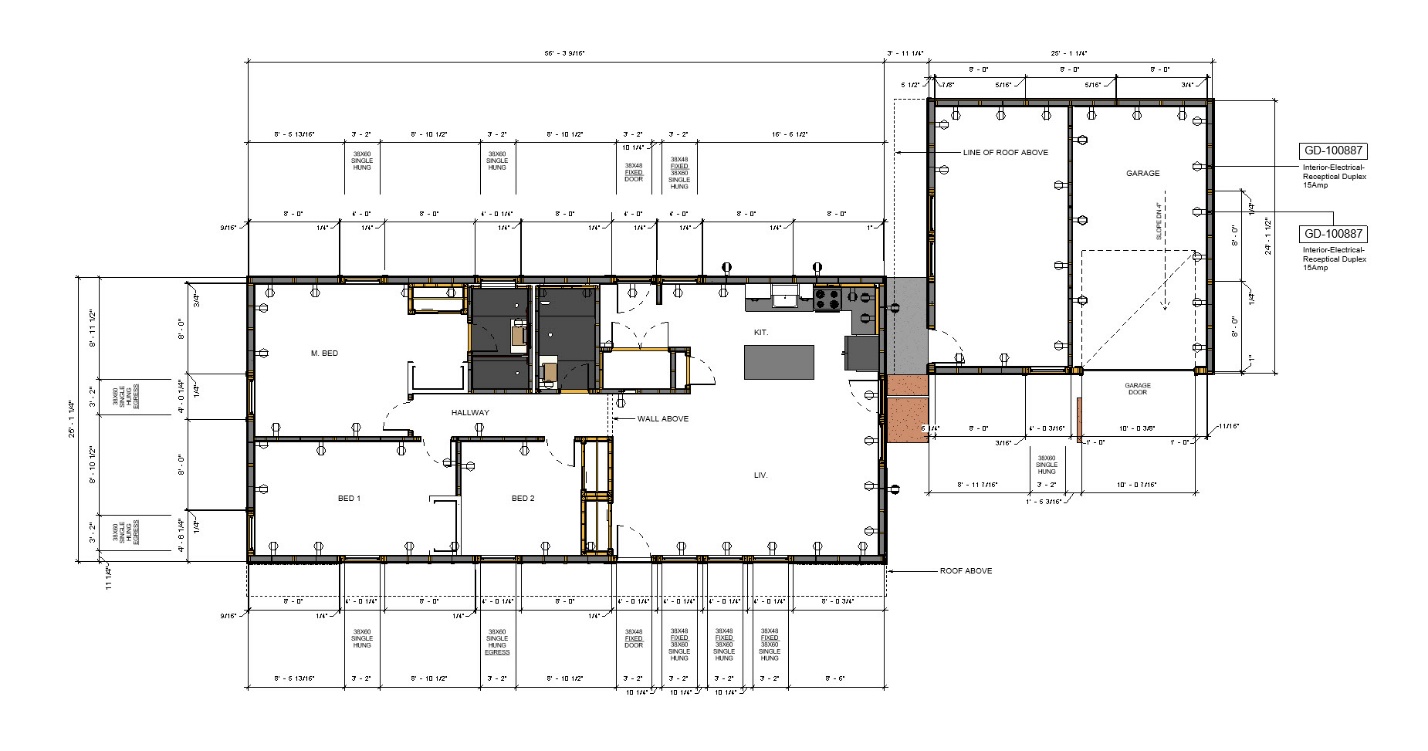
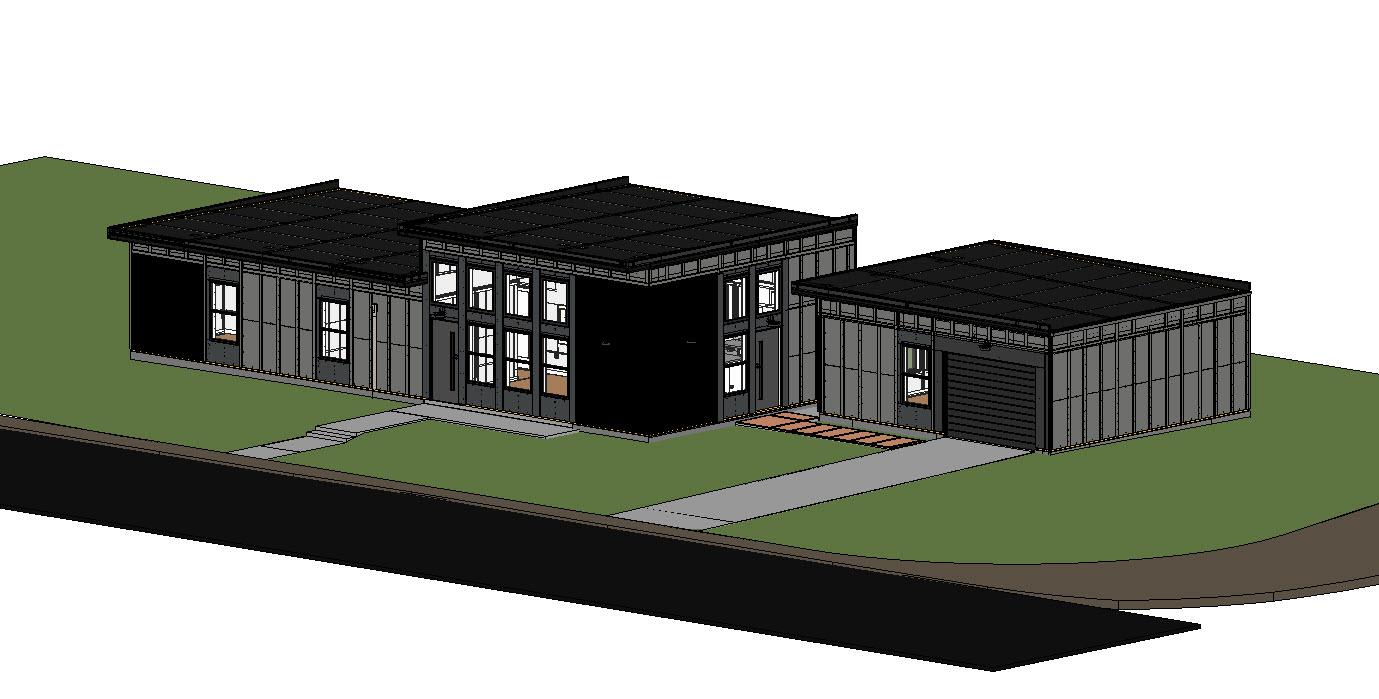
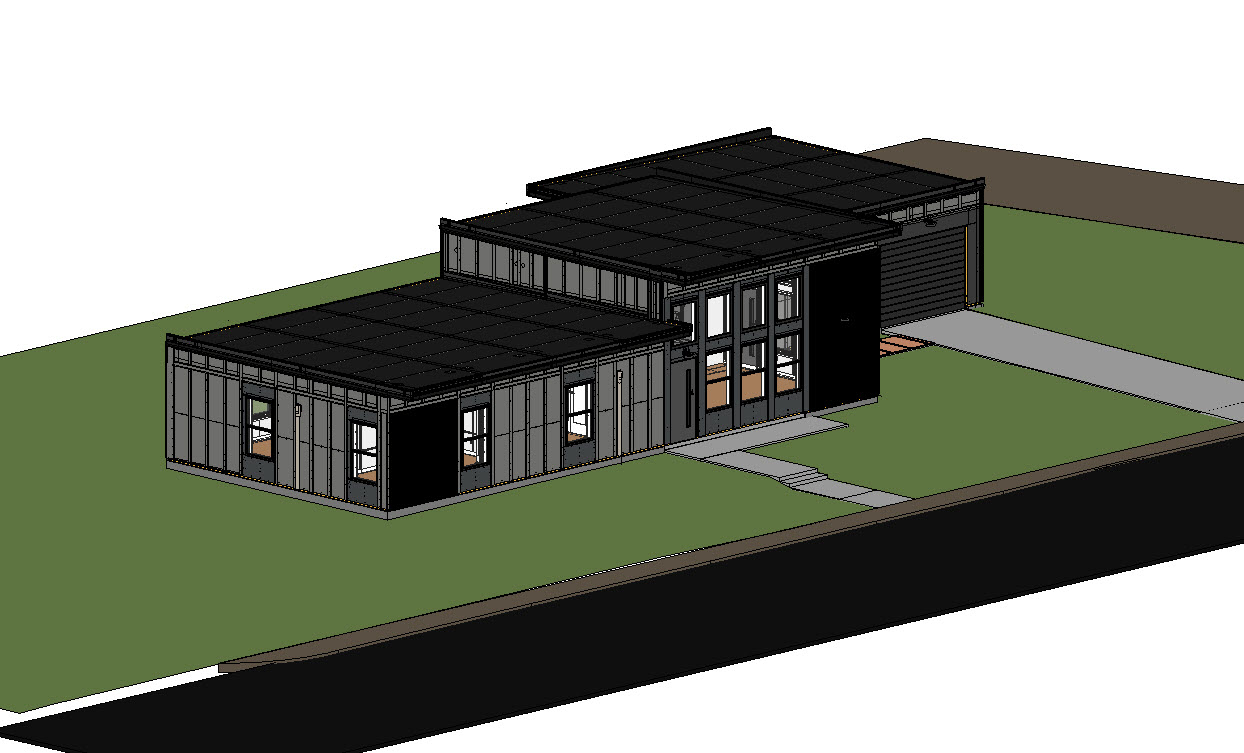
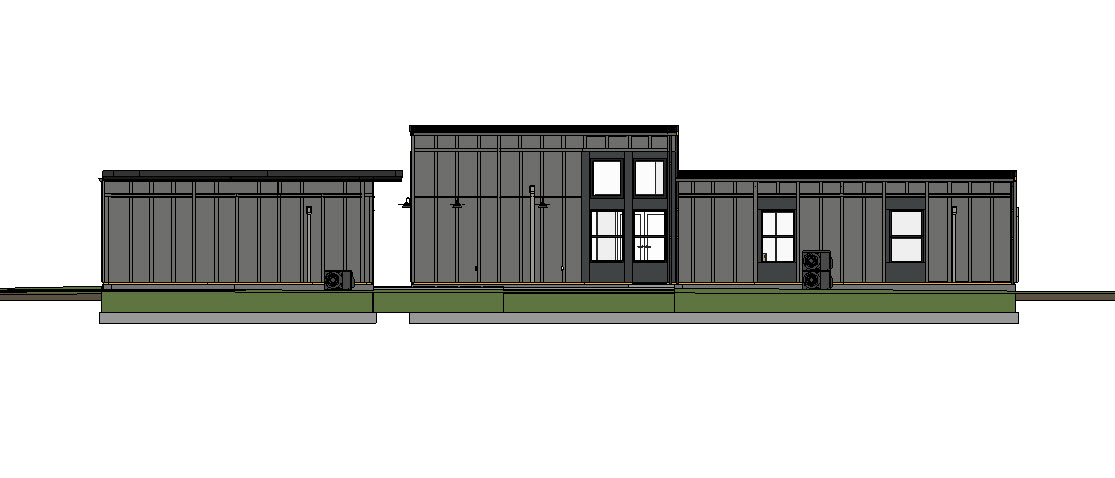
Revolution Homes engaged Excelize to develop a detailed BIM model for prefabricated architectural components within a 2,500 sq. ft. residential project. The project required a modeling approach that could support more than design visualization. Accurate component quantities, standardized parametric families, material planning, procurement, and site execution all needed to connect through a consistent BIM workflow.

Input

What we started with

Client requirements for prefabricated systems and architectural component types, along with the design information required to develop the BIM model, custom Revit families, and associated parameters.

From Manual Takeoffs to Model-Driven Prefabrication: A Residential BIM Case Study – project input
Scope Of Work

What the engagement covered

Develop a detailed BIM model for prefabricated architectural components
Create parametric Revit families for walls and other repetitive architectural elements
Assign family parameters for dimensions, types, materials, and quantity control
Configure the model for accurate BOQ and quantity extraction
Support material procurement and site execution through model-based data
Maintain consistency between design requirements and execution needs
Deliver the model at LOD 300
Customer Pain

The problems on the ground

01

Difficulty obtaining accurate quantities for prefabricated components

02

Risk of material over-ordering or under-ordering due to unreliable quantity calculations

03

Lack of standardized parametric families for repetitive architectural elements

04

Challenges connecting design information with procurement and site execution

05

High dependency on manual quantity calculations, increasing the possibility of errors

06

Inconsistent approaches to modeling repeatable prefabricated components

Solution

How Excelize solved it

Developed intelligent parametric Revit families for walls and other architectural elements, creating a standardized foundation for repetitive components
Configured family parameters for dimensions, types, materials, and quantities to support reliable quantity take-offs and BOQ generation
Built the BIM model around the client's procurement and execution requirements rather than treating the model as a design-only deliverable
Standardized the modeling approach for prefabricated components to improve consistency across the project
Enabled a model-driven workflow for material planning, ordering, and installation
Connected design information with the data required for procurement and site implementation
Business Case

Why it mattered

For prefabricated residential construction, quantity accuracy directly affects procurement, material utilization, and site execution. When component quantities are calculated manually, even small discrepancies can lead to over-ordering, under-ordering, material waste, or delays caused by missing components.The challenge becomes more significant when architectural elements are repetitive and require consistent specifications across the project. Without standardized parametric families, teams may have to recreate or manually verify component information, making quantity control more difficult and increasing the possibility of inconsistencies between design and execution.By structuring the BIM model around parametric families and reliable component data, Revolution Homes could use the model as a source for quantity extraction and material planning. This created a stronger connection between design, procurement, and site execution, reducing reliance on disconnected manual calculations and establishing a repeatable approach for future prefabricated residential projects.

Process

How the work moved

01

Studied the client's requirements for prefabricated systems, component types, and execution needs

02

Developed custom Revit families with the required dimensional, material, type, and quantity parameters

03

Modeled architectural elements using the standardized family library

04

Configured the model to support accurate BOQ and quantity extraction

05

Verified extracted quantities against design intent and prefabrication requirements

06

Conducted QA/QC checks to validate BOQ accuracy, family parameters, and model consistency

07

Delivered the coordinated LOD 300 model for material procurement and site execution support

Result

What the client walked away with

Improved accuracy of BOQ and material quantity extraction
Reduced the risk of procurement errors and unnecessary material wastage
Enabled a faster and more reliable material ordering workflow
Improved alignment between design, procurement, prefabrication, and site execution
Increased efficiency in the installation of prefabricated architectural components
Established reusable parametric family standards for similar future projects
Created a model-driven foundation for more consistent material planning and execution
Tools Used

The stack behind the delivery

Revit
Your Project Next

Have a similar challenge on your hands?

Tell us where your project stands, and a scoped response comes back in 2 to 3 days.

Request a Quote View All Case Studies