













The Invisible Gap Between BIM Models and Field Reality
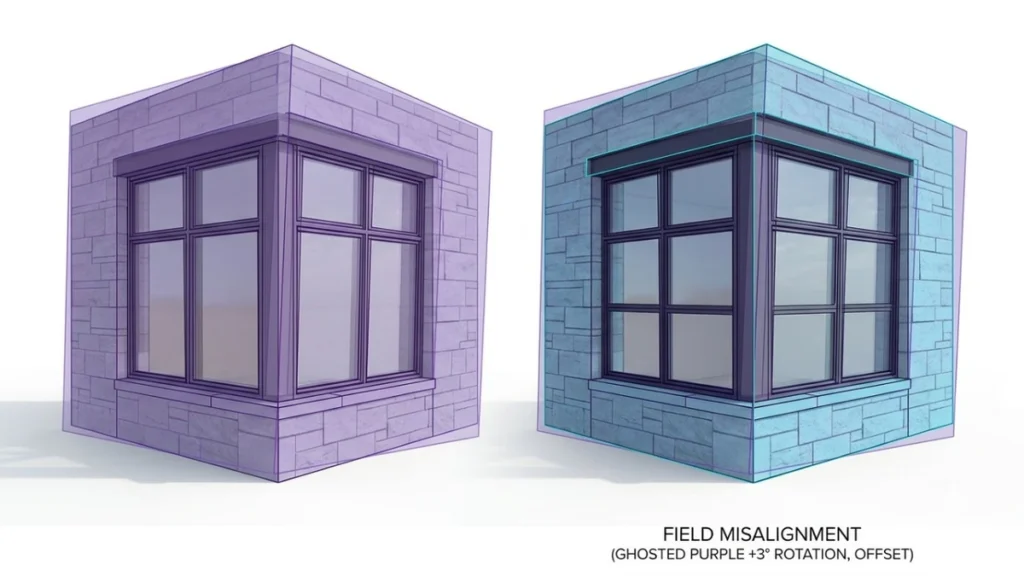
Subhead: Why the industry still struggles to keep the model and the job site in sync, what it’s costing US construction firms, and five practical shifts that close the gap. For US VDC managers, BIM managers, general contractors, and project executives responsible for as-built accuracy. Key Takeaway: A BIM model represents an ideal version of […]
Millwork Vs Casework: Key Differences Every Designer Should Know

Millwork Vs Casework are the two most used terms for interior design and construction. Many people think these both terms are same, but they both play essential roles in creating functional and aesthetic looks of the interior of any building. What is Millwork? Understanding the differences between Millwork Vs Casework is crucial for designers and […]
BIM-Generated Shop Drawings: A Guide for US MEP Contractors
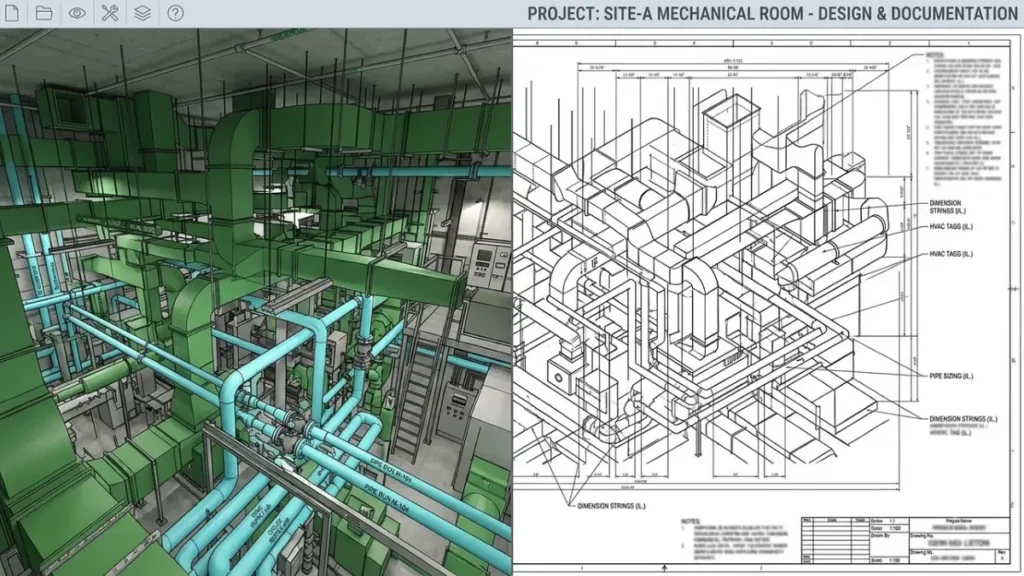
Subhead: Why shop drawings pulled from a coordinated BIM model are more accurate, faster to produce, and cheaper to fix than drawings built in 2D isolation. For US MEP contractors, fabricators, general contractors, and VDC managers producing shop drawings for construction and fabrication. Key Takeaway: Shop drawings built from 2D drawings in isolation carry coordination […]