
Excelize
Company
Story
Excelize team

Get to know how, since 2004, Excelize grew into the BIM partner U.S. AEC firms trust — 300+ clients served and 2,500+ projects delivered end to end.

Learn More
Book a Consultation
Project Success Story
Datacenter

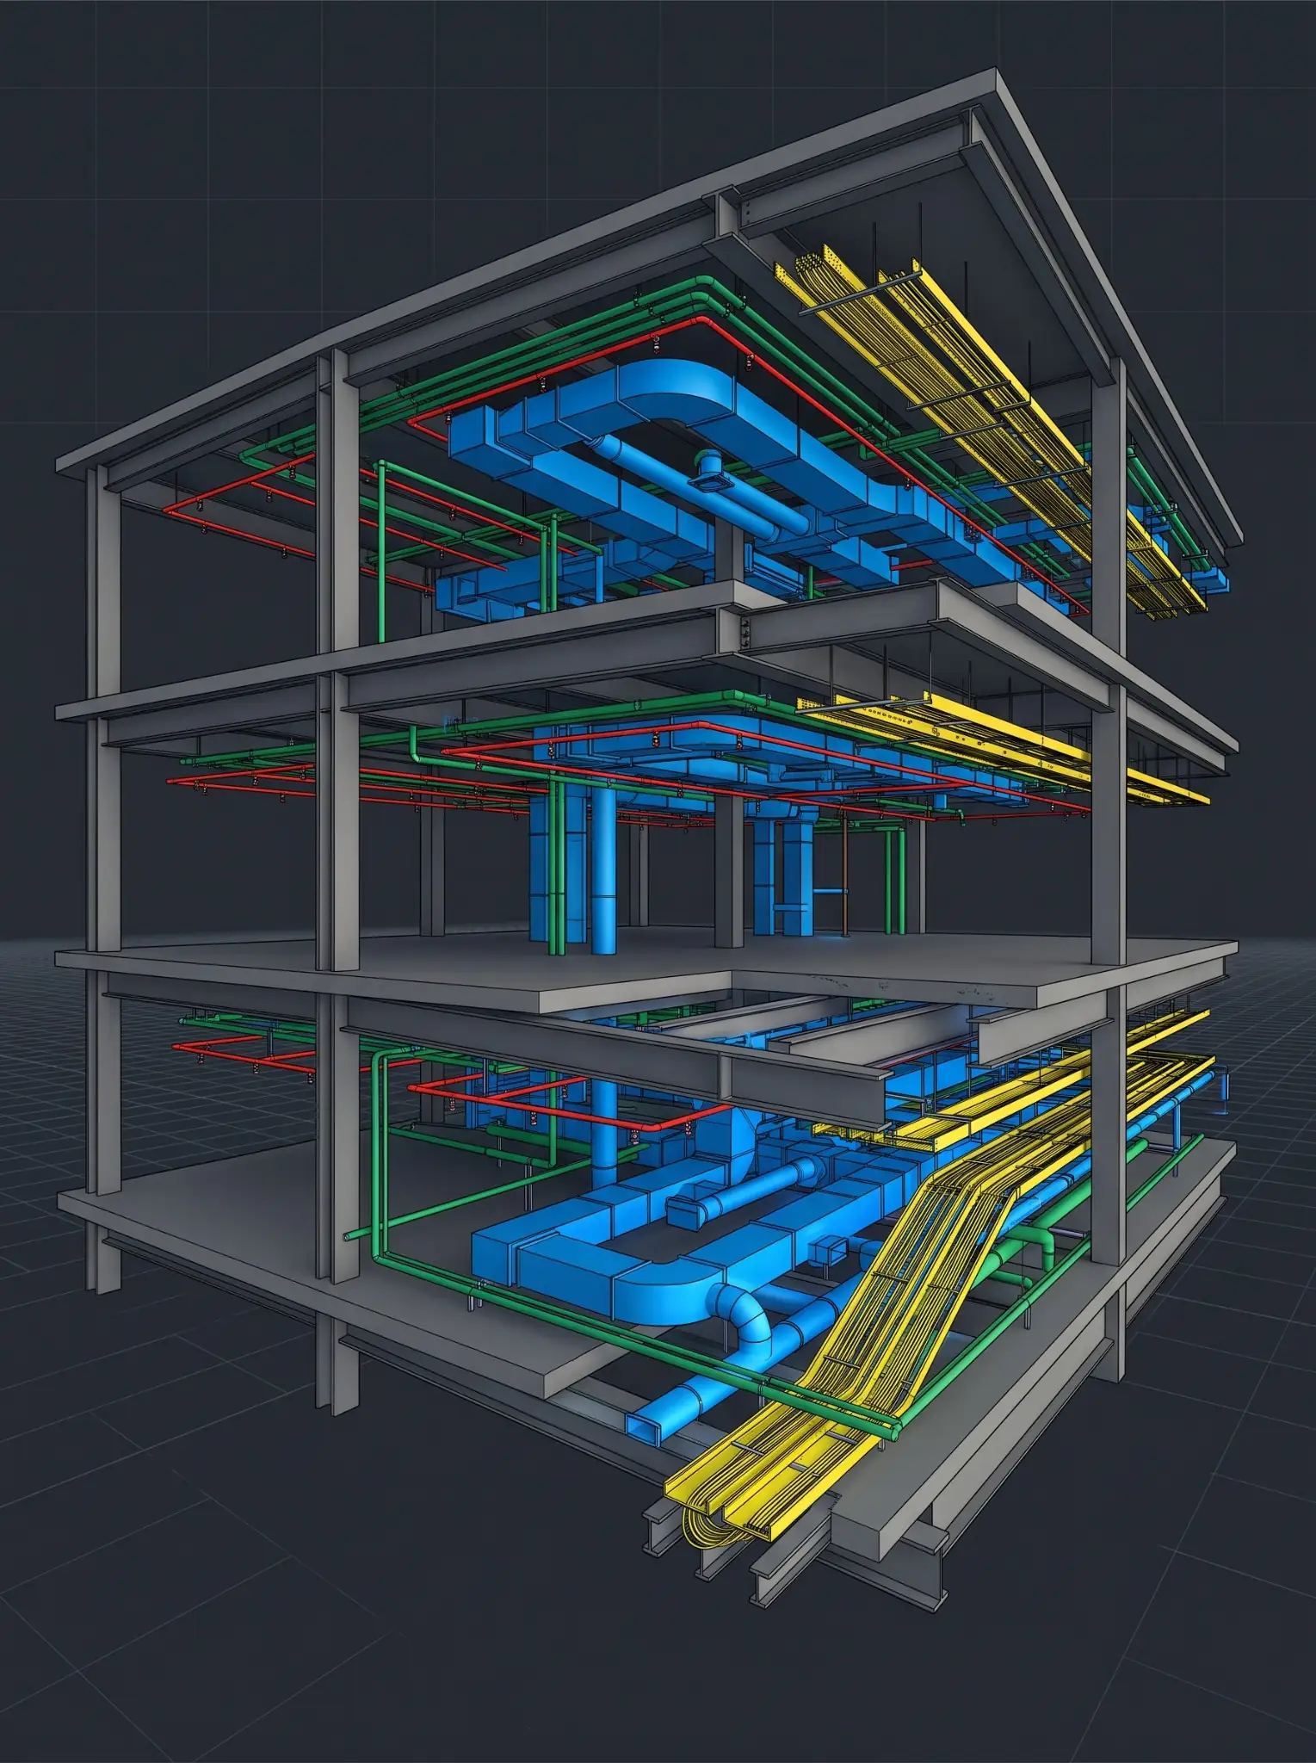
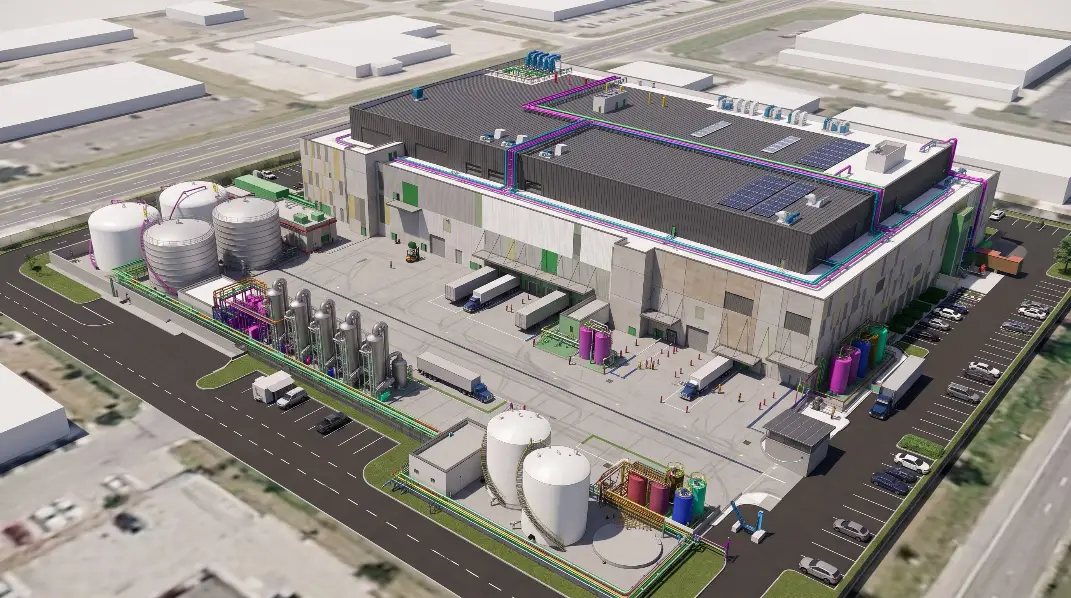
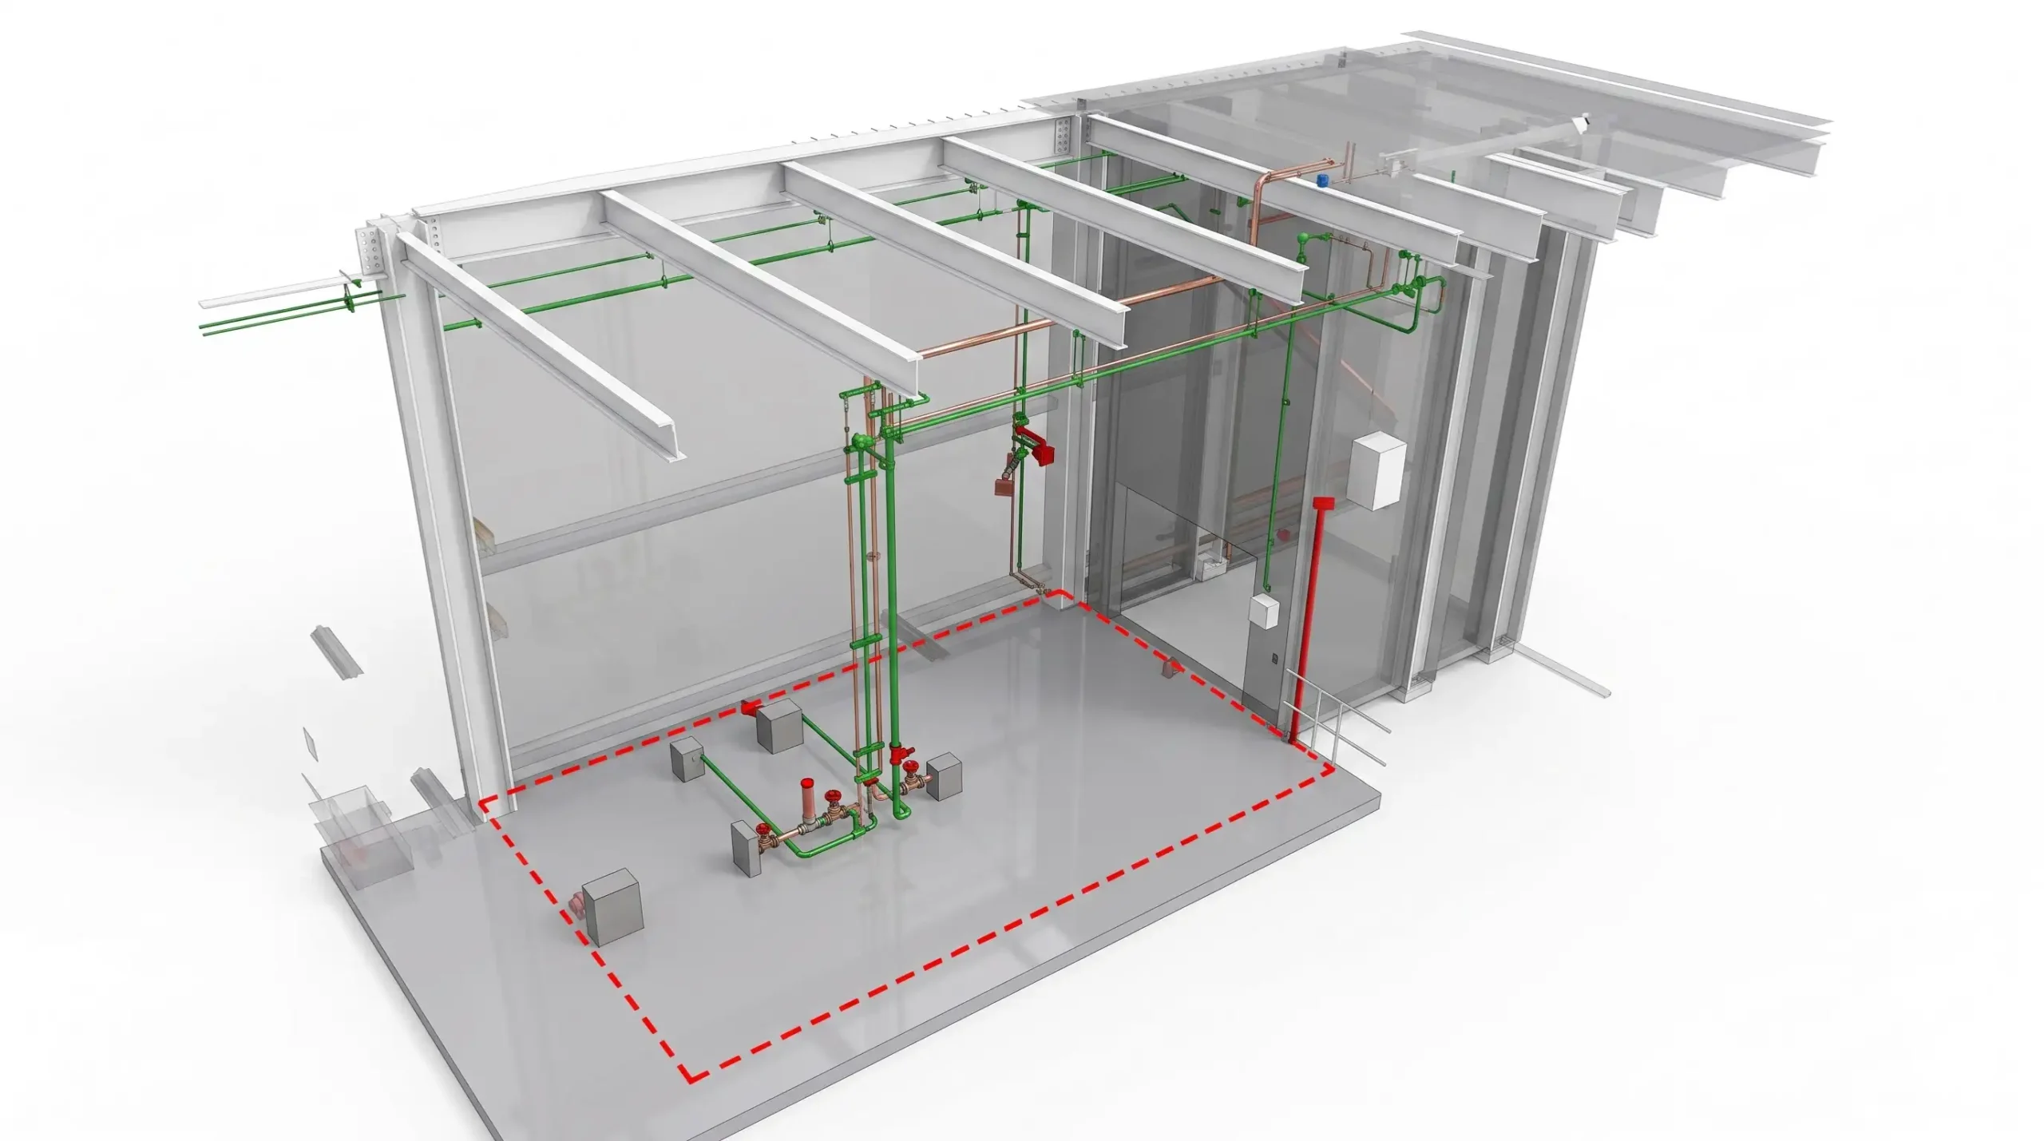
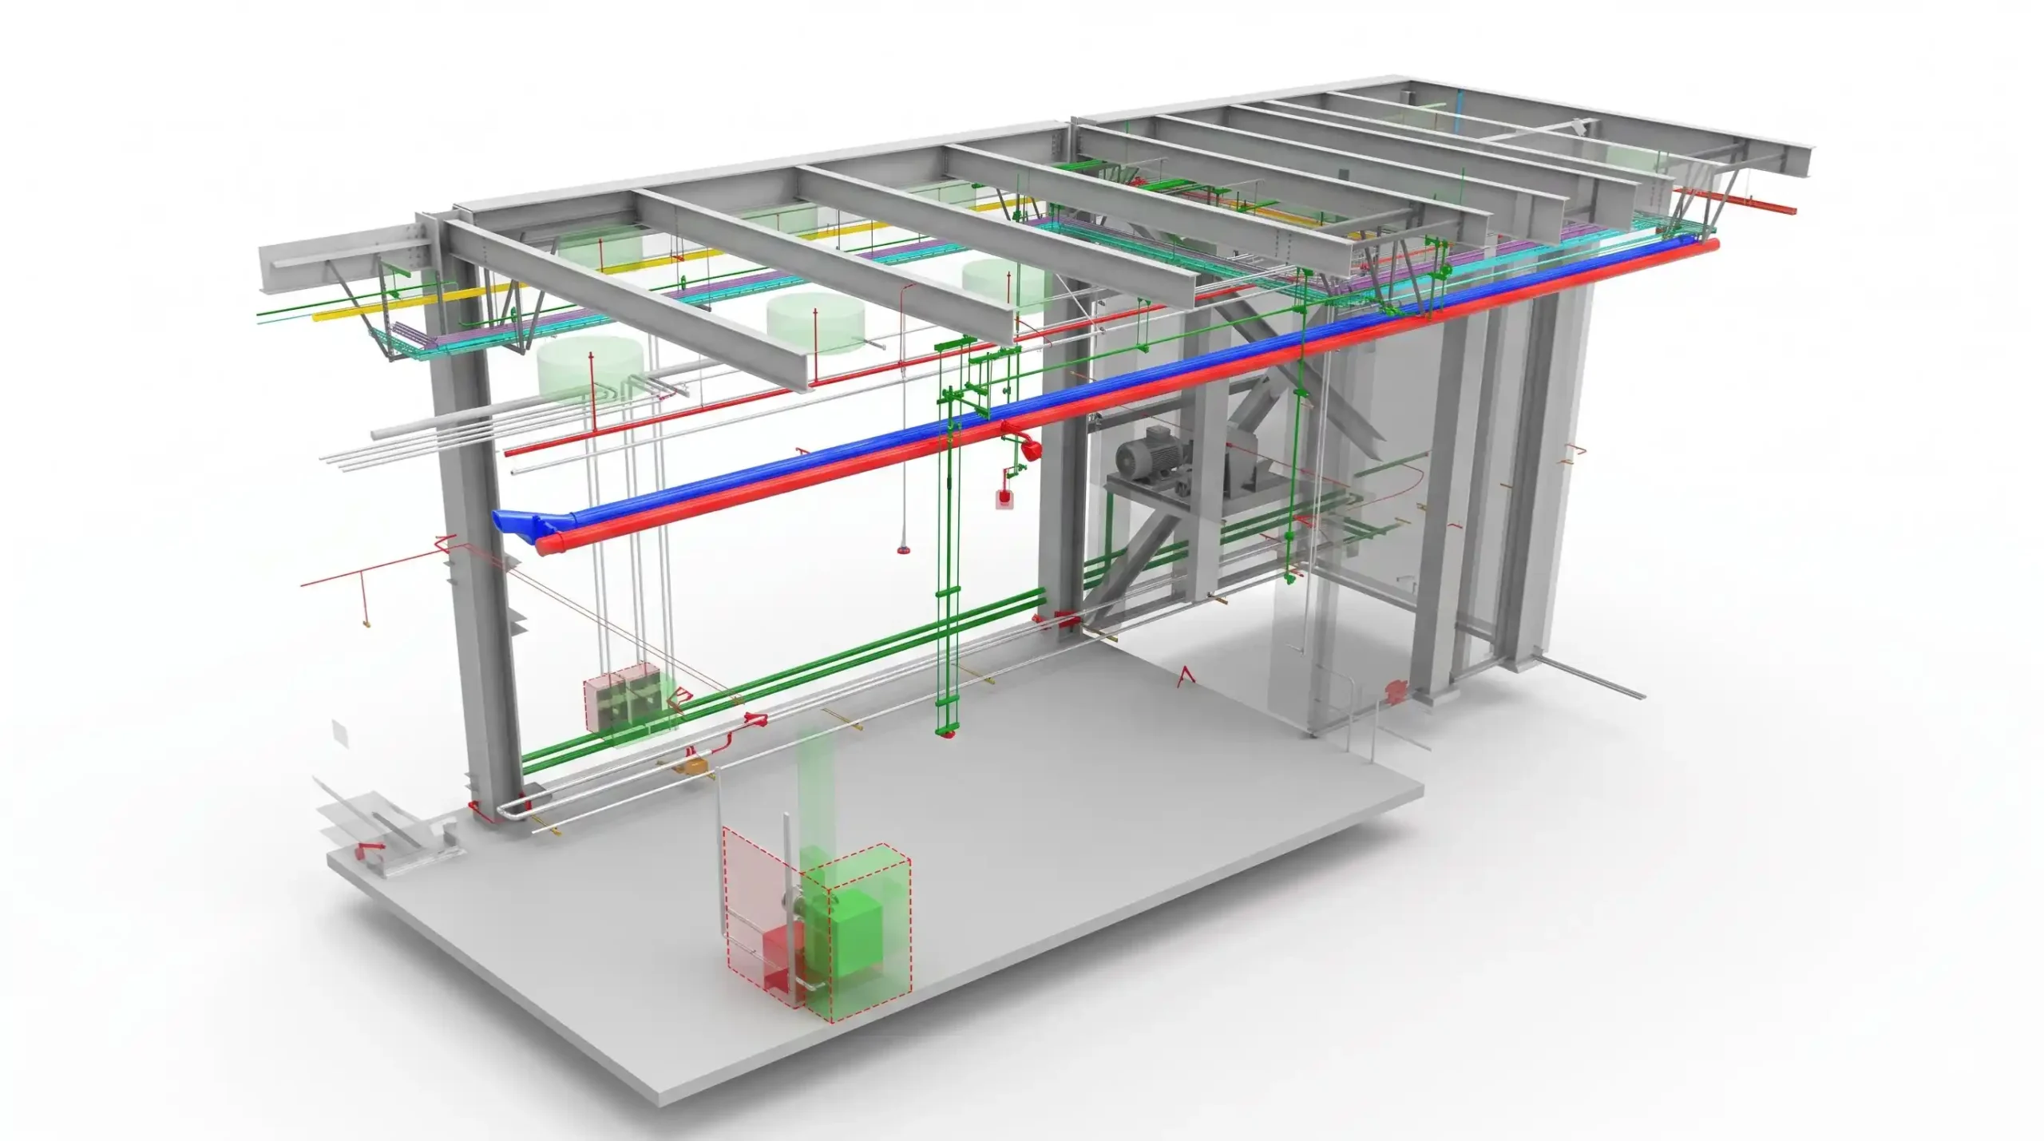
From Multi-Discipline Coordination to Clash-Free Models: A Data Center BIM Case Study

US150,000 sq. ft.Architecture, Structural & MEPBIM Modeling, Coordination & Construction DrawingsLOD 350
About The Project

What the client needed

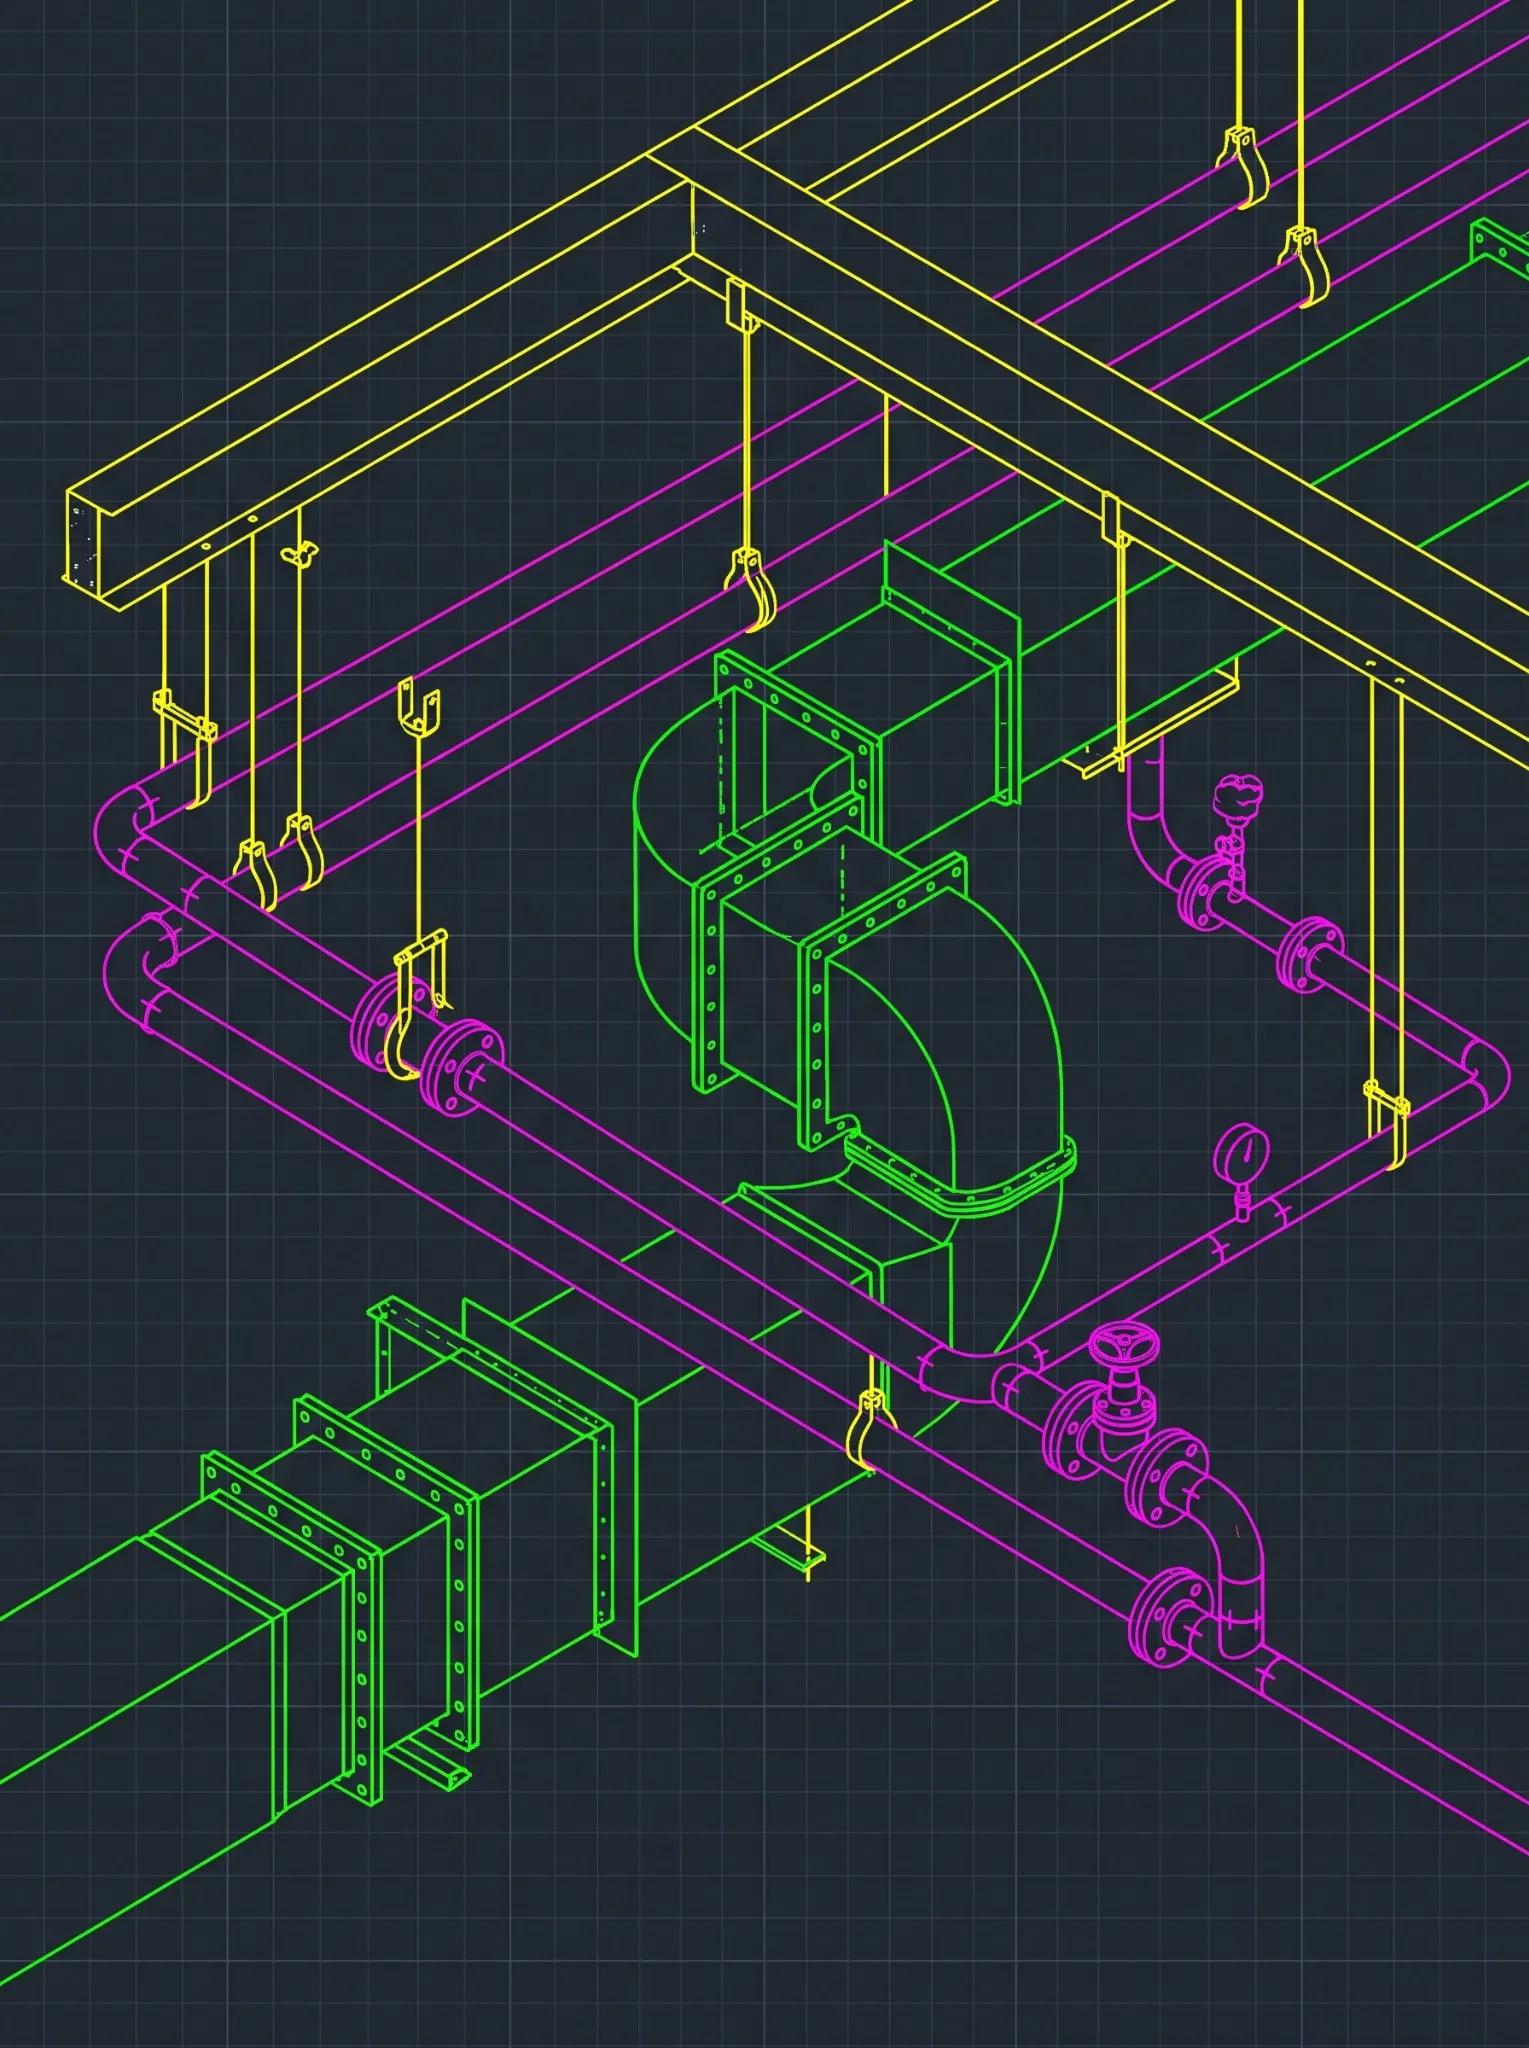
The Data Center project required a structured BIM workflow to develop coordinated models and construction-ready documentation while maintaining compliance with client modeling standards. With multiple disciplines, evolving design inputs, service routing requirements, and several stages of review, the project required continuous coordination and revision control from initial modeling through client approval. Excelize developed and coordinated the BIM model, incorporated design and routing changes through multiple review stages, performed clash detection and QA/QC, and prepared construction drawings and schedules for the approved areas.

Input

What we started with

• Contract and Scope of Work (SOW) BIM Execution Plan (BEP) and project modeling standards Architectural, Structural, and MEP drawings Design shop drawings Project specifications and schedules Client-approved standards and templates Latest design and routing inputs Client review comments and change requirements

From Multi-Discipline Coordination to Clash-Free Models: A Data Center BIM Case Study – project input
Scope Of Work

What the engagement covered

Develop BIM models in accordance with project and client modeling standards
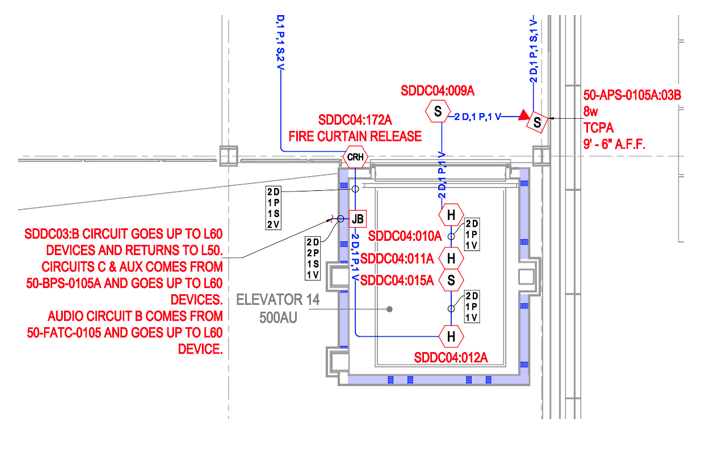
Model Fire Alarm systems, including conduits, devices, and accessories, where applicable to the project scope
Coordinate the federated model across relevant disciplines
Perform Clash Detection & Resolution using Navisworks
Conduct hard and soft clash checks based on project requirements
Incorporate design changes and service routing revisions throughout review stages
Maintain model compliance with project standards and routing preferences
Perform continuous QA/QC checks on model deliverables
• Prepare construction drawings for approved areas
• Develop device schedules, conduit schedules, annotations, details, and notes
• Deliver coordinated models and construction documentation for client approval and execution
Customer Pain

The problems on the ground

01

Multiple project standards and modeling requirements needed to be consistently applied throughout the BIM workflow

02

Coordination challenges between Architectural, Structural, and MEP disciplines

03

Service routing changes required repeated model updates and validation

04

Risk of unresolved hard and soft clashes reaching later project stages

05

Design revisions and client comments needed to be incorporated without losing control of previous changes

06

Construction documentation depended on the accuracy and approval status of the coordinated model

07

Multiple review stages created a need for structured revision tracking and feedback management

Solution

How Excelize solved it

Established a centralized BIM environment reflecting the latest approved design inputs
Continuously updated the Structural BIM model as design revisions were received
Implemented a coordinated workflow between Architecture and Structure teams for timely revision incorporation
Used the BIM model as the basis for developing updated design drawings
Standardized revision tracking and model update processes to improve information control
Maintained alignment between design intent, BIM model information, and project deliverables
Applied QA/QC procedures to verify model and drawing consistency before delivery
Business Case

Why it mattered

Data center projects require a high level of coordination because building systems, services, and infrastructure must operate within tightly controlled spaces while meeting project standards and execution requirements. Design and service-routing changes can have a direct impact on coordinated models and downstream construction documentation. When these changes are managed through disconnected workflows, there is a greater risk of outdated information, unresolved clashes, inconsistent routing, or discrepancies between the model and issued drawings. These issues can become more difficult and costly to address once construction documentation has been prepared or field installation has begun. For this project, Excelize implemented a staged BIM coordination workflow in which modeling, clash detection, QA/QC, project-team reviews, client reviews, and revision feedback were connected as a continuous process. Each review cycle provided an opportunity to validate design and routing changes, resolve coordination issues, and maintain compliance with project standards before the model progressed toward approval. This model-driven approach created a controlled path from initial BIM development to client-approved construction documentation, reducing the risk of coordination issues carrying forward into later stages.

Process

How the work moved

01

Reviewed client requirements, BEP, modeling standards, drawings, and project specifications

02

Developed the BIM model using approved project standards and modeling requirements

03

Federated Architecture, Structure, and MEP models for multidisciplinary coordination

04

Performed hard and soft clash detection using Navisworks and prepared coordination reports

05

Incorporated design changes, service routing updates, and project-team review comments

06

Conducted regular QA/QC checks to verify model accuracy and compliance with project standards

07

Tracked revisions and coordinated feedback through successive review stages

08

Finalized the client-approved model and prepared construction drawings, schedules, annotations, and details

Result

What the client walked away with

Improved consistency between the Structural BIM model and design drawings
Faster turnaround for incorporating design updates and revisions
Enhanced coordination between Architecture and Structure teams
Reduced the risk of documentation errors and associated rework
Streamlined the design development and revision-management workflow
Improved control over model and drawing updates throughout project milestones
Provided reliable and up-to-date drawing deliverables to support project execution
Tools Used

The stack behind the delivery

Autodesk RevitAutodesk Navisworks
Your Project Next

Have a similar challenge on your hands?

Tell us where your project stands, and a scoped response comes back in 2 to 3 days.

Request a Quote View All Case Studies