
Excelize
Company
Story
Excelize team

Get to know how, since 2004, Excelize grew into the BIM partner U.S. AEC firms trust — 300+ clients served and 2,500+ projects delivered end to end.

Learn More
Book a Consultation
Project Success Story
Industrial

From Undocumented Facility to Expansion-Ready: A Pharma Scan-to-BIM Case Study

India155,200 sq. ft.Architecture, Structure, MEPFScan-to-BIMLOD 300
About The Project

What the client needed

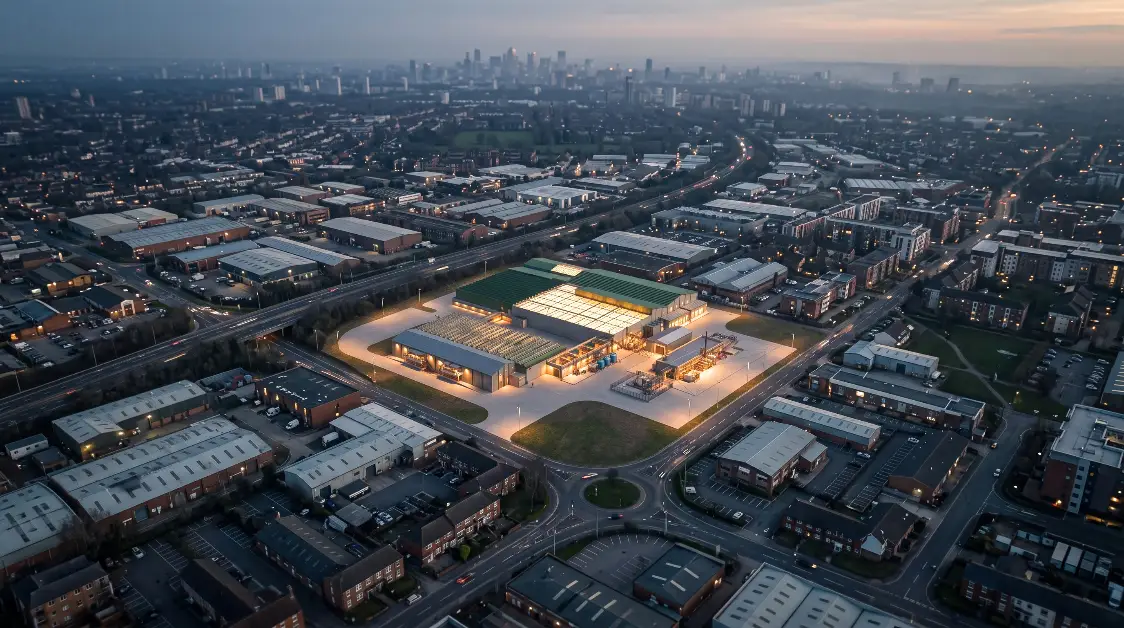
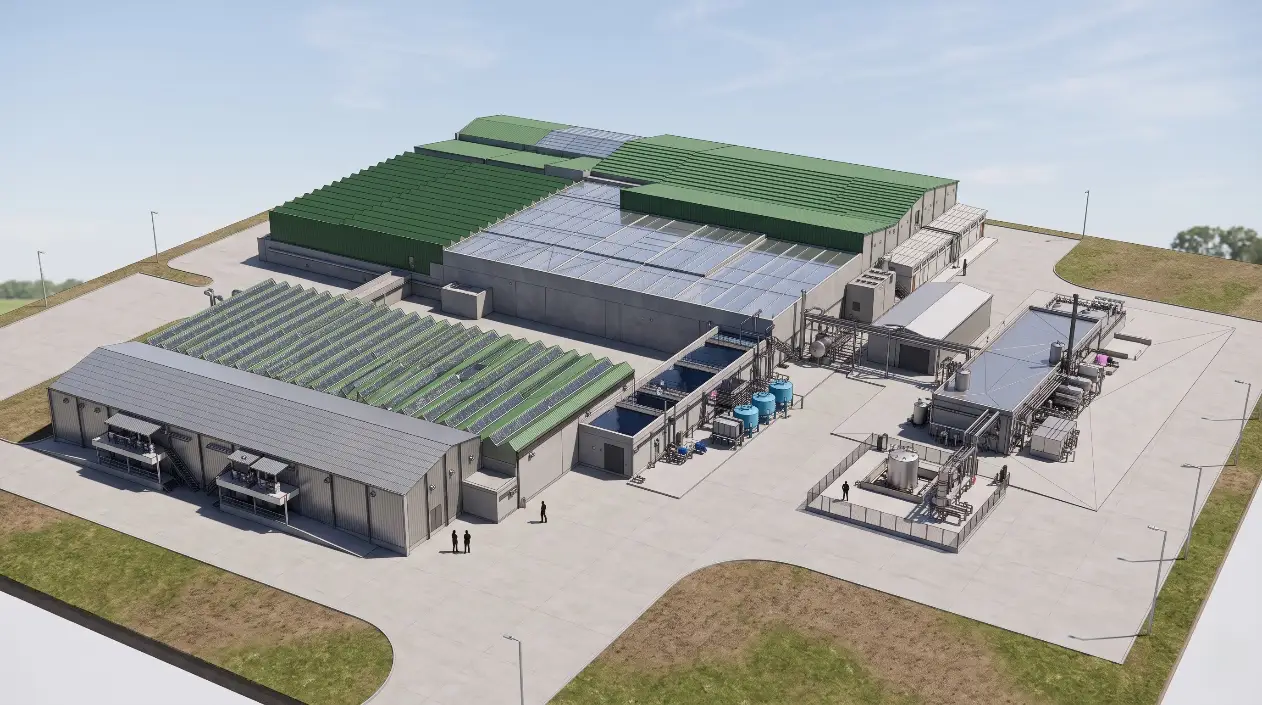
Encore Pharma engaged Excelize to convert an existing, undocumented pharmaceutical facility into a coordinated BIM environment. The facility had no reliable as-built record, which meant every expansion or maintenance decision the client wanted to make was starting from incomplete information about the building as it actually existed.

Input

What we started with

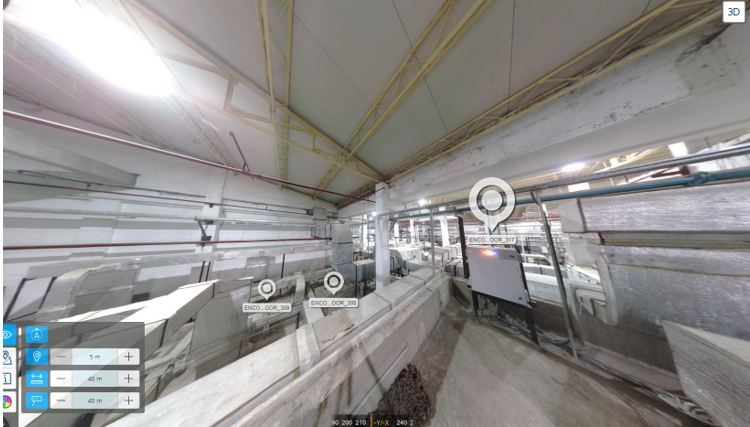
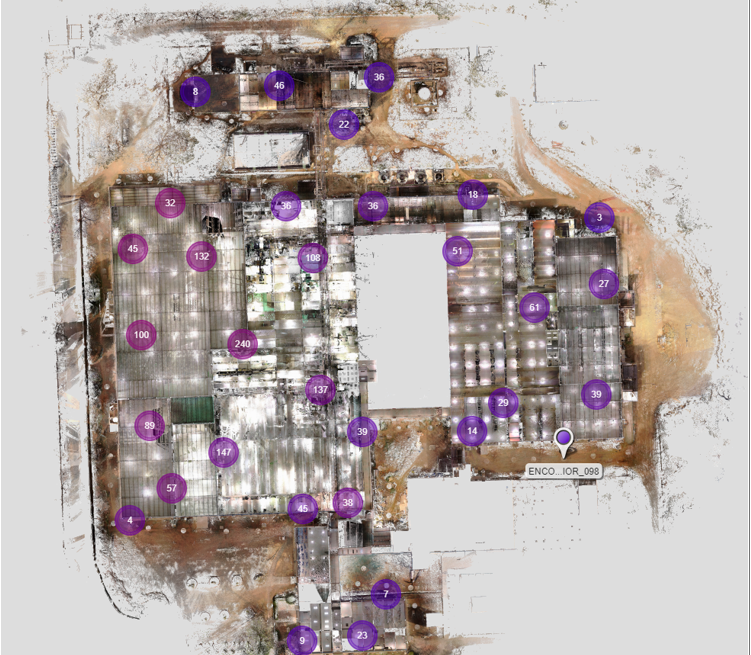
Point cloud scan data and 360° site imagery of the existing facility, combined with whatever fragments of existing building documentation the client had on hand.

From Undocumented Facility to Expansion-Ready: A Pharma Scan-to-BIM Case Study – project input
Scope Of Work

What the engagement covered

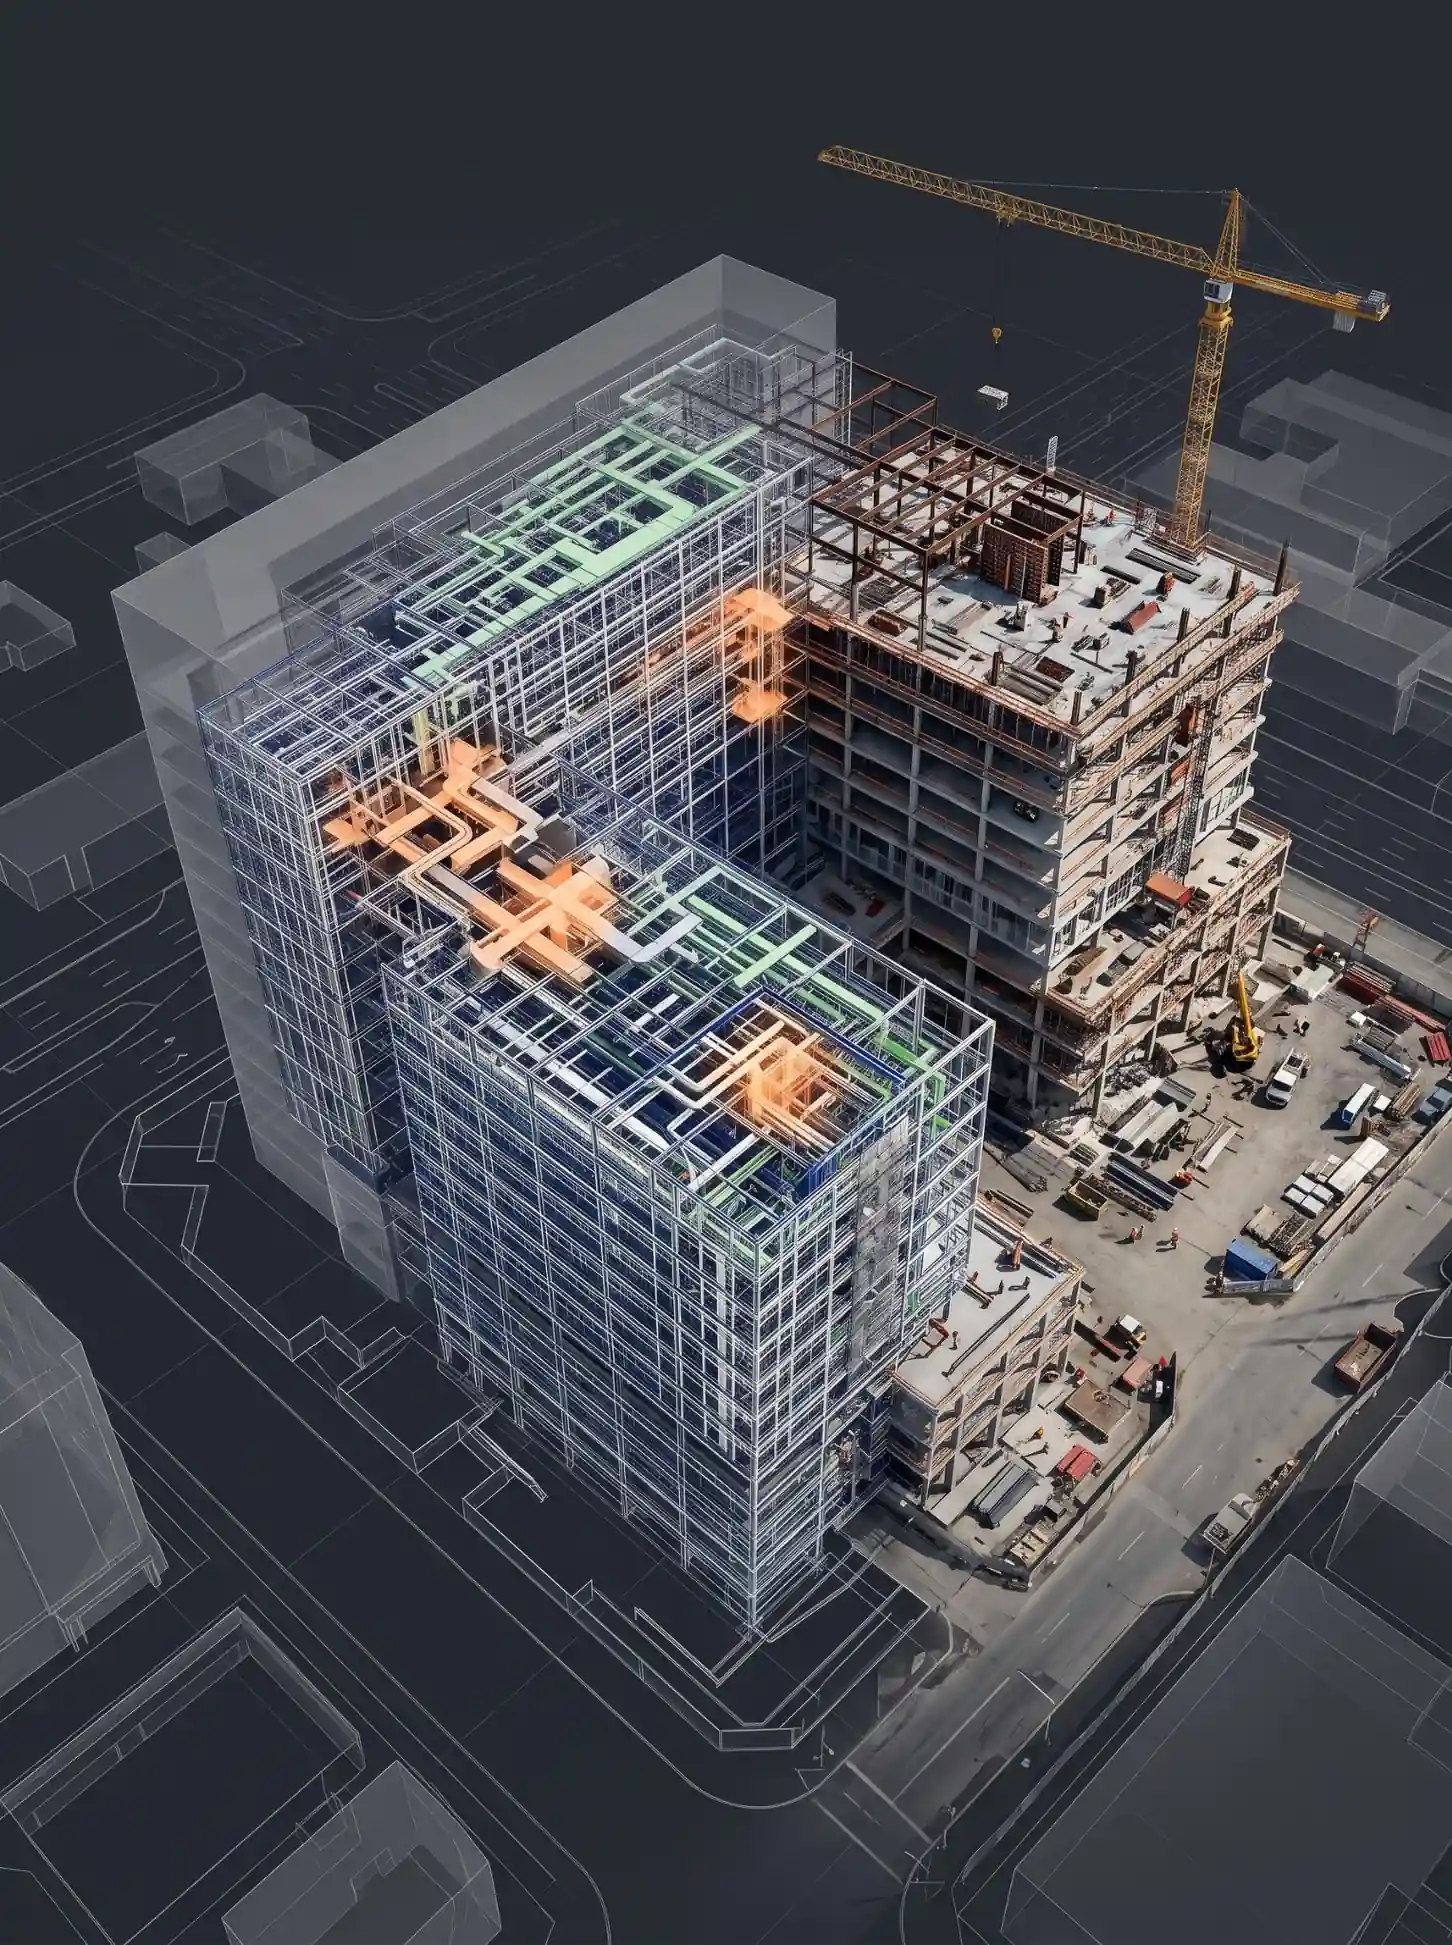
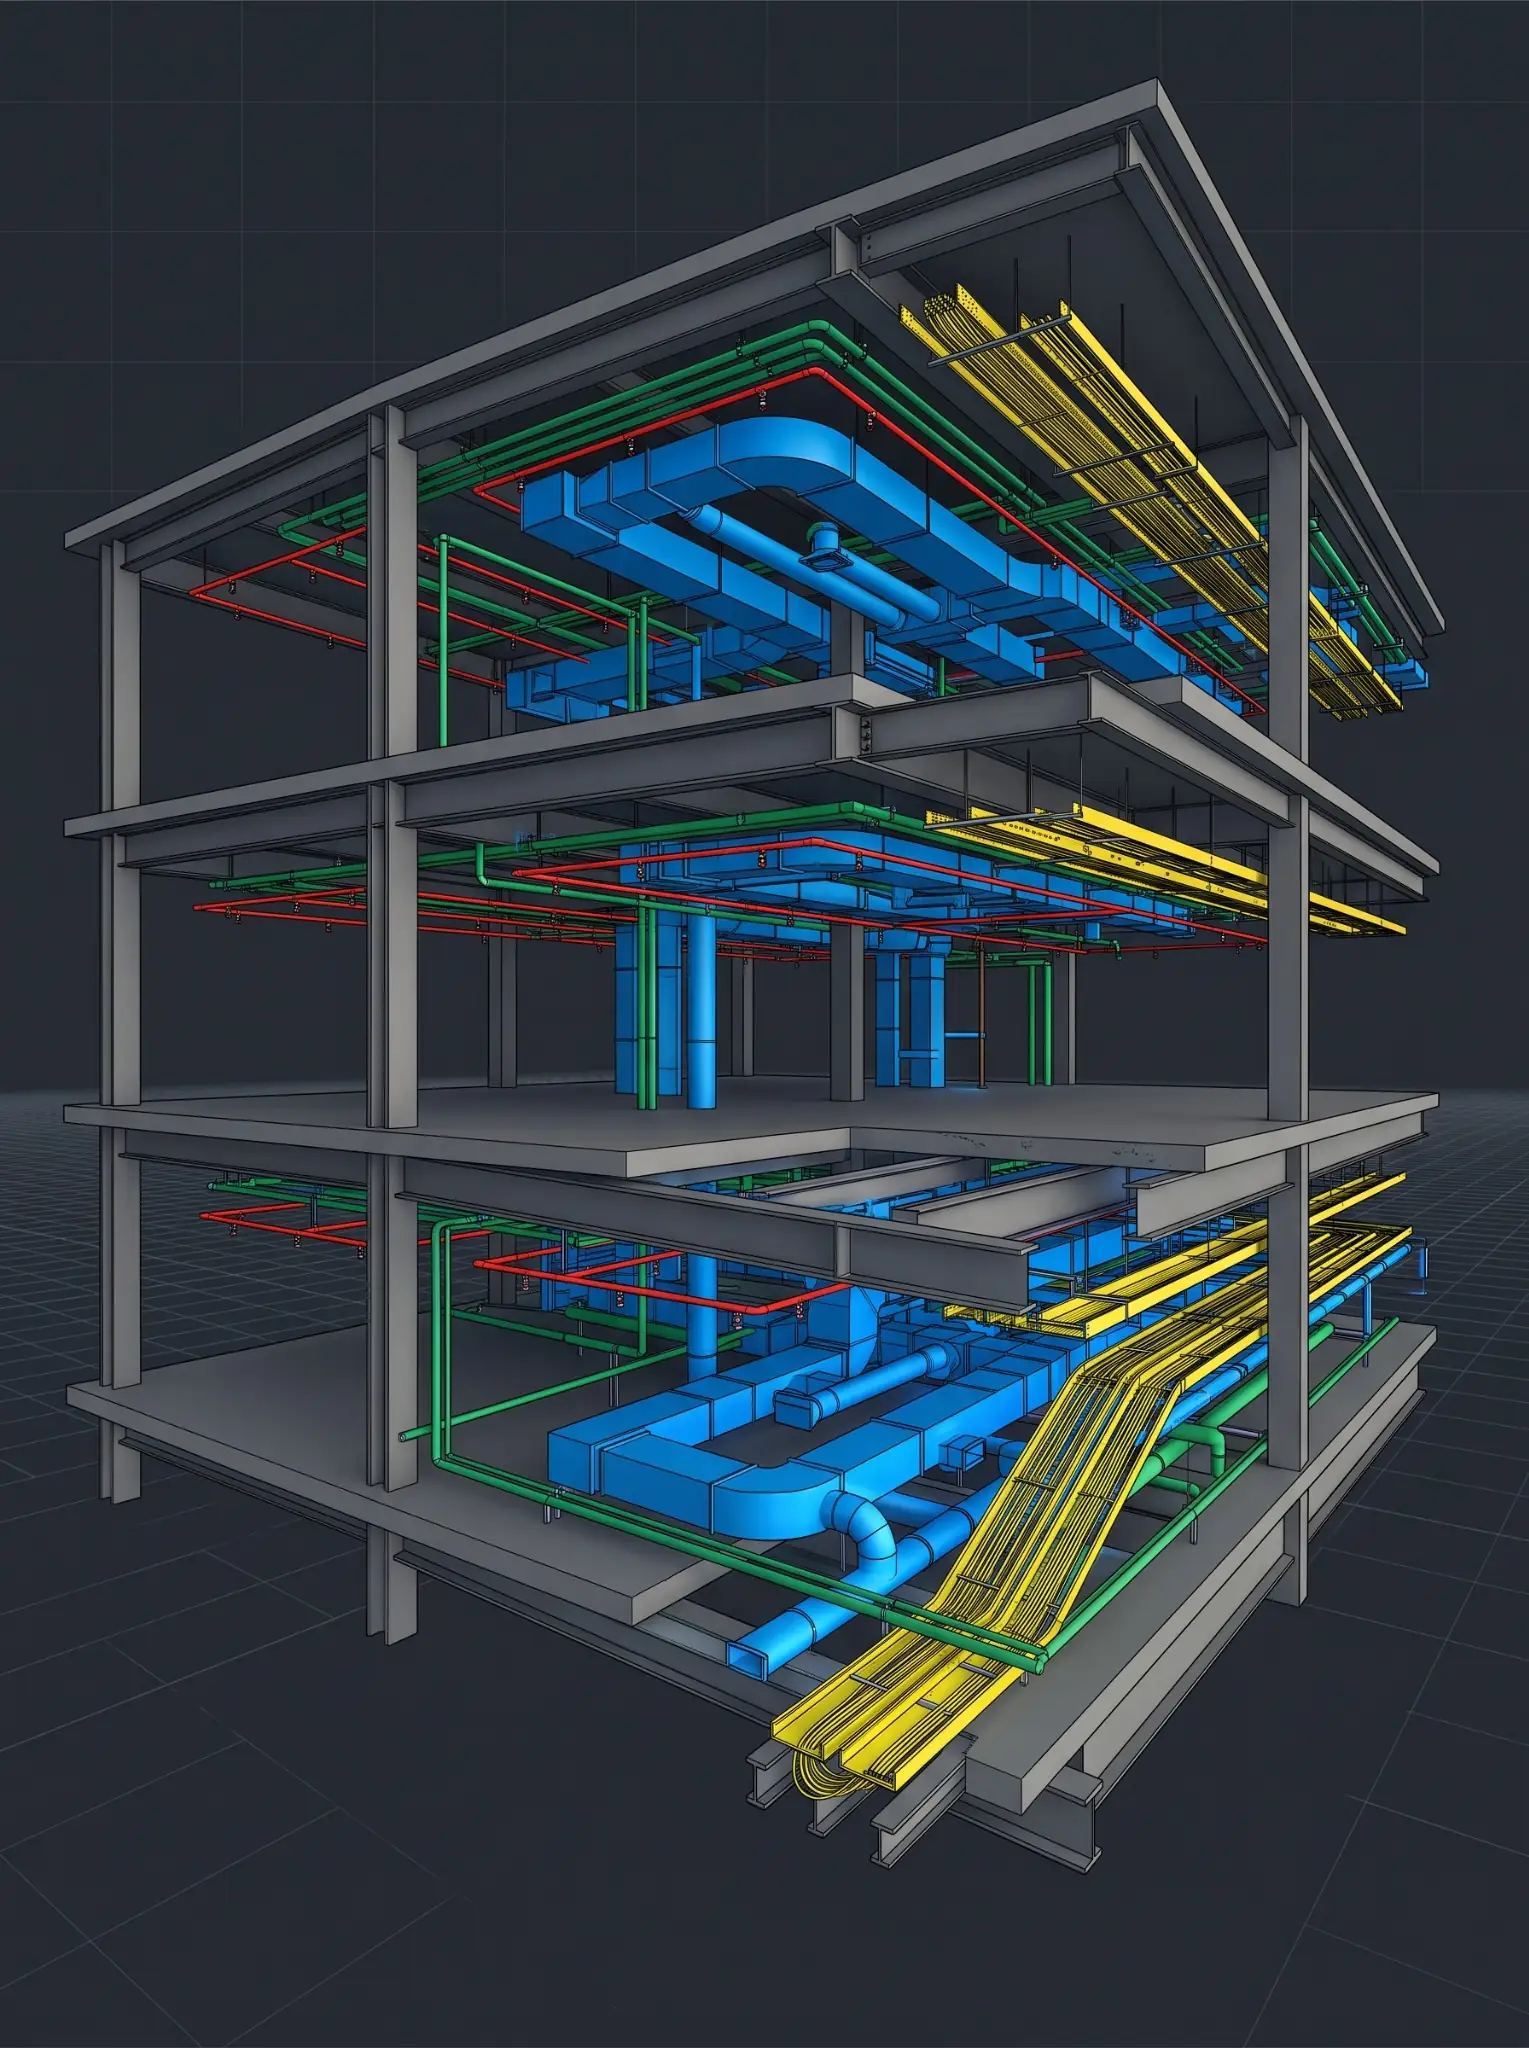
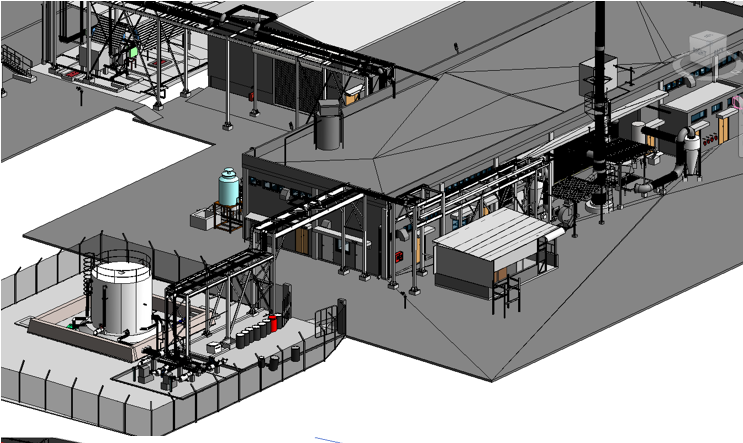
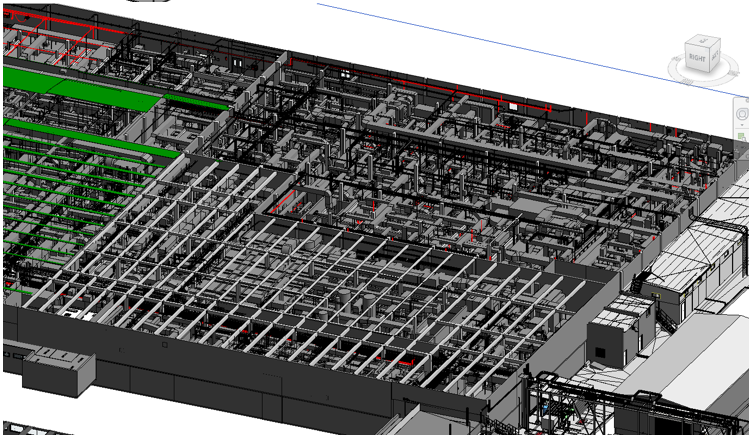
Develop architectural, structural, and MEPF BIM models from point cloud data and client inputs
Capture true existing conditions using point cloud scanning and 360° site imagery, rather than relying on outdated drawings
Cross-reference scanned data against existing building documentation to close the gaps in the client's record
Model the facility with future expansion planning built into the process, not treated as a separate exercise
Tag every major asset and service with standardized parameters for identification and tracking
Deliver structured maintenance sheets linked directly to BIM elements
Deliver at LOD 300 across all three disciplines
Customer Pain

The problems on the ground

01

No accurate as-built record of the facility, so every planning decision started from an information gap

02

Existing conditions were difficult to interpret, turning expansion planning into a guessing exercise

03

Assets had no structured identification system, leaving equipment and services effectively untracked

04

Maintenance data was scattered across disconnected sources with no single point of reference

05

Site conditions were visible only through physical access, slowing down every decision that depended on them

Solution

How Excelize solved it

Built a scan-to-BIM model from point cloud and 360° imagery, replacing guesswork with a verified record of the facility as it actually exists
Coordinated the model across architecture, structure, and MEPF so every discipline was working from the same accurate baseline
Cross-referenced scanned data against existing documentation, closing the gap between what the client had on paper and what was actually on site
Standardized asset tagging with consistent parameters, turning equipment and services into a trackable, searchable system
Linked structured maintenance sheets directly to BIM elements, so maintenance data lives with the asset instead of in a separate spreadsheet
Business Case

Why it mattered

A pharma facility without a reliable as-built model creates risk at two points: expansion planning and ongoing operations. Without accurate existing conditions, any expansion design has to either send engineers back to the site repeatedly to verify what's actually there, or proceed on assumptions that surface as conflicts once construction starts, both of which cost time on a facility type where downtime carries production and compliance consequences. On the operations side, asset data that lives across disconnected spreadsheets and paper records instead of a structured, tagged system means maintenance teams spend time locating information instead of acting on it, and that gap widens every time equipment is serviced, moved, or replaced without the record being updated.

Process

How the work moved

01

Processed and aligned point cloud data with 360° imagery to establish a verified baseline of existing conditions

02

Built the LOD 300 as-built model across architecture, structure, and MEPF from that verified baseline

03

Cross-checked every modeled element against existing drawings and site data before it was finalized

04

Assigned unique IDs and standardized parameters to each tagged asset for consistent tracking

05

Ran QA/QC checks at each stage to confirm the model matched verified site conditions

Result

What the client walked away with

A verified, highly accurate digital record of the facility as it actually exists today
Expansion planning now grounded in real, confirmed conditions instead of assumptions
A structured asset tracking and maintenance system in place of scattered, disconnected records
Reduced dependency on physical site visits for future design and planning decisions
One centralized, trustworthy data source now driving facility operations
Tools Used

The stack behind the delivery

RevitReCapNavisworks
Your Project Next

Have a similar challenge on your hands?

Tell us where your project stands, and a scoped response comes back in 2 to 3 days.

Request a Quote View All Case Studies