Excelize
Company
Story
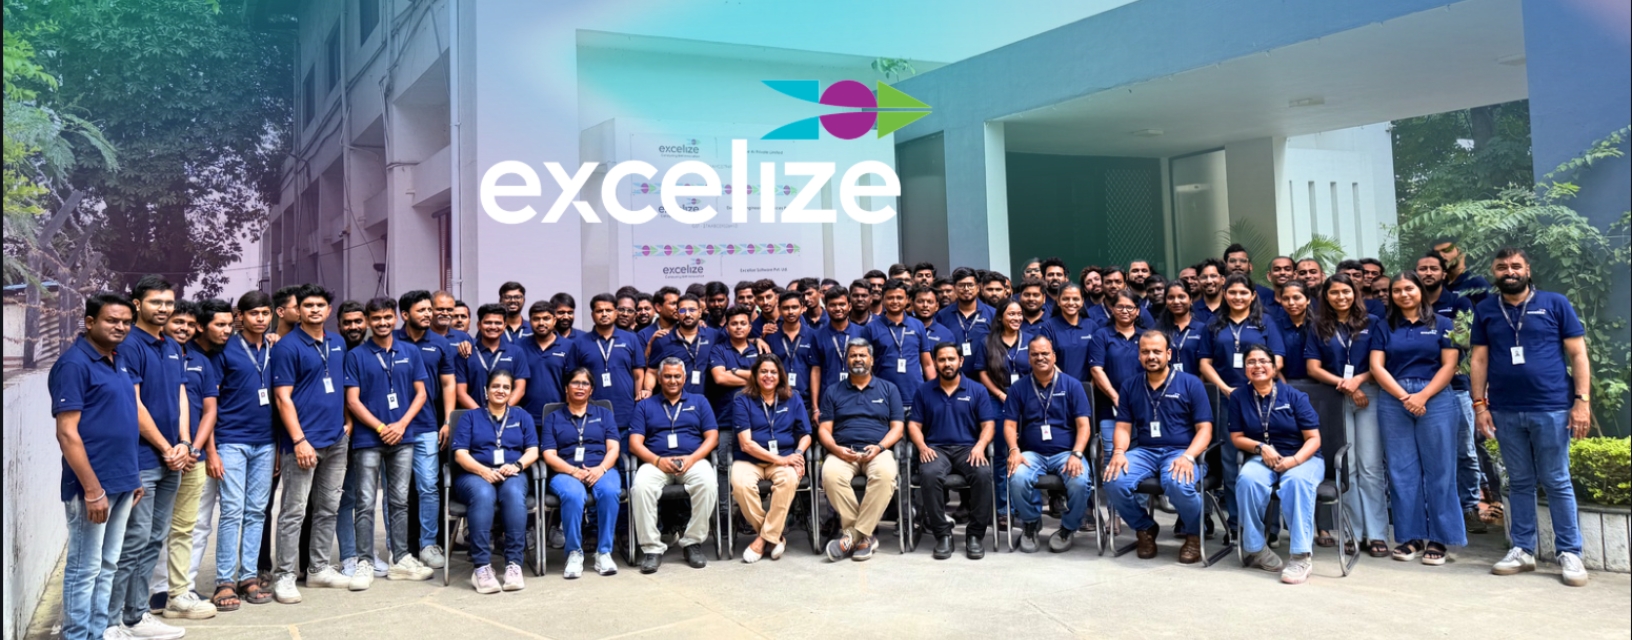
Excelize team

Get to know how, since 2004, Excelize grew into the BIM partner U.S. AEC firms trust — 300+ clients served and 2,500+ projects delivered end to end.

Learn More
Book a Consultation
Project Success Story
Hospitality

From Design Changes to Construction-Ready Documentation: A High-Rise Hotel BIM Case Study

Middle East500,000 sq. ft. built-up areaArchitecture & MEP CoordinationBIM Modeling & Construction DocumentationLOD 300
About The Project

What the client needed

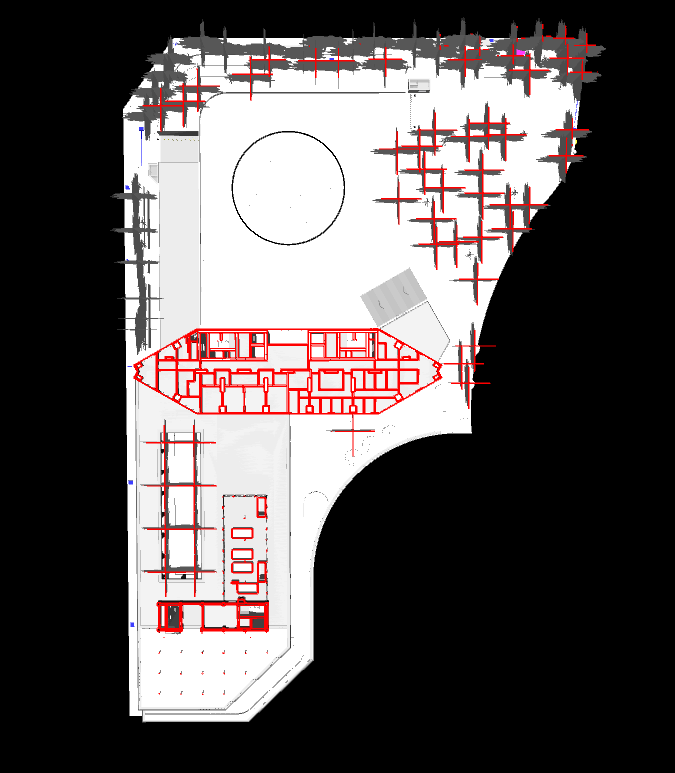
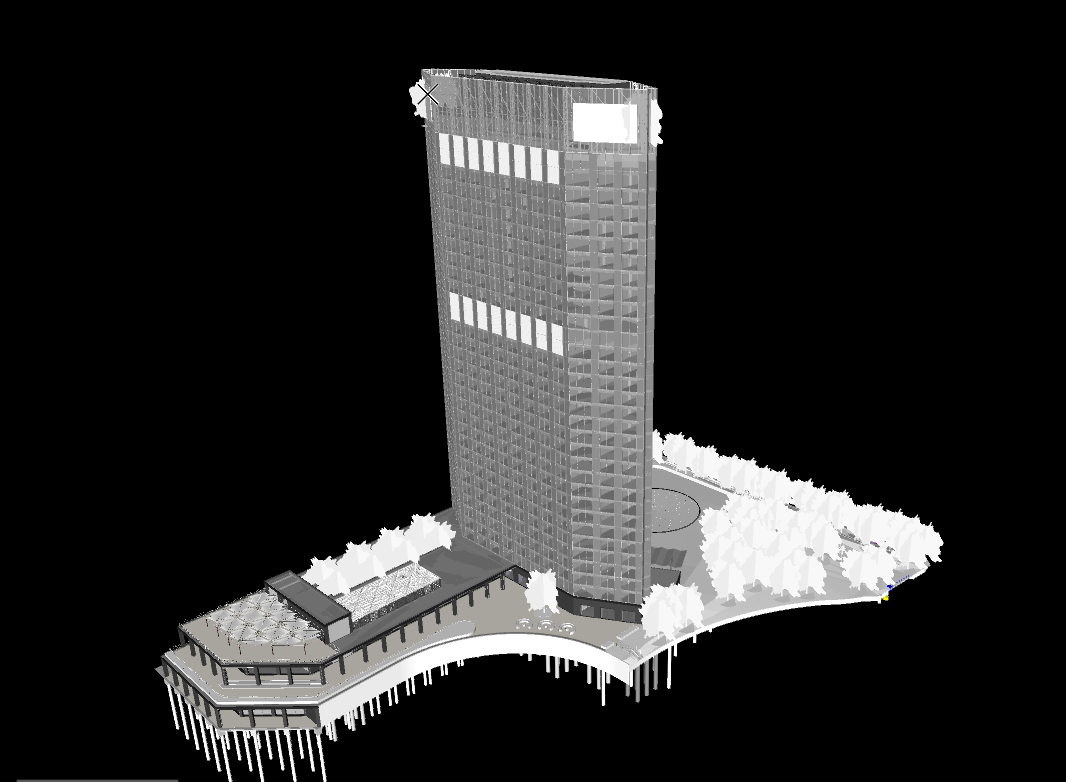
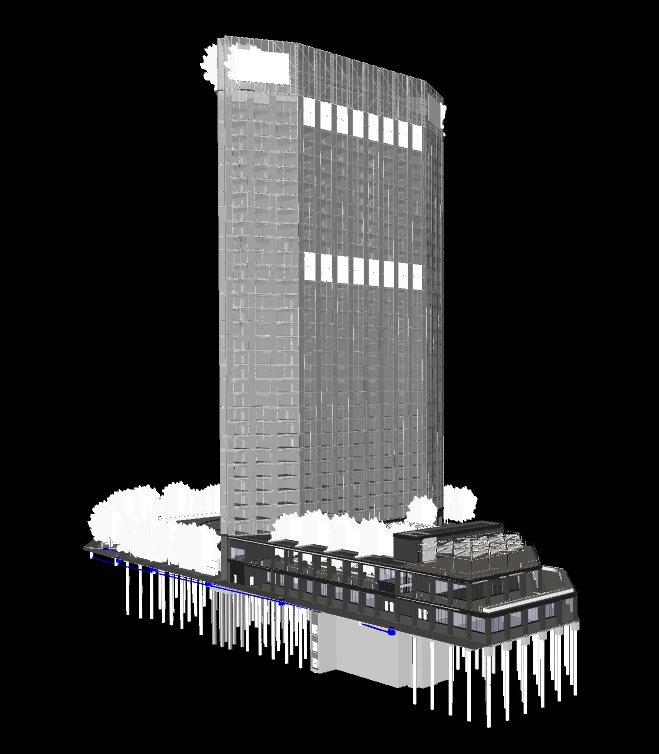
Grand Hotel is a 500,000 sq. ft. high-rise hospitality development requiring continuous architectural model updates through the 50% and 100% Design Development (DD) stages. With design inputs evolving across Architecture and MEP disciplines, the project required a structured BIM workflow to keep the architectural model, coordinated services, and extensive drawing packages aligned. Excelize supported the development of the BIM model and construction documentation while maintaining consistency between the model and extracted sheets.

Input

What we started with

Design updates and consultant inputs from the Architecture and MEP teams, together with requirements for Design Development documentation, construction drawings, General/Good-for-Construction (GFC/DD) packages, and interior drawing packages.

From Design Changes to Construction-Ready Documentation: A High-Rise Hotel BIM Case Study – project input
Scope Of Work

What the engagement covered

Update the Architectural BIM model through the 50% DD and 100% DD stages
Incorporate the latest design inputs from Architecture and MEP consultants
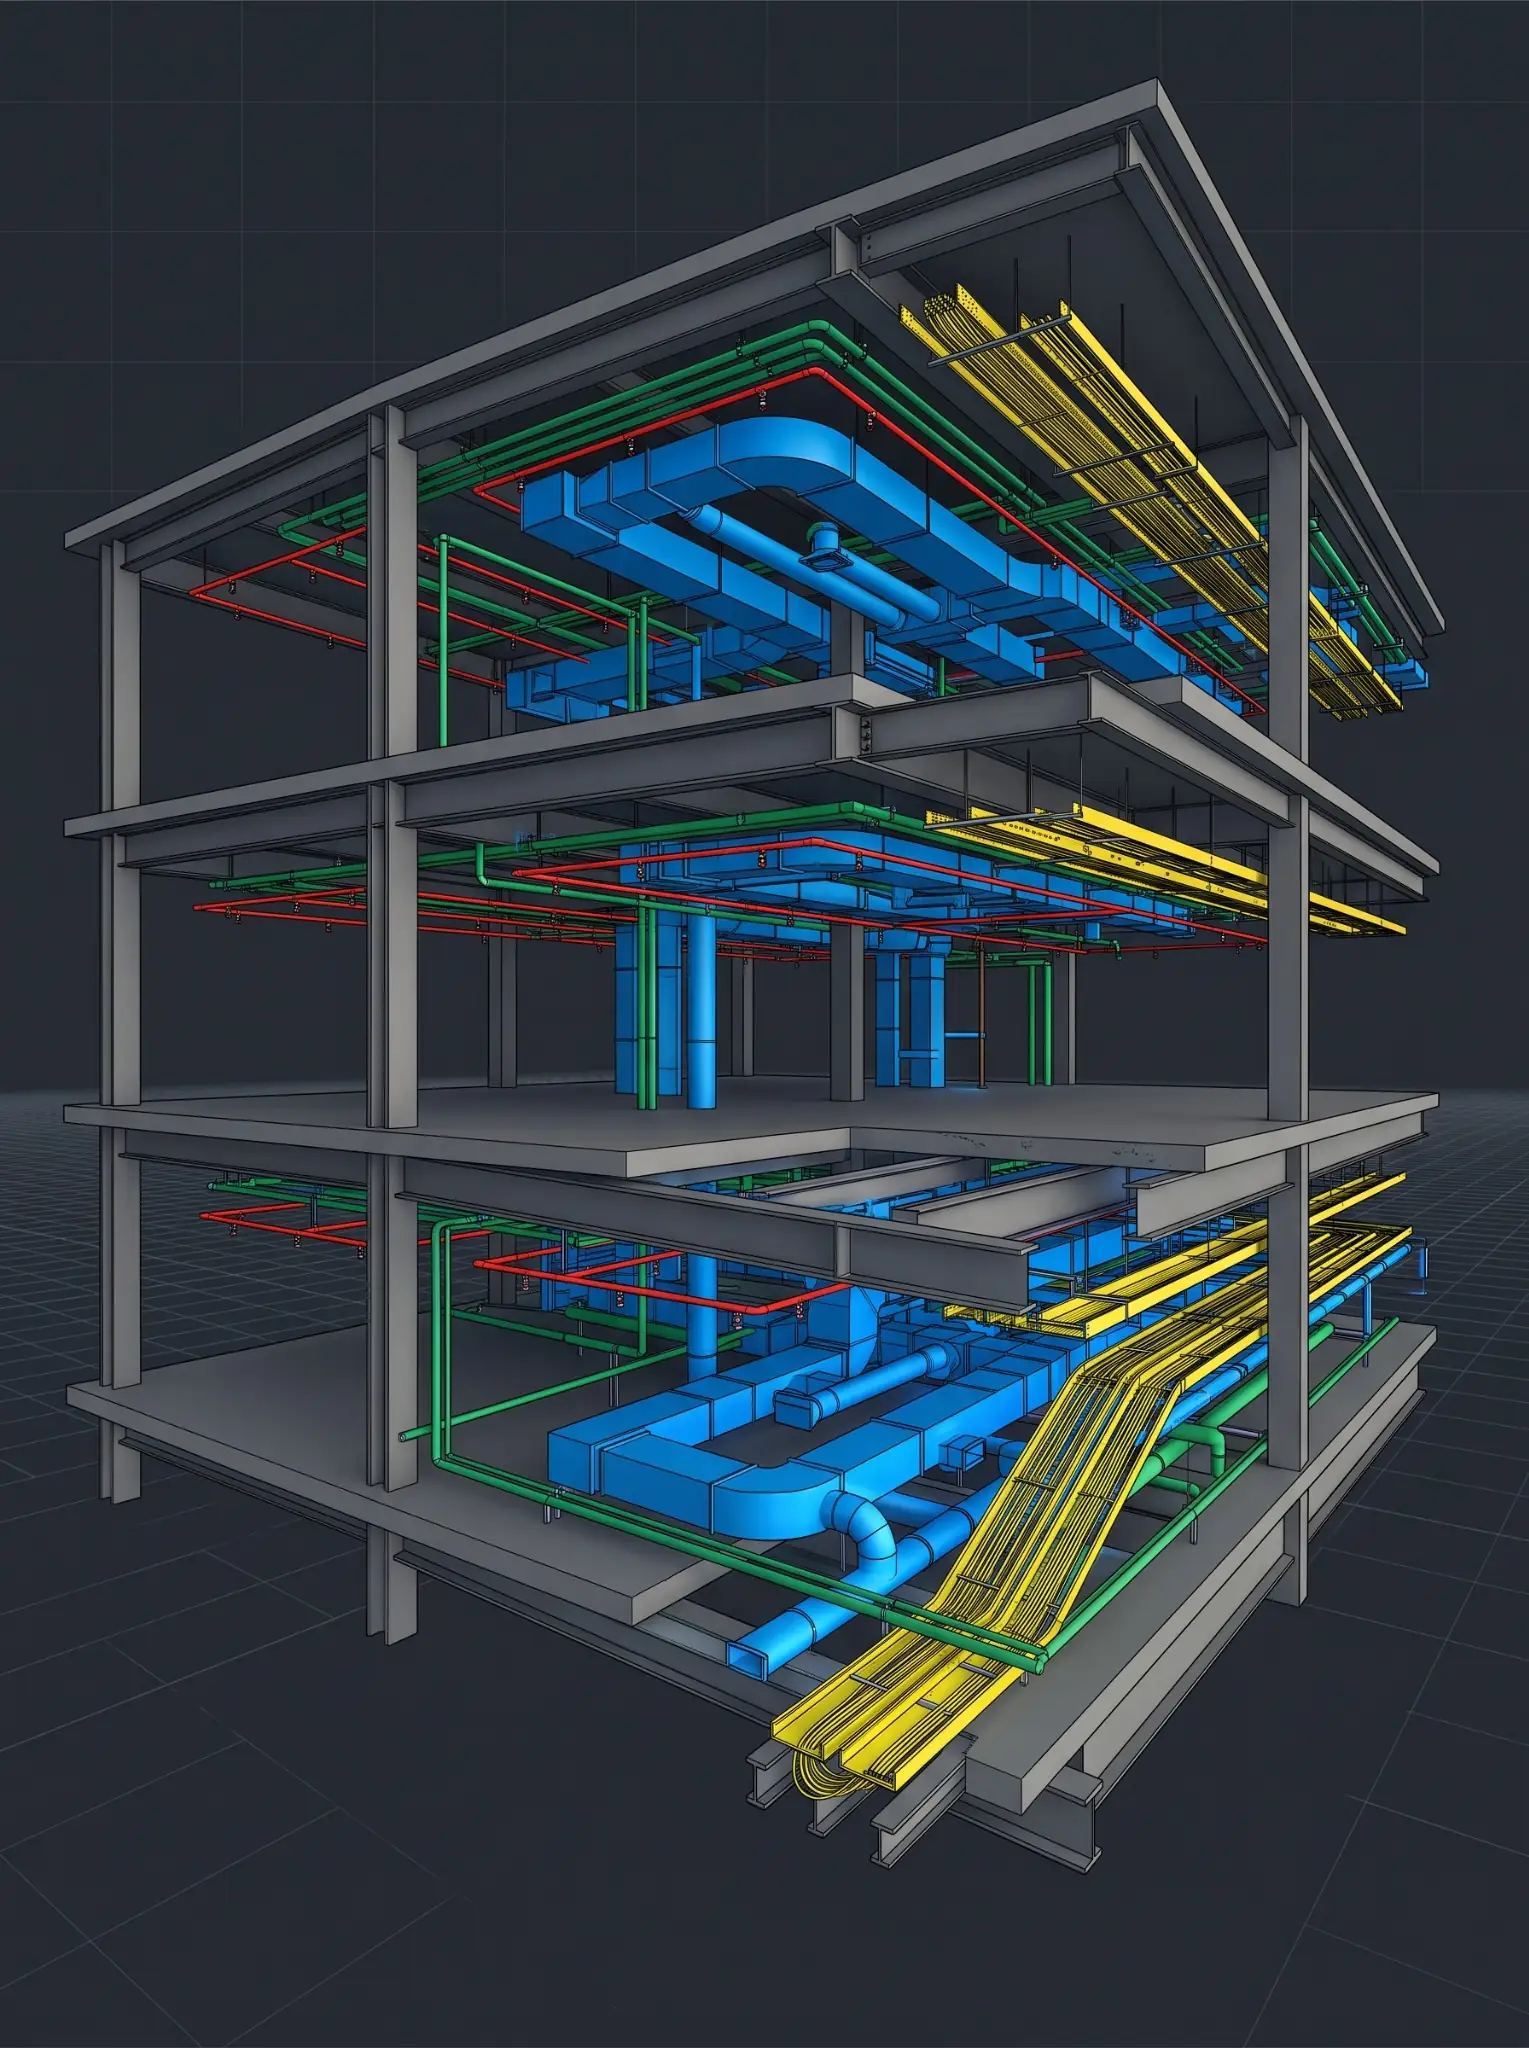
Coordinate architectural elements with MEP services
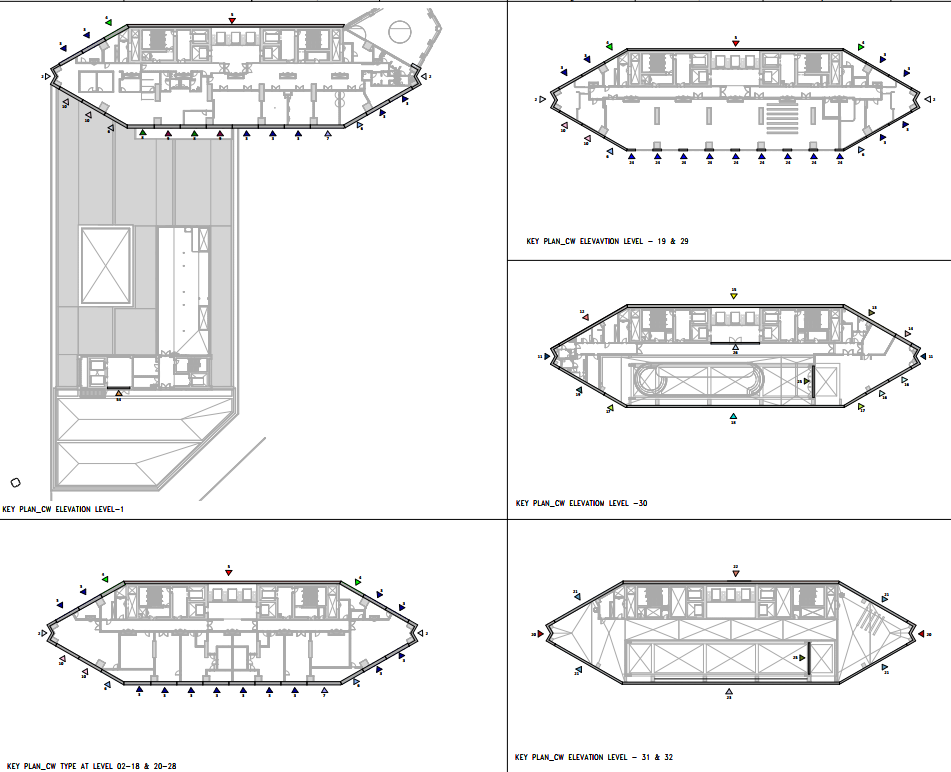
Develop complete drawing packages for DD/GFC requirements
Prepare drawings across project packages, including interiors
Maintain consistency between the BIM model and extracted drawing sheets
Manage revisions and design updates throughout the DD stages
Deliver the model at LOD 300
Customer Pain

The problems on the ground

01

Frequent design updates during the DD stages created a risk of inconsistencies across project information

02

Difficulty maintaining alignment between the BIM model and multiple drawing packages

03

Coordination gaps between Architecture and MEP disciplines

04

Time-consuming updates across numerous sheets and documentation packages

05

Risk of outdated information remaining in drawings after design revisions

06

Potential errors and rework caused by inconsistencies in construction documentation

Solution

How Excelize solved it

Established a centralized Architectural BIM model as the primary environment for incorporating the latest design information
Integrated Architecture and MEP consultant inputs within a coordinated workflow to identify and address interface issues
Updated the model systematically through the 50% and 100% DD milestones
Implemented a structured model-to-drawing extraction workflow to generate consistent documentation
Standardized sheet templates and documentation practices across project packages
Maintained continuous synchronization between the BIM model and extracted sheets as design revisions were introduced
Applied QA/QC checks to verify drawing accuracy and consistency before delivery
Business Case

Why it mattered

High-rise hospitality projects generate a large volume of design and construction documentation, while design decisions continue to evolve through the Design Development stages. When model information and drawings are updated through disconnected processes, revisions can quickly create inconsistencies, resulting in outdated sheets, coordination gaps, and avoidable rework.The challenge becomes more significant when Architecture and MEP consultants are developing and revising their designs simultaneously. Changes to one discipline can affect layouts, service coordination, ceiling conditions, interiors, and other documentation packages. Without a controlled BIM workflow, keeping every affected drawing synchronized becomes increasingly difficult.For Grand Hotel, maintaining a centralized and continuously updated BIM model provided a consistent information source for design development and documentation. By extracting drawings from the coordinated model and applying structured revision and QA/QC processes, the project team could manage design changes more efficiently while reducing the risk of discrepancies between the model and issued documentation.

Process

How the work moved

01

Reviewed the latest design inputs and revision information received from Architecture and MEP consultants

02

Updated the Architectural BIM model at the 50% DD milestone

03

Incorporated subsequent design changes and progressed the model to the 100% DD milestone

04

Performed coordination checks between the Architectural model and MEP inputs

05

Identified and addressed coordination issues affecting architectural layouts and documentation

06

Extracted detailed drawings across project packages, including interiors

07

Maintained standardized sheet templates and documentation conventions

08

Performed QA/QC checks to verify model-to-drawing consistency and drawing accuracy

09

Tracked revisions and continuously updated affected model elements and sheets

10

Delivered the coordinated model and drawing packages for project execution readiness

Result

What the client walked away with

Delivered an accurate and up-to-date BIM model through the 50% and 100% DD stages
Improved coordination between Architecture and MEP disciplines
Established a consistent drawing set across project packages and interiors
Reduced the risk of documentation errors and model-to-sheet discrepancies
Improved the efficiency of managing design revisions across multiple drawing packages
Enabled faster turnaround when incorporating consultant design updates
Improved consistency between the BIM model and issued documentation
Strengthened project readiness for subsequent construction and execution stages
Tools Used

The stack behind the delivery

Revit
Your Project Next

Have a similar challenge on your hands?

Tell us where your project stands, and a scoped response comes back in 2 to 3 days.

Request a Quote View All Case Studies