
BIM Services
Concept to fabrication — coordinated Revit models, clash-free federated files and drawing sets your field crews can build from.
All services
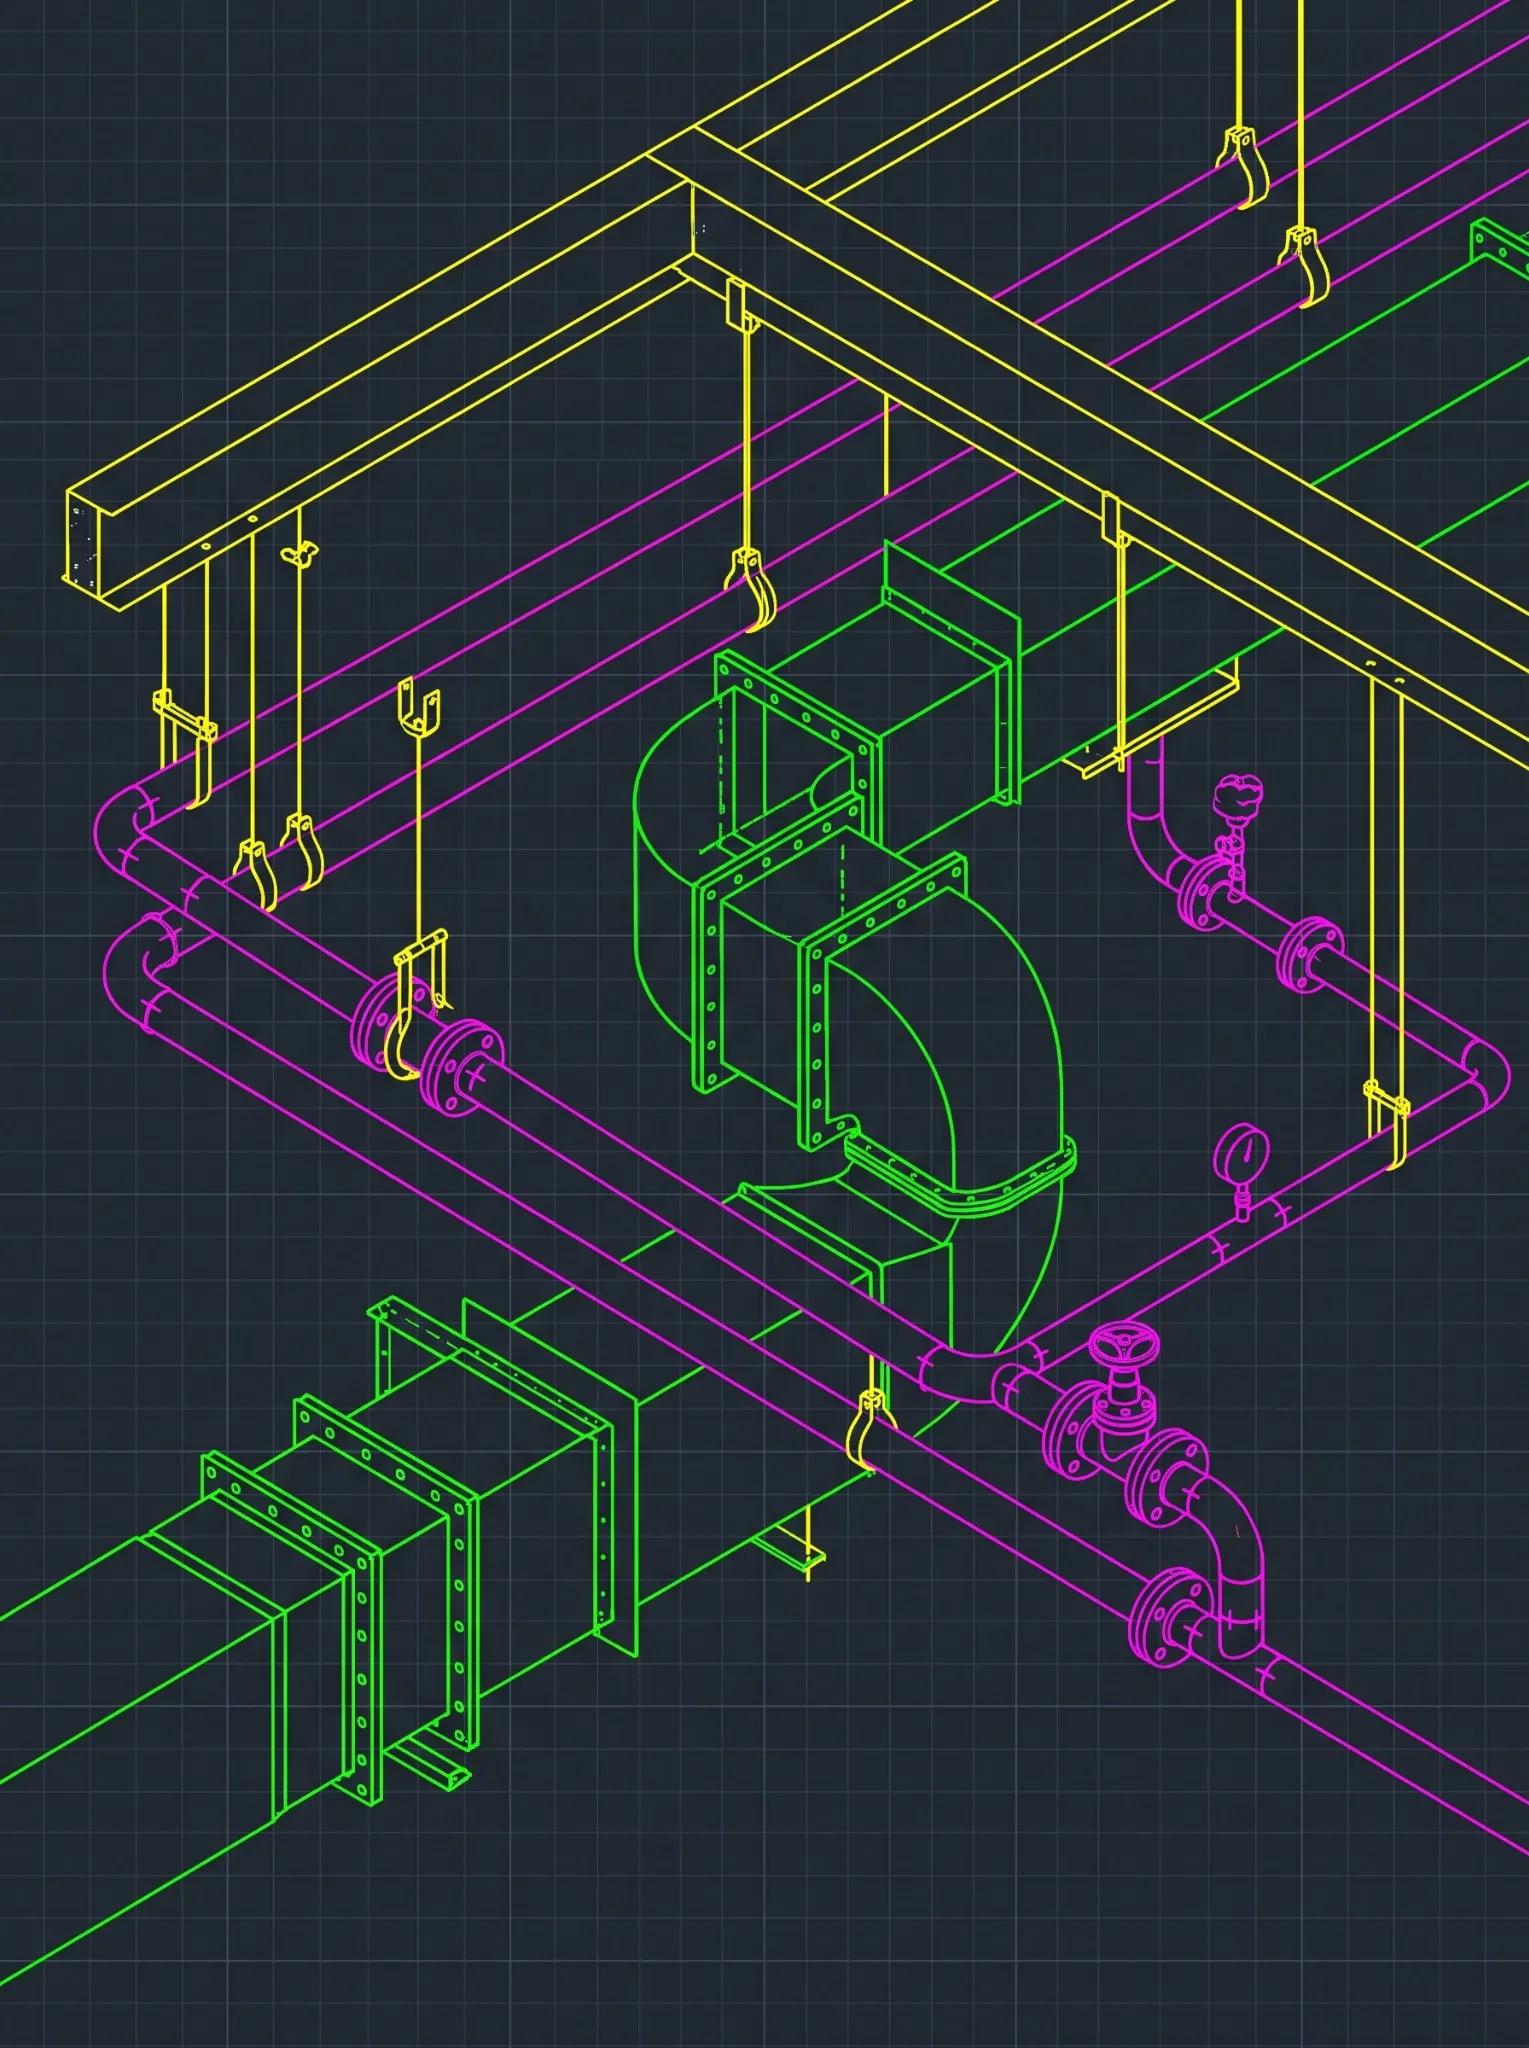
BIM insights, how-tos and industry deep dives for AEC teams.
Free downloadable guides for precon, VDC and BIM leaders.
Monthly BIM insights and project lessons in your inbox.
ROI Calculator and ISO 19650 readiness checklist.
Real projects with results in numbers, across five verticals.
Model demos and project explainers.
Step-by-step model and project walkthroughs.

What Is BIM Coordination? Clash Detection, LOD, and the Federated Model Explained
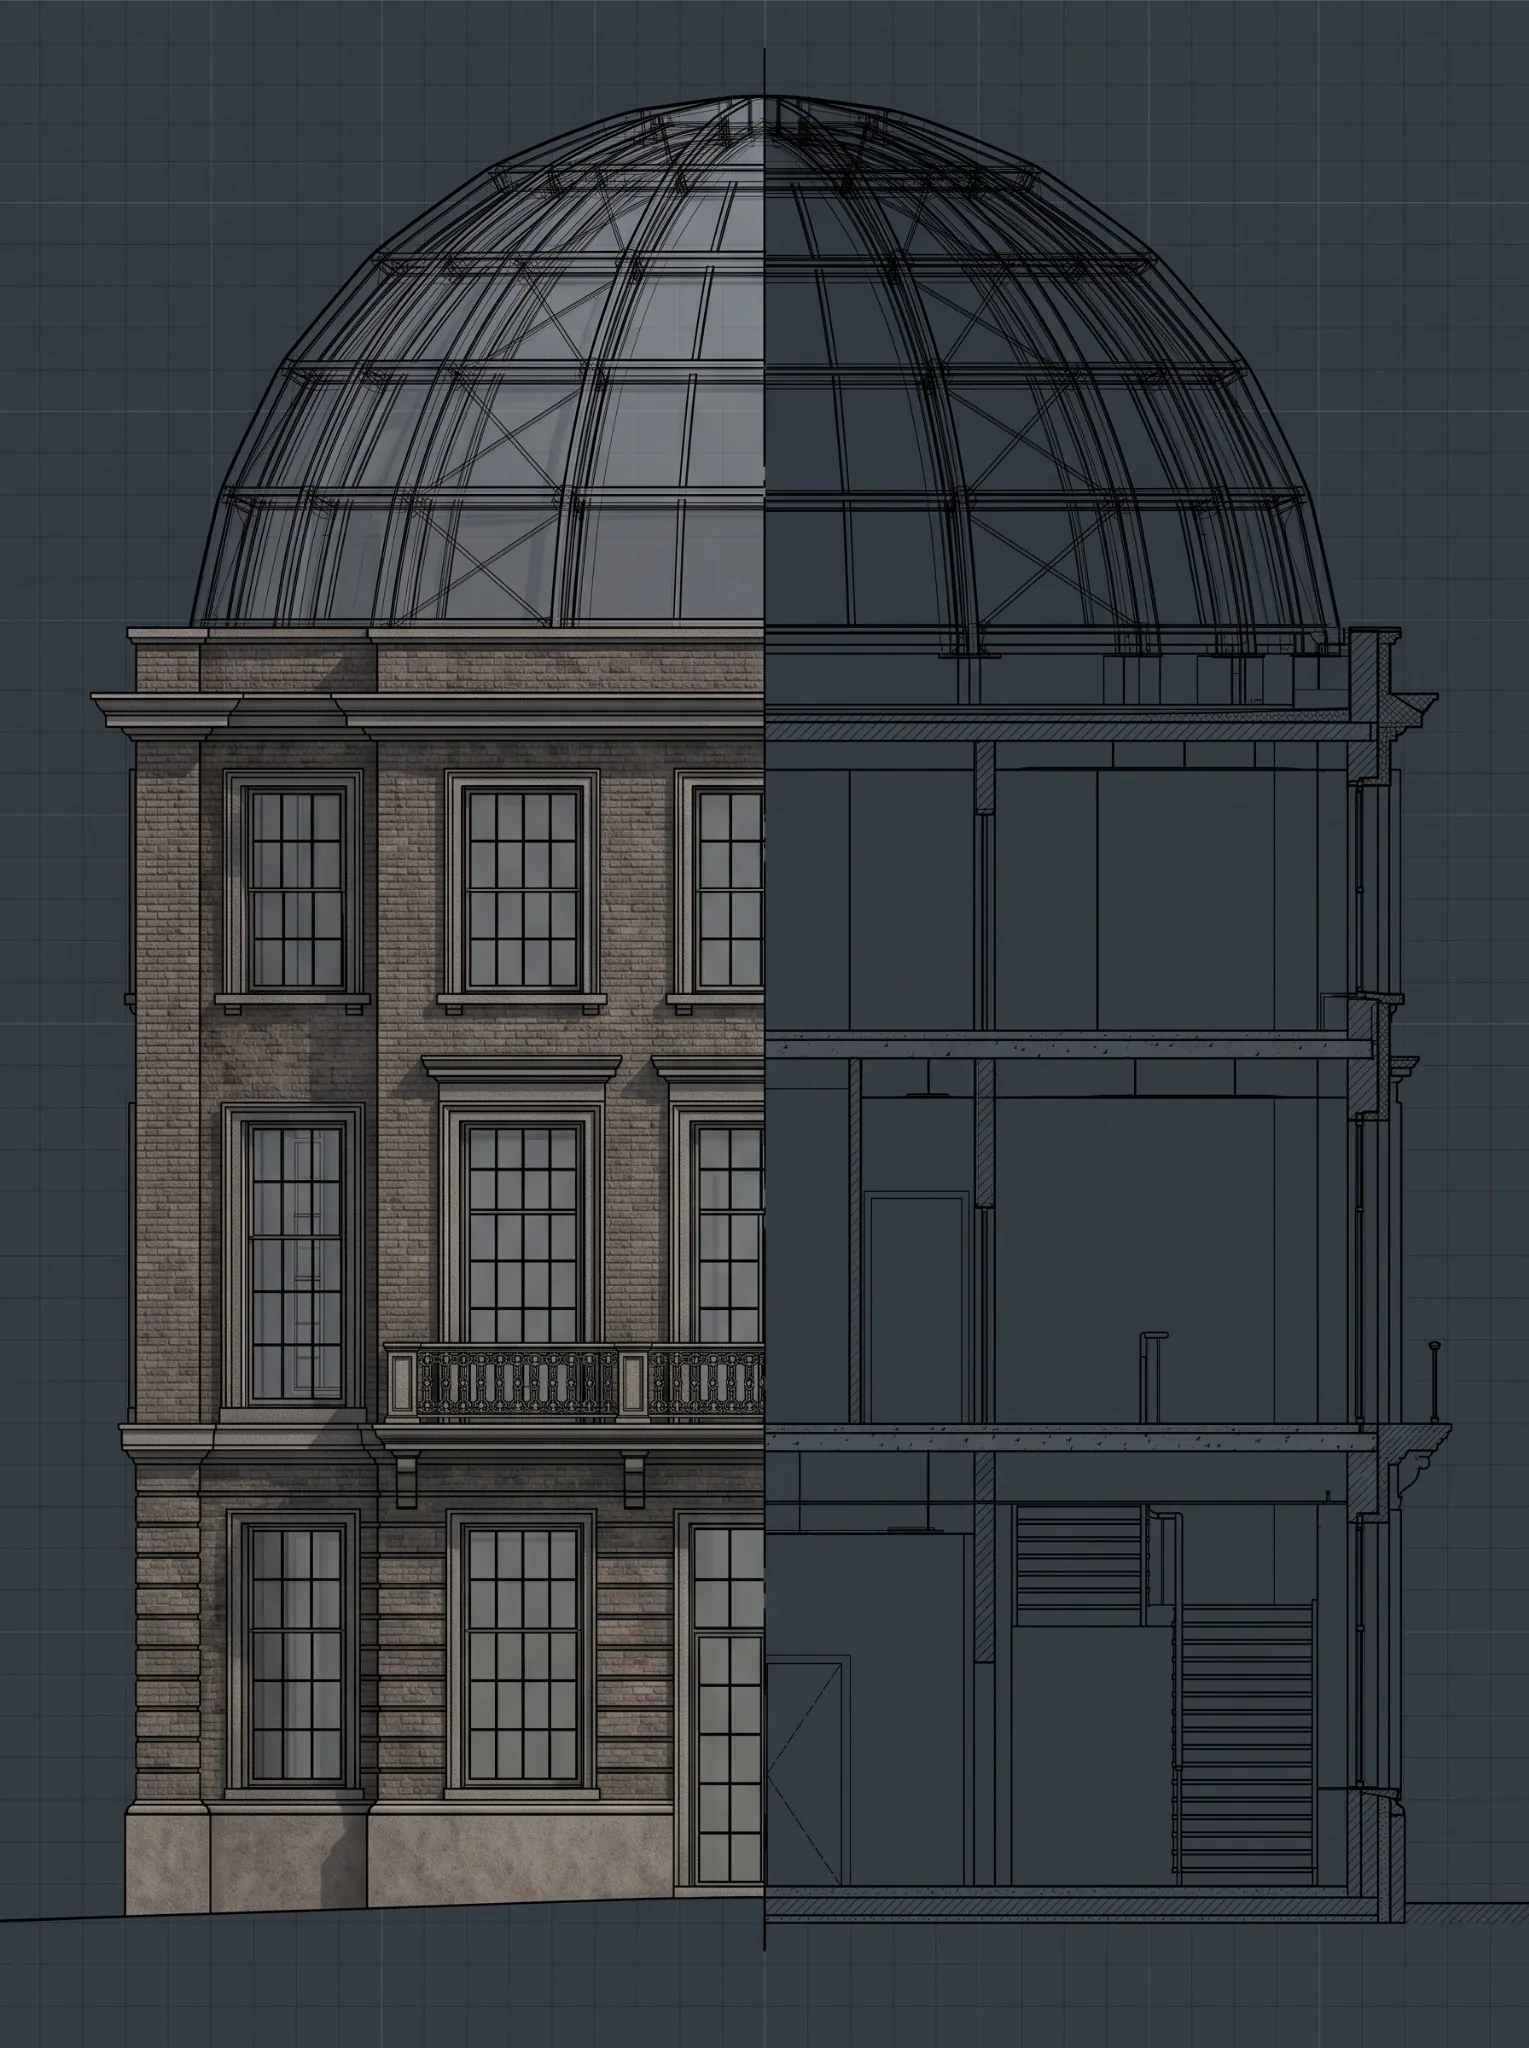
In-House BIM Team vs Outsourcing: What It Actually Costs a U.S. Firm
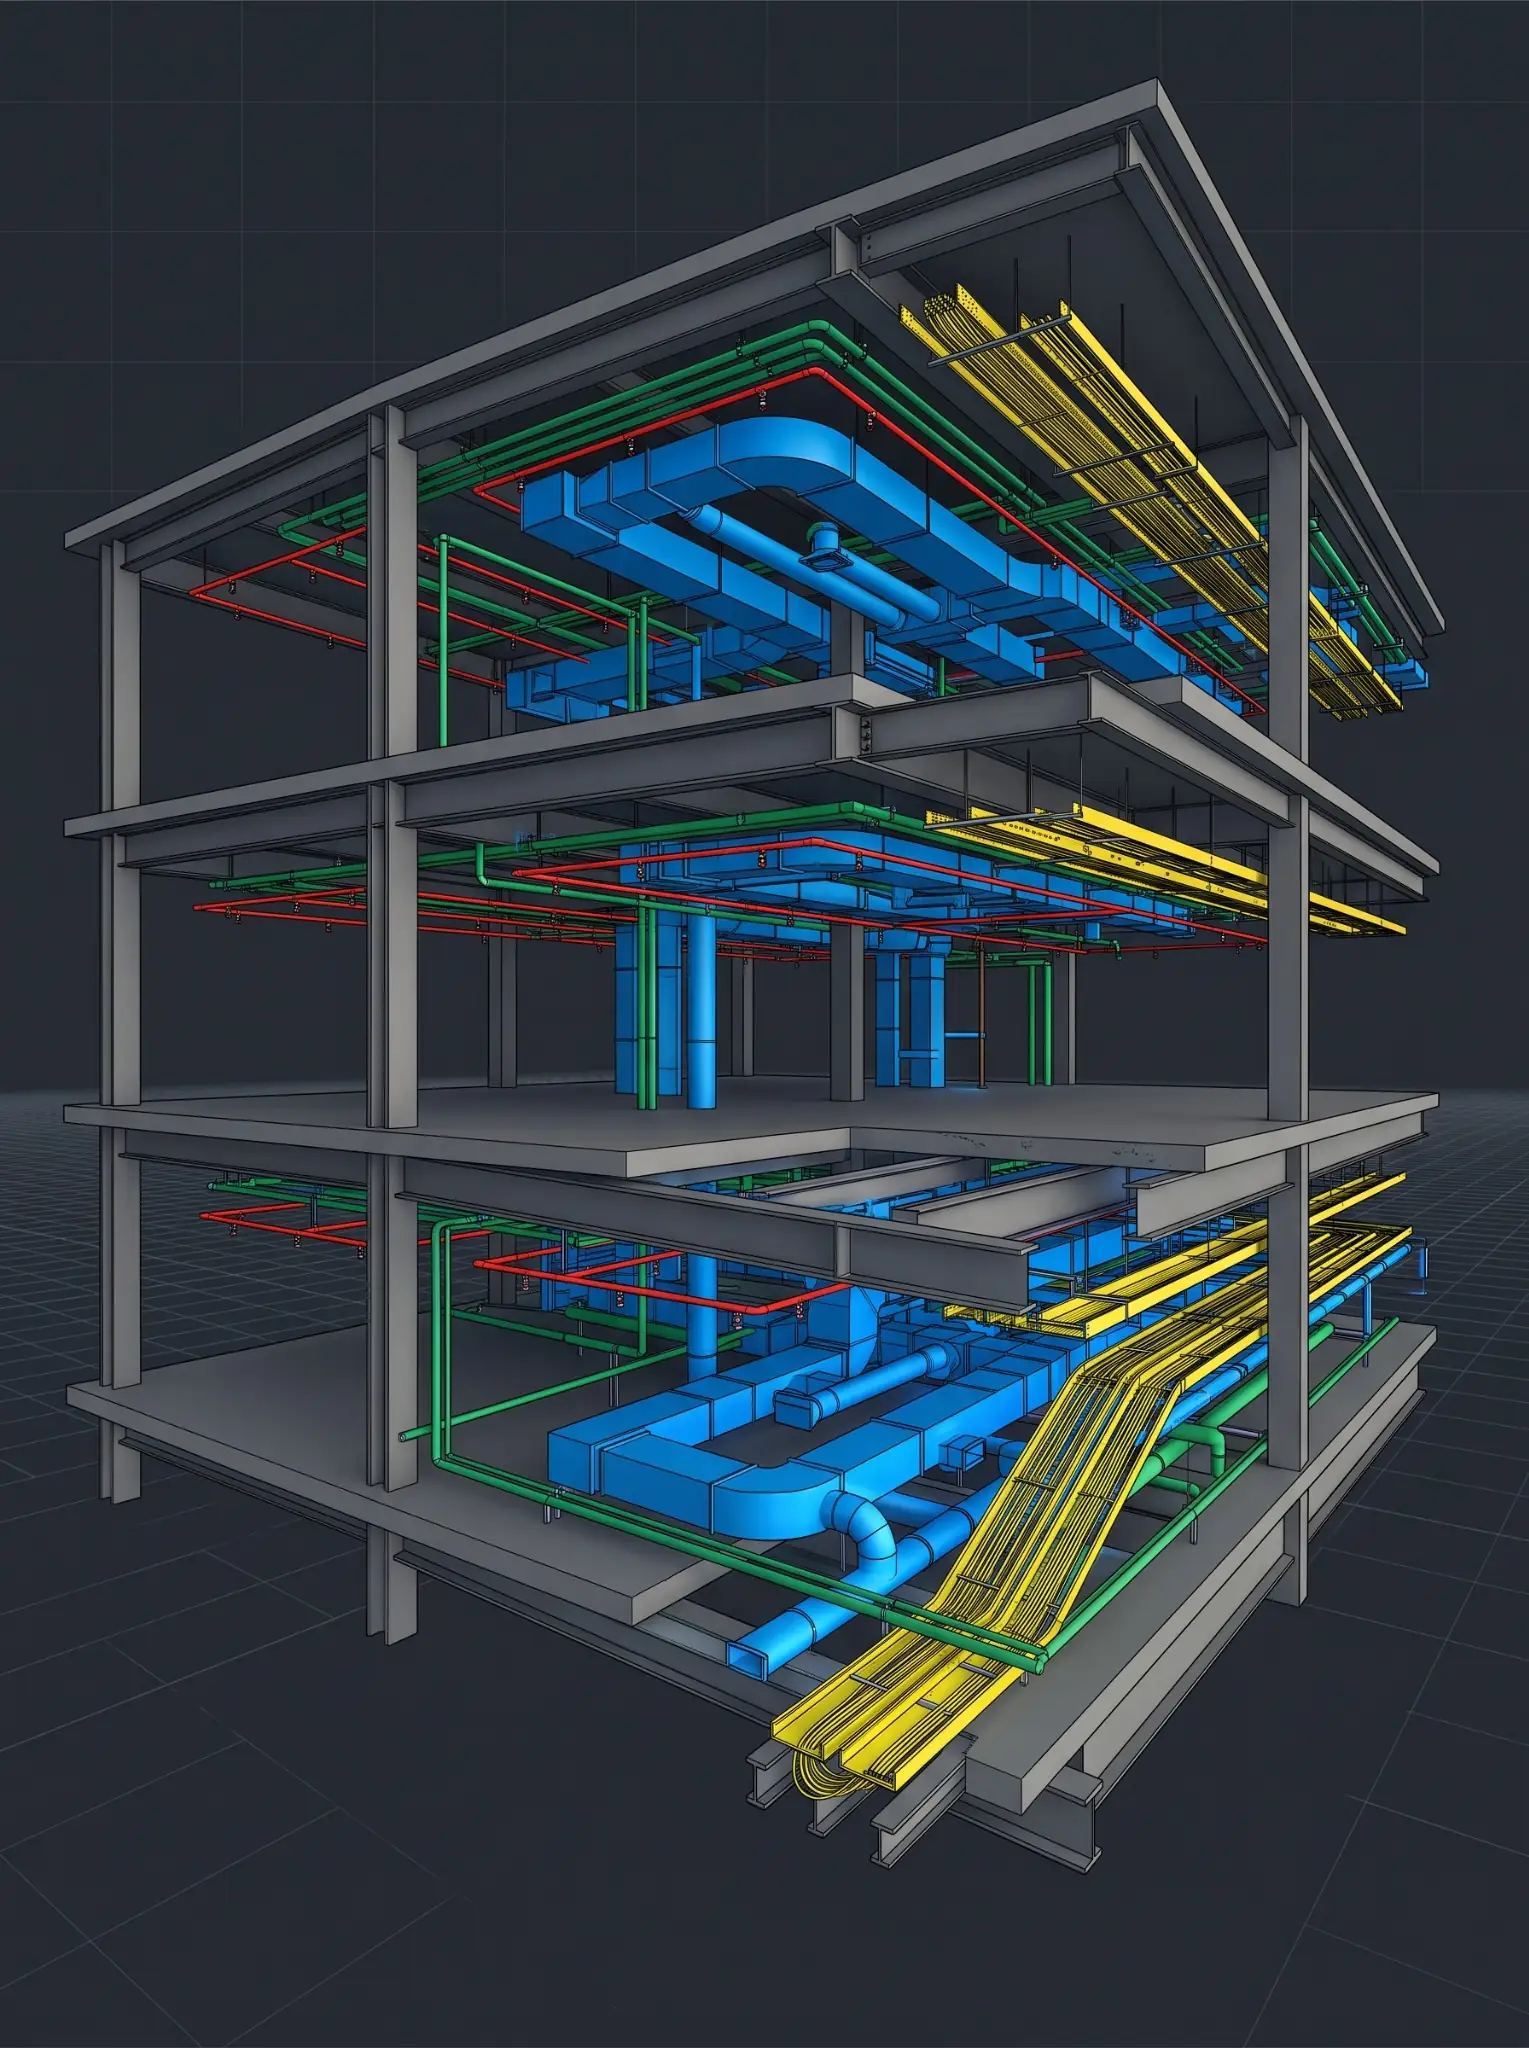
ISO 19650 Explained: What U.S. AEC Firms Need to Know Before Their Next Bid
Read more40-Story Office Tower, Dallas — 12 Trades Coordinated Clash-Free

420,000 sq ft of Class A commercial delivered at LOD 350 — full coordination, clash resolution and model-linked quantity takeoffs across every discipline.

Get to know how, since 2004, Excelize grew into the BIM partner U.S. AEC firms trust — 300+ clients served and 2,500+ projects delivered end to end.
Learn MoreHow We Work
Trust
Careers
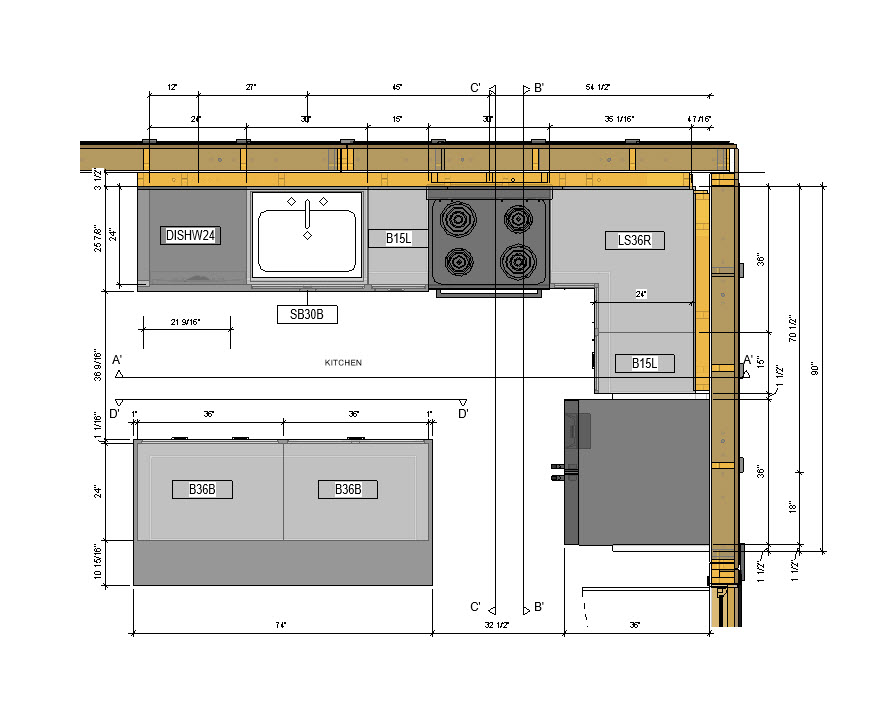
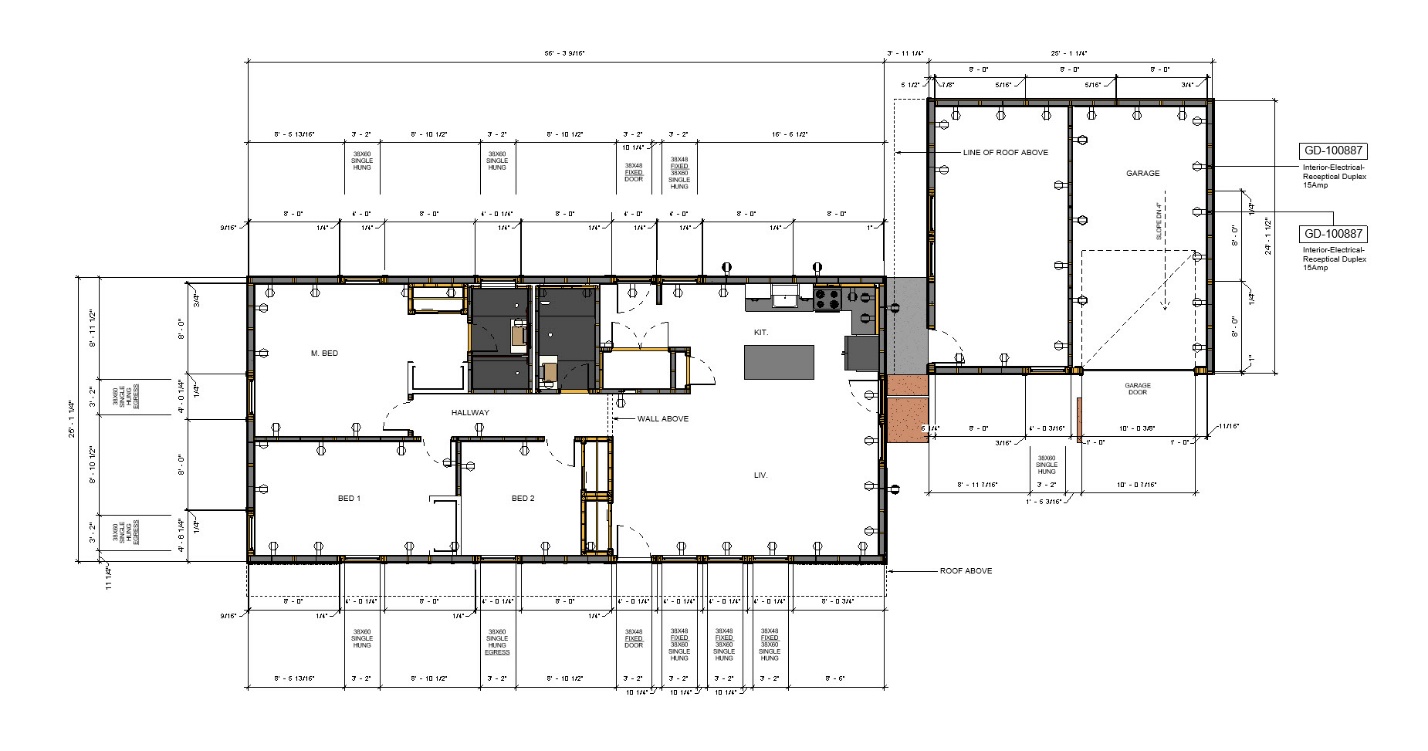
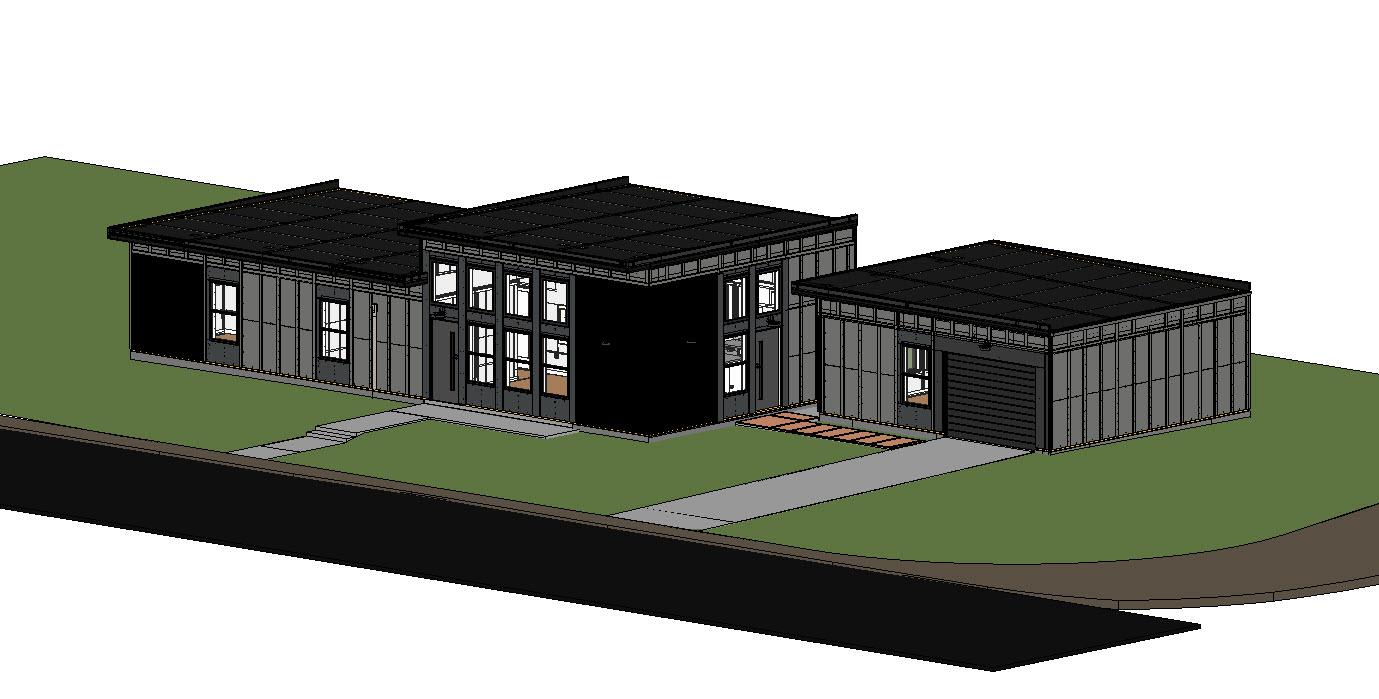
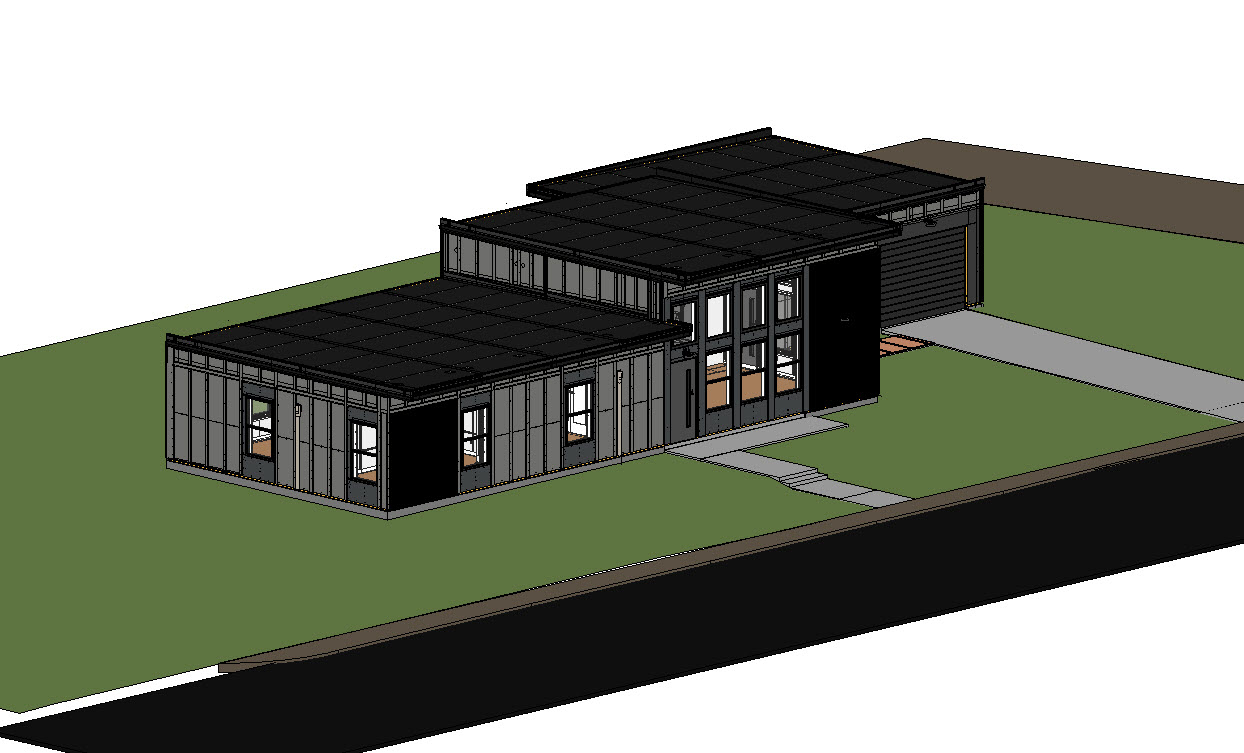
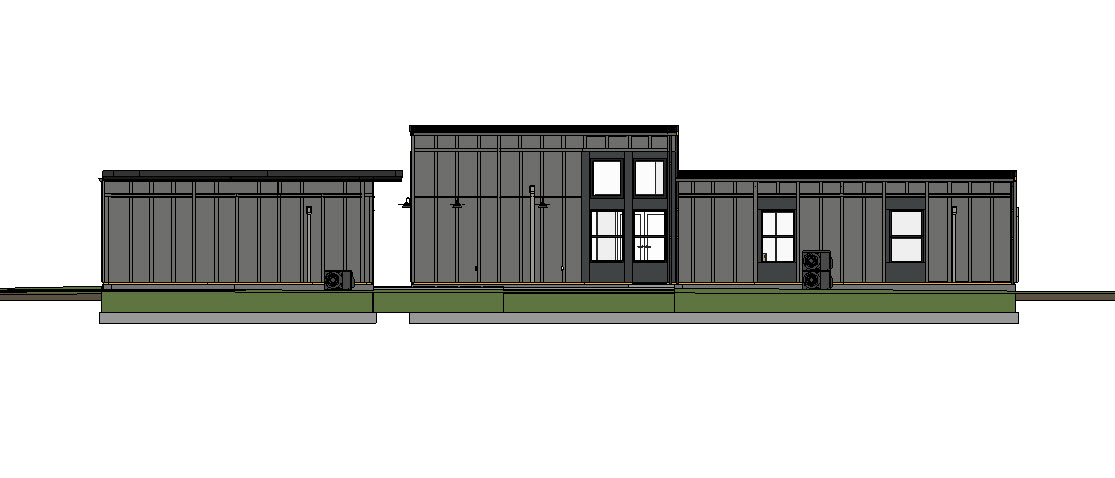
Revolution Homes engaged Excelize to develop a detailed BIM model for prefabricated architectural components within a 2,500 sq. ft. residential project. The project required a modeling approach that could support more than design visualization. Accurate component quantities, standardized parametric families, material planning, procurement, and site execution all needed to connect through a consistent BIM workflow.
Client requirements for prefabricated systems and architectural component types, along with the design information required to develop the BIM model, custom Revit families, and associated parameters.


Difficulty obtaining accurate quantities for prefabricated components
Risk of material over-ordering or under-ordering due to unreliable quantity calculations
Lack of standardized parametric families for repetitive architectural elements
Challenges connecting design information with procurement and site execution
High dependency on manual quantity calculations, increasing the possibility of errors
Inconsistent approaches to modeling repeatable prefabricated components
For prefabricated residential construction, quantity accuracy directly affects procurement, material utilization, and site execution. When component quantities are calculated manually, even small discrepancies can lead to over-ordering, under-ordering, material waste, or delays caused by missing components.The challenge becomes more significant when architectural elements are repetitive and require consistent specifications across the project. Without standardized parametric families, teams may have to recreate or manually verify component information, making quantity control more difficult and increasing the possibility of inconsistencies between design and execution.By structuring the BIM model around parametric families and reliable component data, Revolution Homes could use the model as a source for quantity extraction and material planning. This created a stronger connection between design, procurement, and site execution, reducing reliance on disconnected manual calculations and establishing a repeatable approach for future prefabricated residential projects.
Studied the client's requirements for prefabricated systems, component types, and execution needs
Developed custom Revit families with the required dimensional, material, type, and quantity parameters
Modeled architectural elements using the standardized family library
Configured the model to support accurate BOQ and quantity extraction
Verified extracted quantities against design intent and prefabrication requirements
Conducted QA/QC checks to validate BOQ accuracy, family parameters, and model consistency
Delivered the coordinated LOD 300 model for material procurement and site execution support


Tell us where your project stands, and a scoped response comes back in 2 to 3 days.
Request a Quote View All Case Studies