
BIM Services
Concept to fabrication — coordinated Revit models, clash-free federated files and drawing sets your field crews can build from.
All services
BIM insights, how-tos and industry deep dives for AEC teams.
Free downloadable guides for precon, VDC and BIM leaders.
Monthly BIM insights and project lessons in your inbox.
ROI Calculator and ISO 19650 readiness checklist.
Real projects with results in numbers, across five verticals.
Model demos and project explainers.
Step-by-step model and project walkthroughs.
What Is BIM Coordination? Clash Detection, LOD, and the Federated Model Explained
In-House BIM Team vs Outsourcing: What It Actually Costs a U.S. Firm
ISO 19650 Explained: What U.S. AEC Firms Need to Know Before Their Next Bid
Read more40-Story Office Tower, Dallas — 12 Trades Coordinated Clash-Free
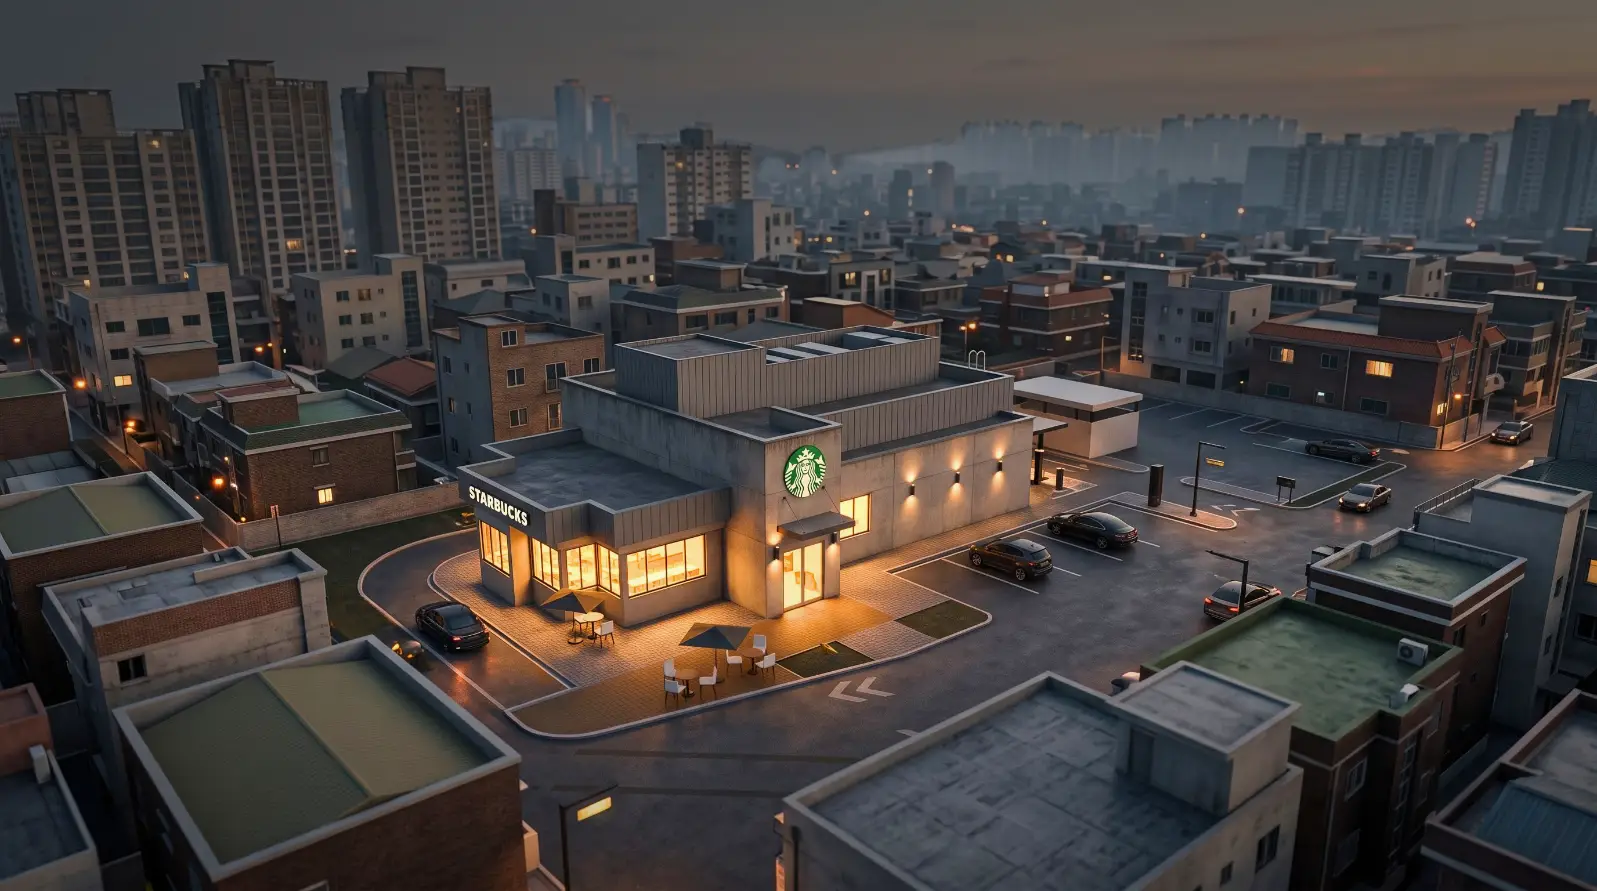
420,000 sq ft of Class A commercial delivered at LOD 350 — full coordination, clash resolution and model-linked quantity takeoffs across every discipline.
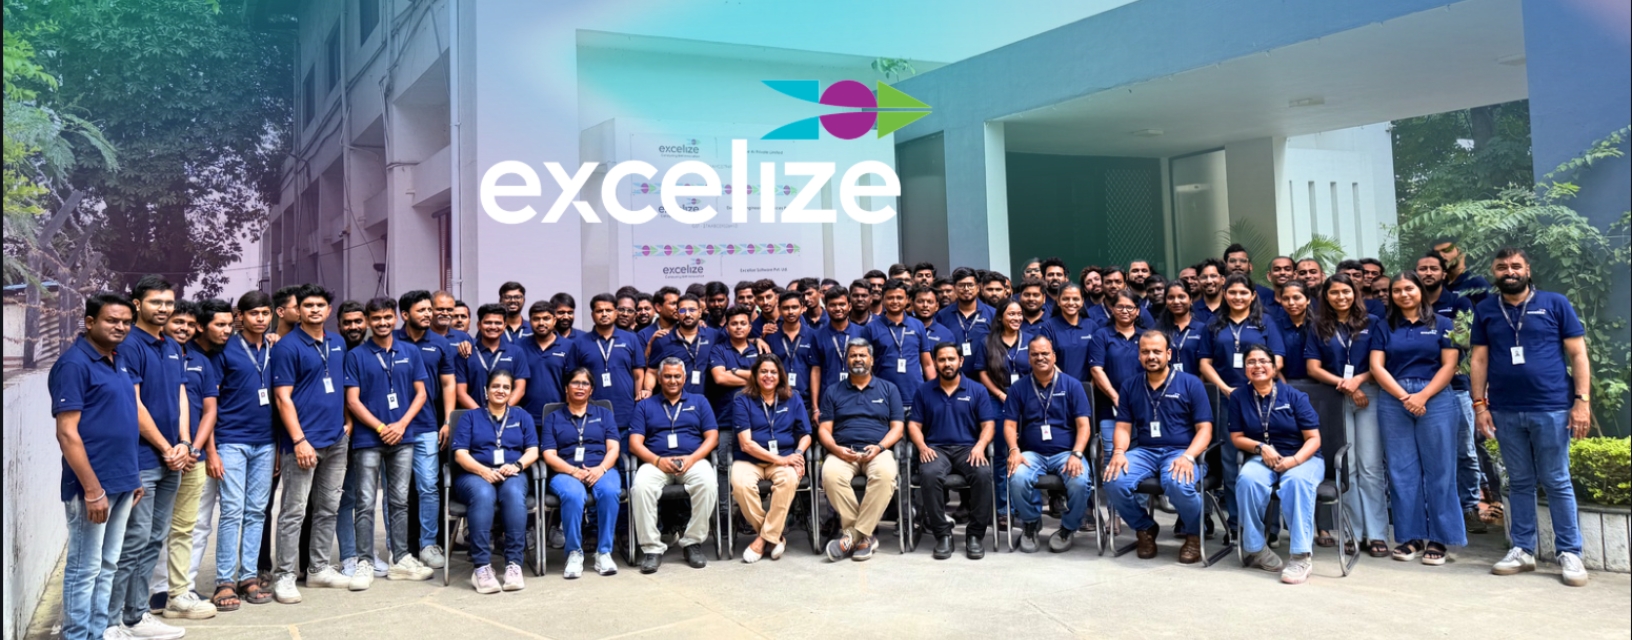
Get to know how, since 2004, Excelize grew into the BIM partner U.S. AEC firms trust — 300+ clients served and 2,500+ projects delivered end to end.
Learn MoreHow We Work
Trust
Careers
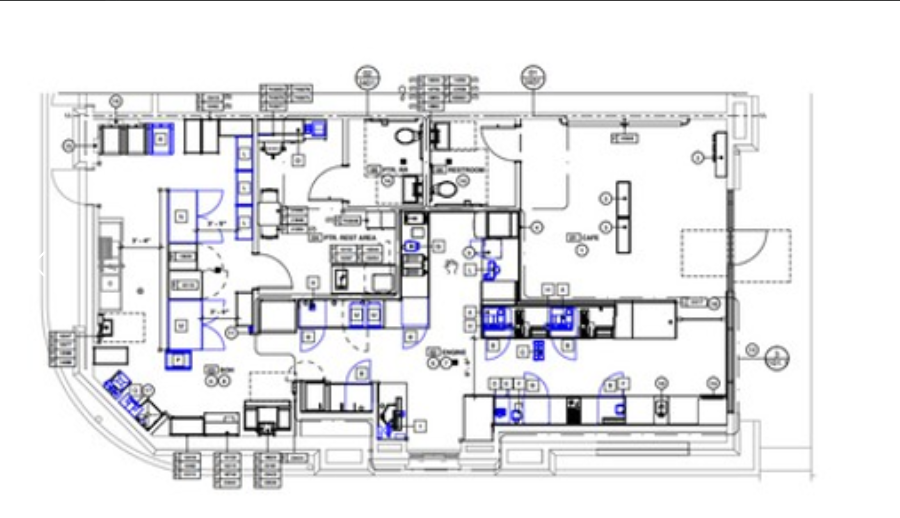
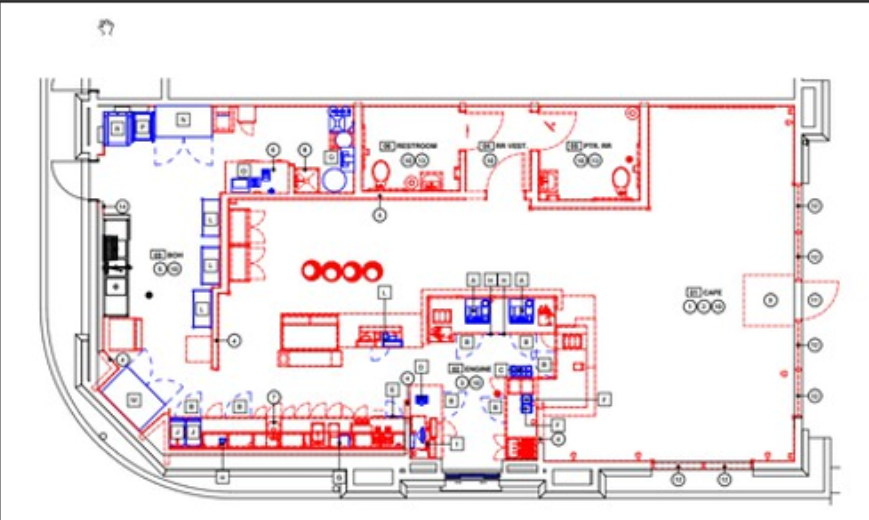
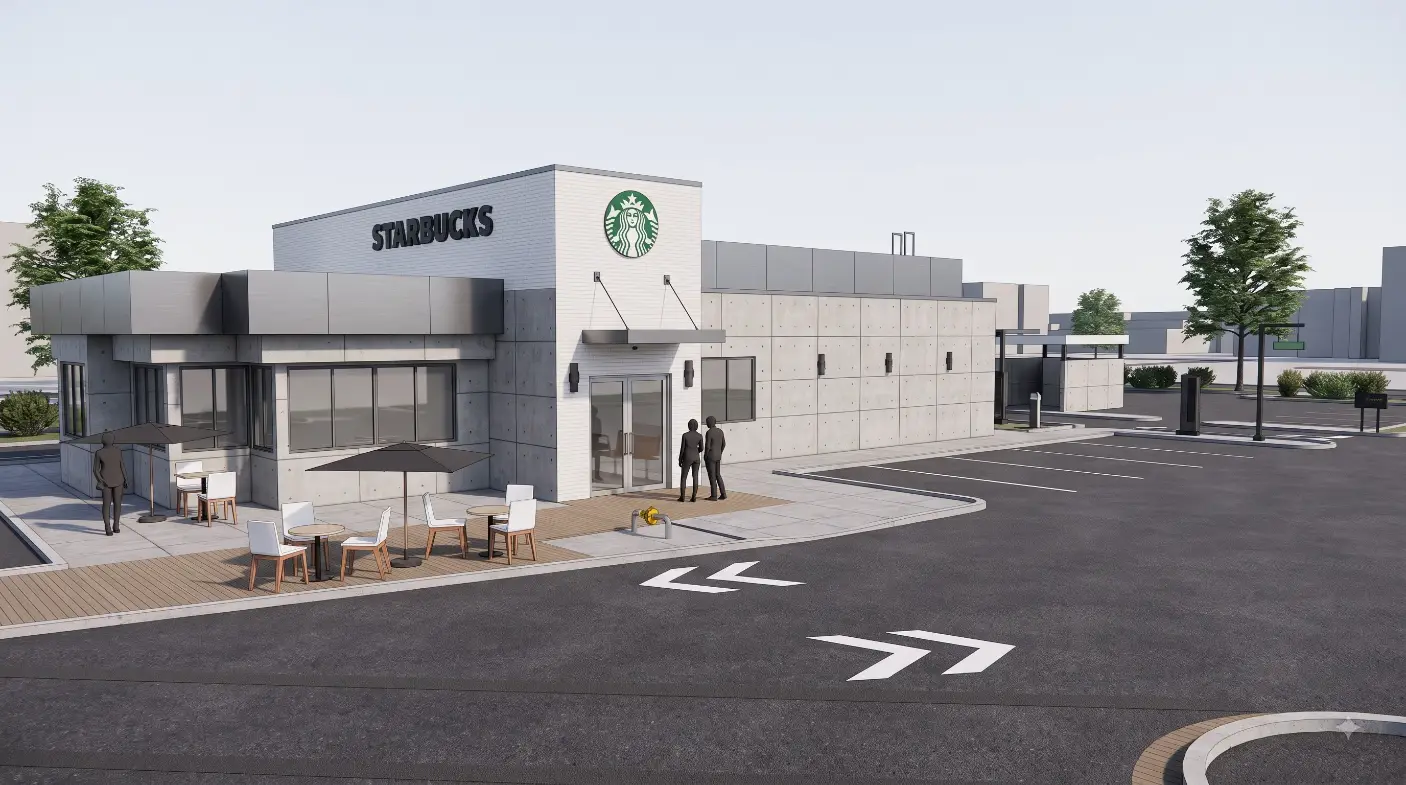
Starbucks is a global coffeehouse and roastery brand with locations across the United States and other countries. For the Redwood Blvd, California location, Excelize supported the development of a coordinated BIM environment for a 2,658 sq. ft. coffee shop, covering the reception lobby and counter, waiting area, toilets, and associated building services.The project involved multiple interconnected disciplines and complex MEPF services, requiring accurate modeling, clash coordination, quantity extraction, and documentation. The BIM model was also developed with future facility management requirements in mind, providing the client with structured as-built information for ongoing operations.Project Status: Excelize is supporting multiple Starbucks projects, with individual project areas of approximately 3,000 sq. ft.
Architectural, structural, and MEPF design information, together with equipment cut sheets and available online product data, were used to develop the coordinated BIM model, create project content, resolve clashes, and generate quantities and documentation.


Complex MEPF services required close coordination across multiple disciplines
Risk of clashes between mechanical, plumbing, electrical, firefighting, architectural, and structural elements
Need for technically accurate drawings to support construction without discrepancies
Difficulty maintaining coordination across different building systems within a compact restaurant footprint
Need for reliable quantities to support bid estimation and project budgeting
Requirement for accurate as-built information that could support future facility management
Multiple similar projects required a consistent and repeatable BIM delivery approach
Restaurant projects often involve a relatively compact footprint with a high concentration of building services. Mechanical, plumbing, electrical, fire protection, architectural, and structural elements must fit within limited ceiling, wall, and service spaces while still meeting design and operational requirements.In this environment, a small coordination issue can affect multiple systems at once. If clashes or design discrepancies are discovered only during construction, resolving them may require field modifications, additional coordination, or rework. Accurate quantity information is equally important because project teams need dependable data for bid preparation, procurement, and budgeting.For Starbucks, the BIM workflow provided a coordinated digital representation of the project before execution. Clash detection helped identify conflicts between building systems, while model-based quantities supported BOQ development and bid estimation. The same structured model could then be developed into an as-built record, giving the client a more useful information base for future facility management.Because Excelize is supporting multiple Starbucks locations with similar footprints, establishing a consistent modeling and documentation workflow also creates a repeatable delivery approach that can be applied across projects.
Reviewed available architectural, structural, and MEPF design information
Studied equipment cut sheets and available manufacturer/product data required for BIM content creation
Developed the Architecture, Structure, and MEPF models in Revit
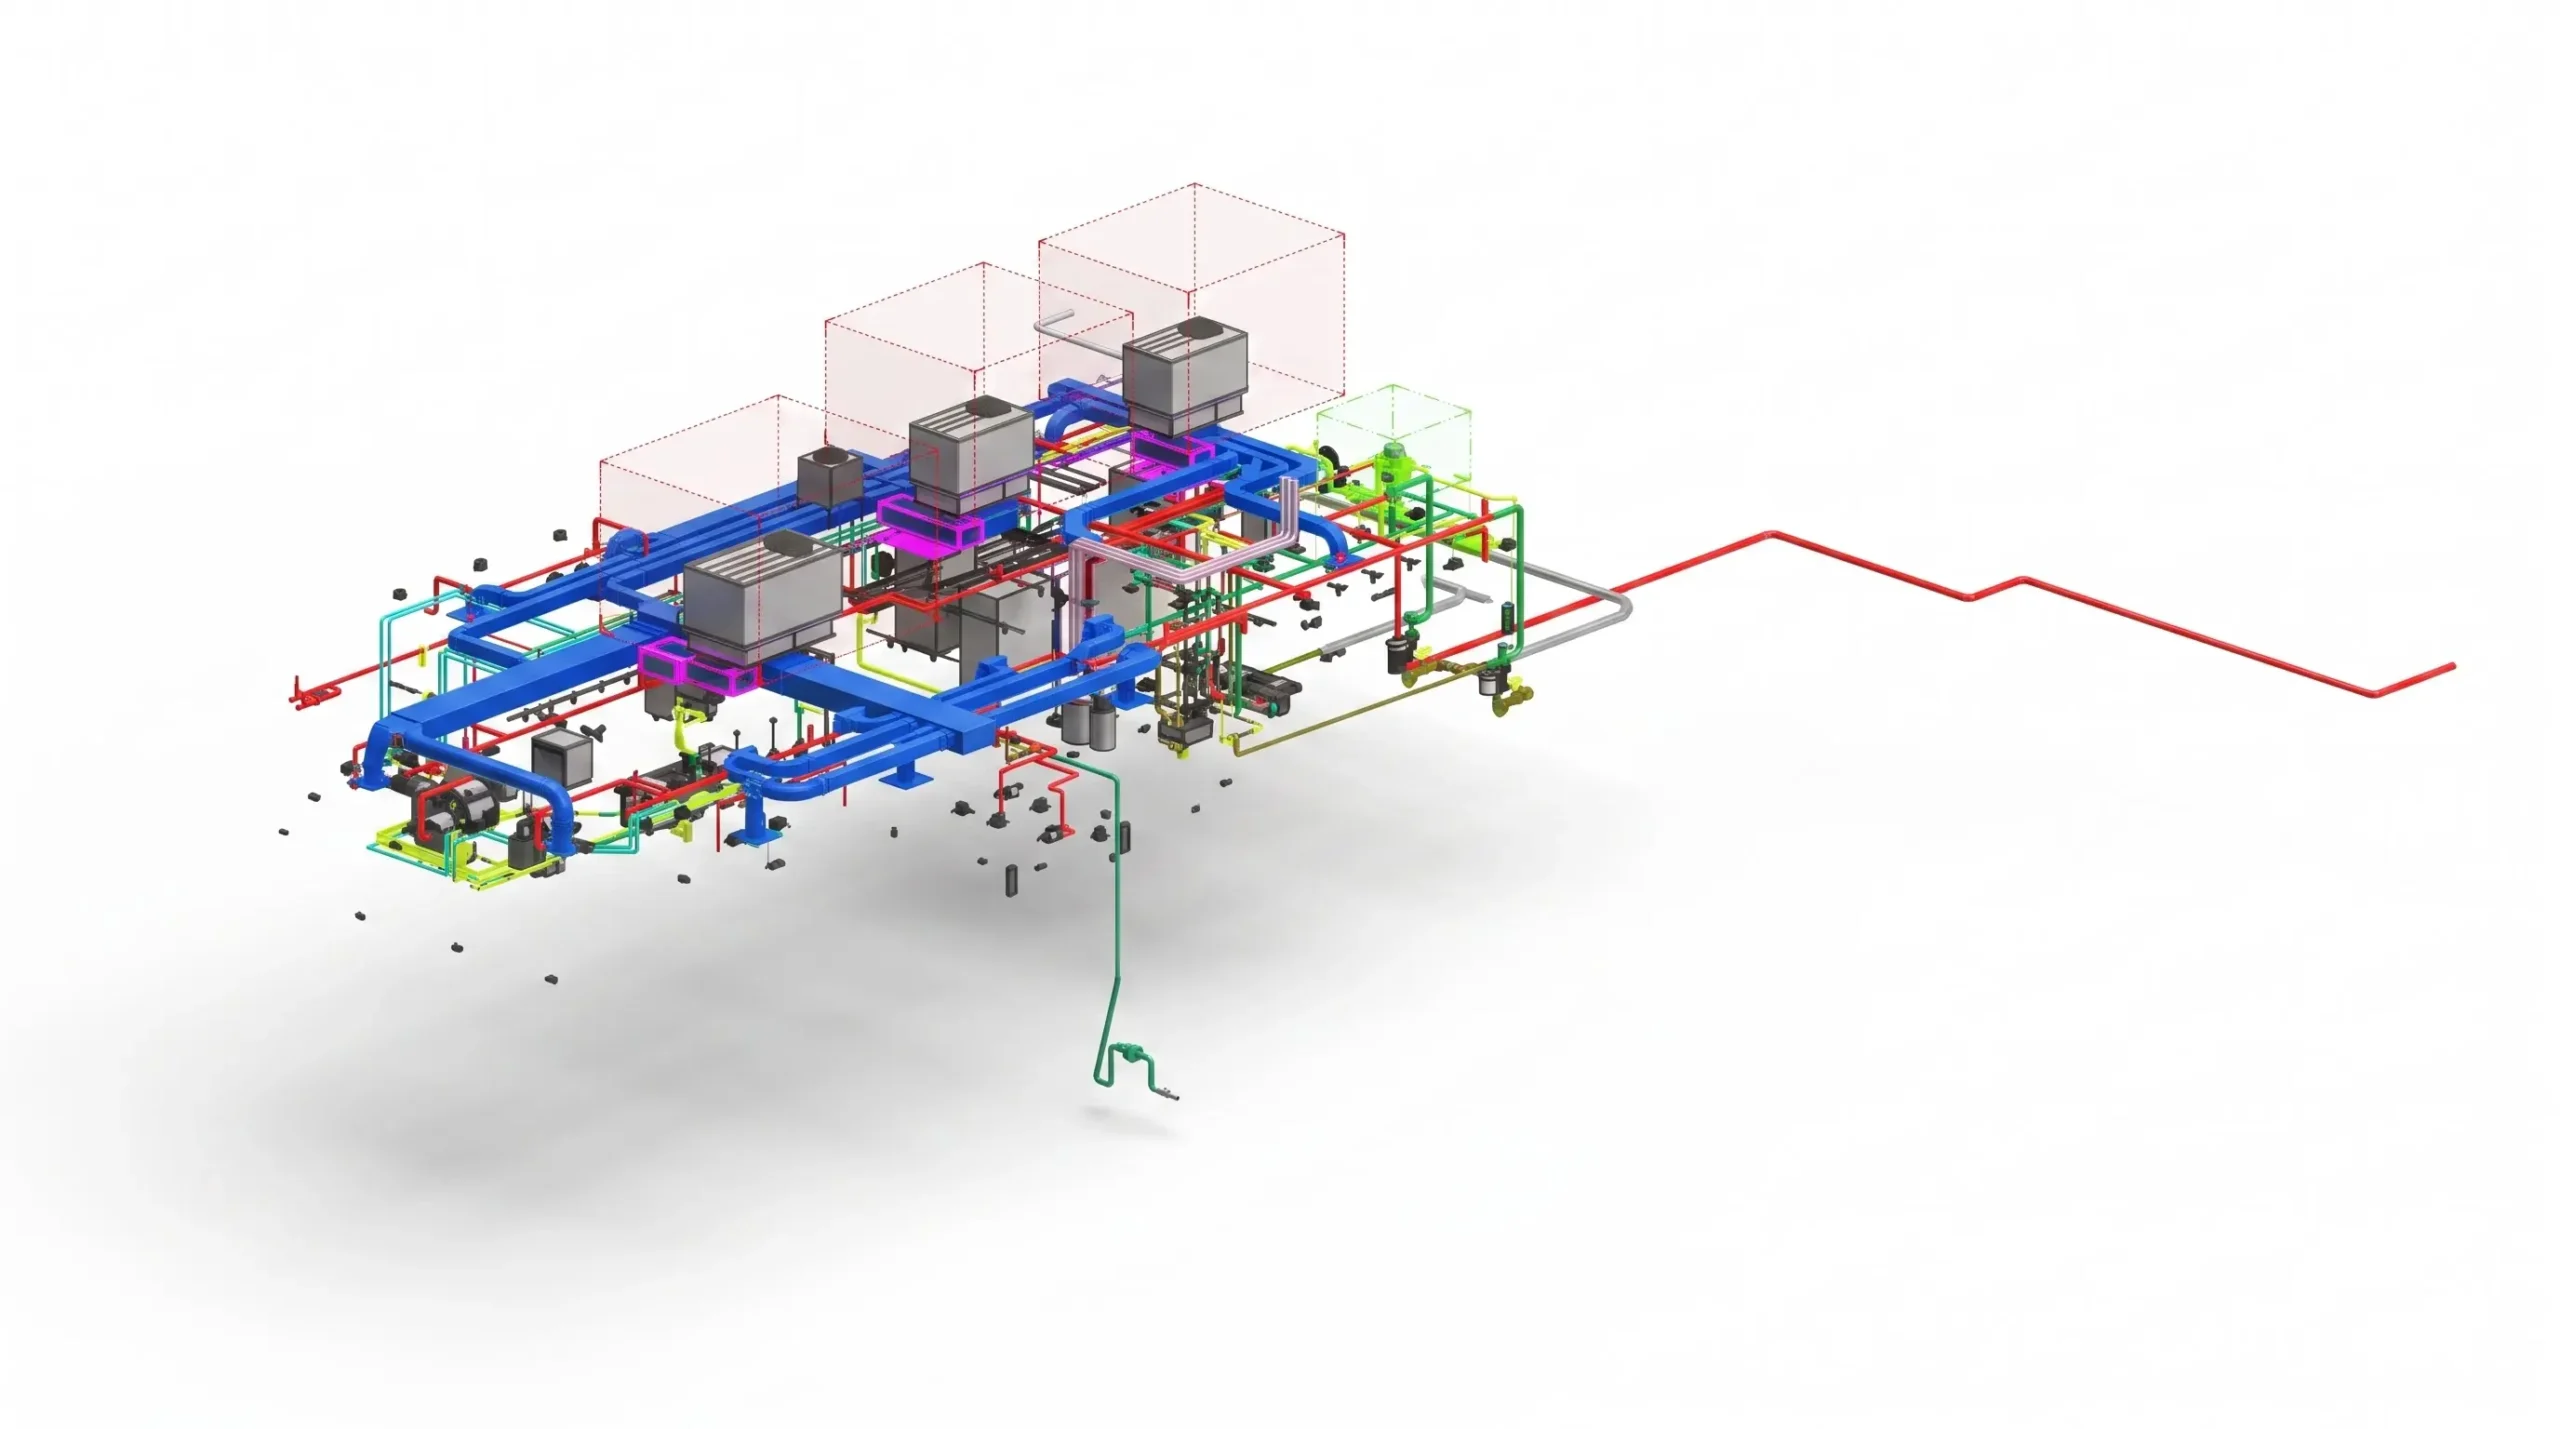
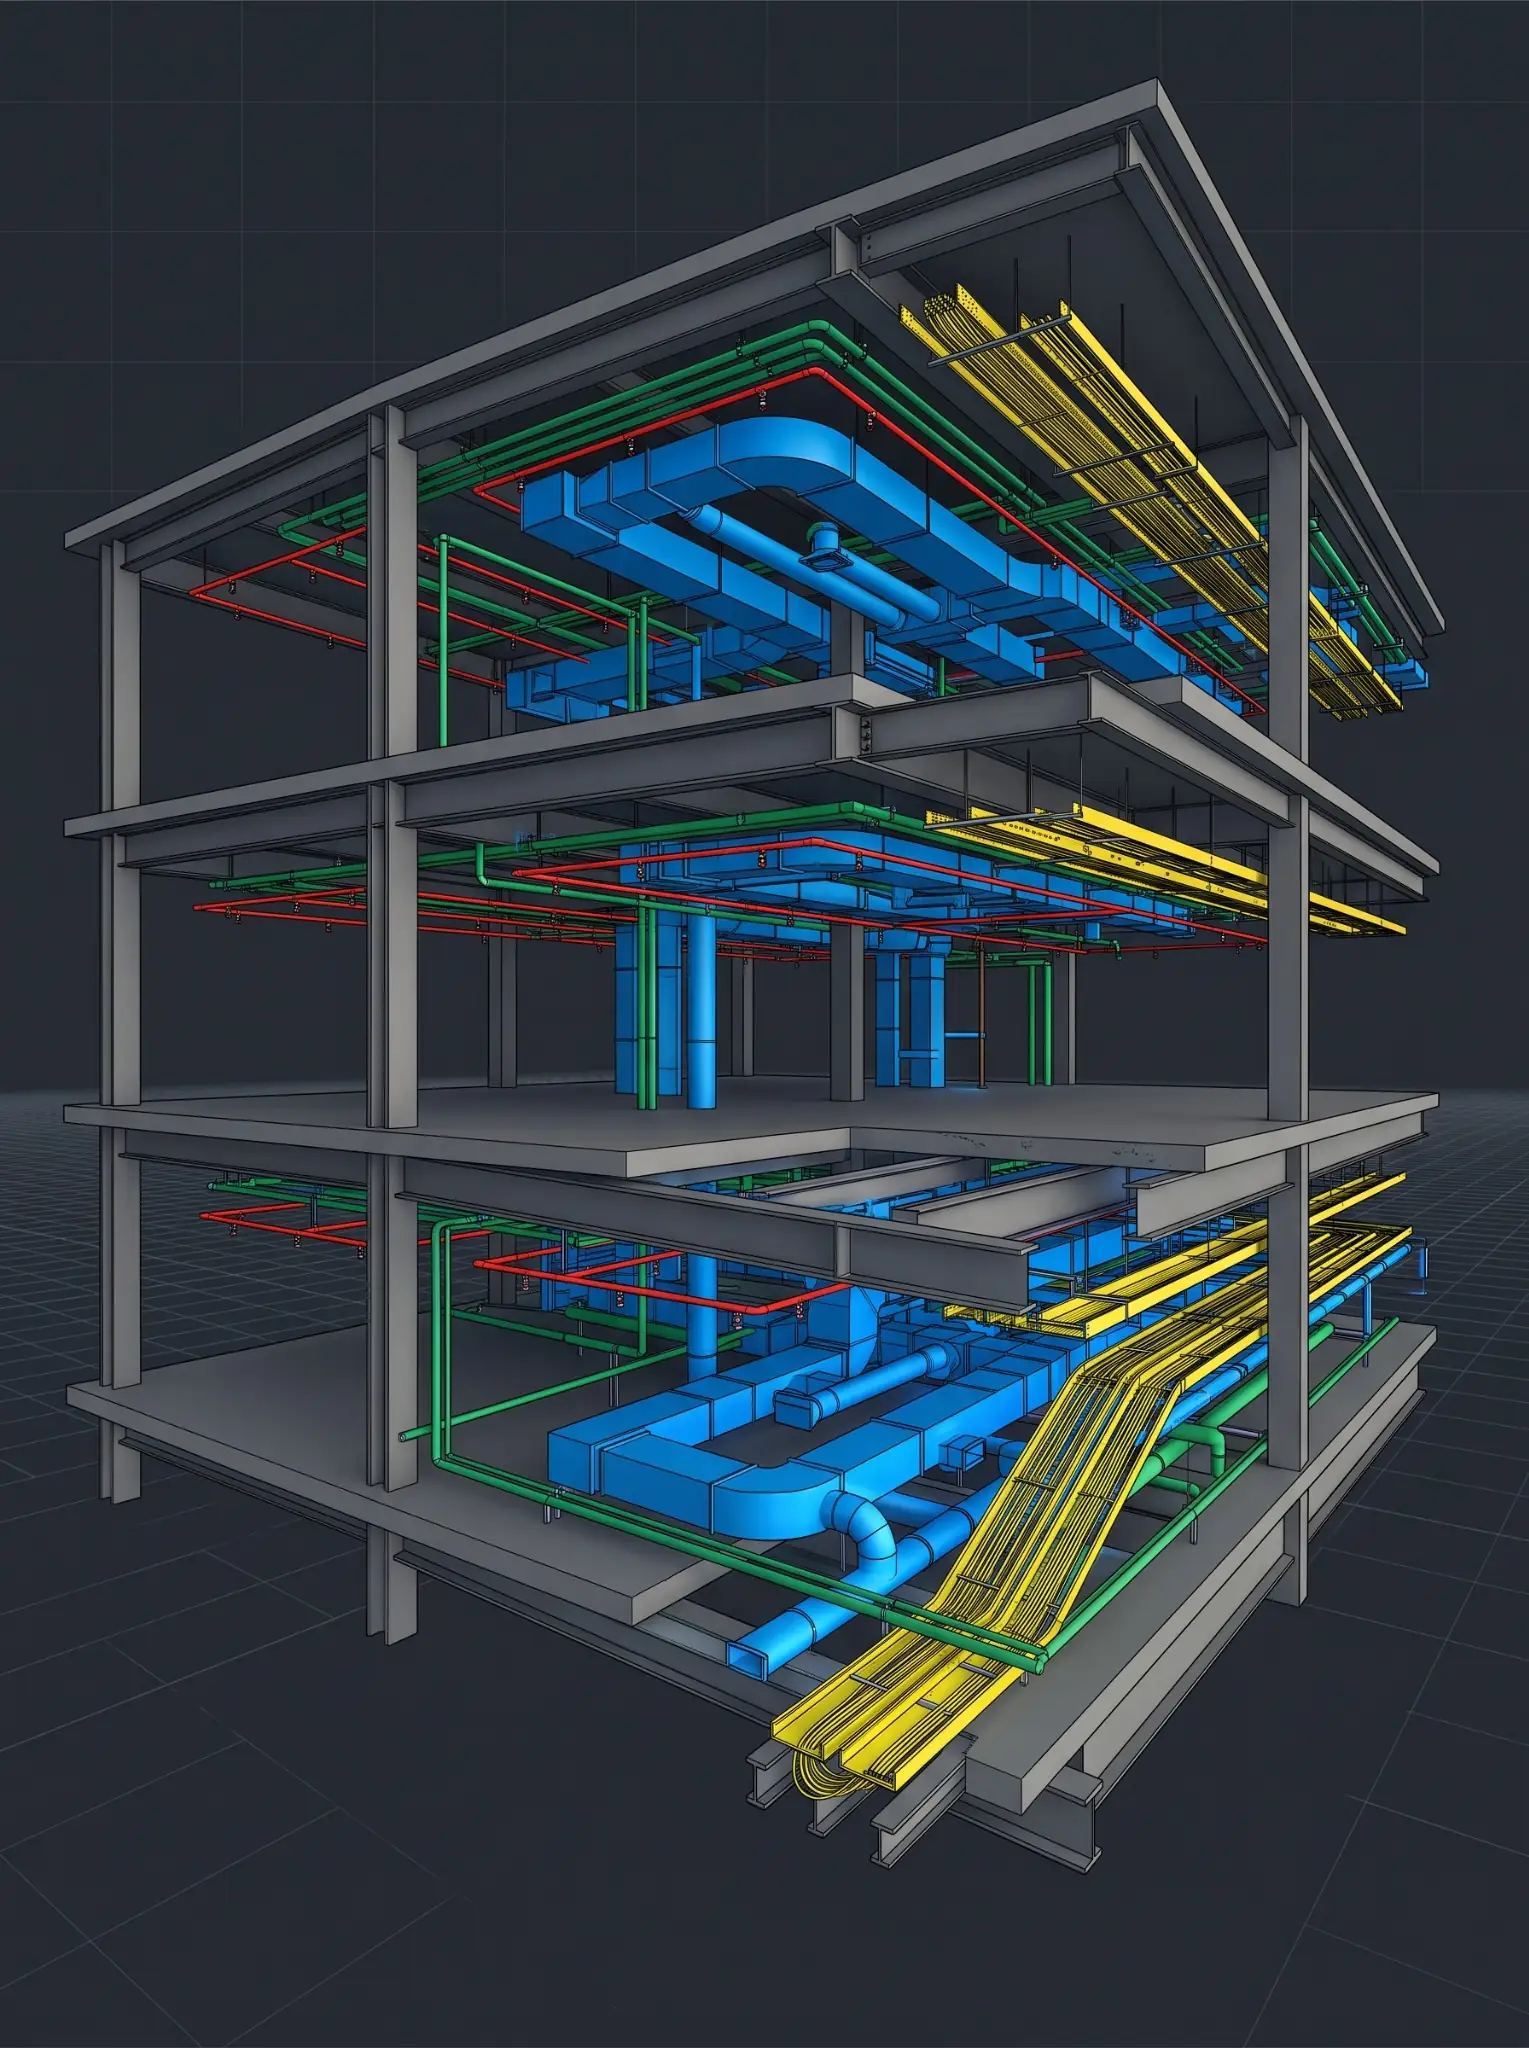
Coordinated mechanical, plumbing, electrical, and fire-fighting systems within the federated model
Performed Clash Detection & Resolution using Navisworks
Reviewed and resolved identified coordination issues with the relevant disciplines
Conducted QA/QC checks to verify model accuracy, technical information, and coordination
Extracted project drawings from the coordinated BIM model
Generated BOQ information using model data and supported bid estimation through PlanSwift
Developed the as-built BIM model for future Facility Management use
Maintained project information and quantity data through Excel-based supporting workflows where required


PlanSwiftMicrosoft ExcelTell us where your project stands, and a scoped response comes back in 2 to 3 days.
Request a Quote View All Case Studies