Excelize
Company
Story
Excelize team

Get to know how, since 2004, Excelize grew into the BIM partner U.S. AEC firms trust — 300+ clients served and 2,500+ projects delivered end to end.

Learn More
Book a Consultation
Project Success Story
Healthcare

From Design Revisions to Reliable Structural Documentation: A Hospital BIM Case Study

US250,600 sq. ft. built-up areaArchitecture & StructureStructural BIM Modeling & Design DocumentationLOD 300
About The Project

What the client needed

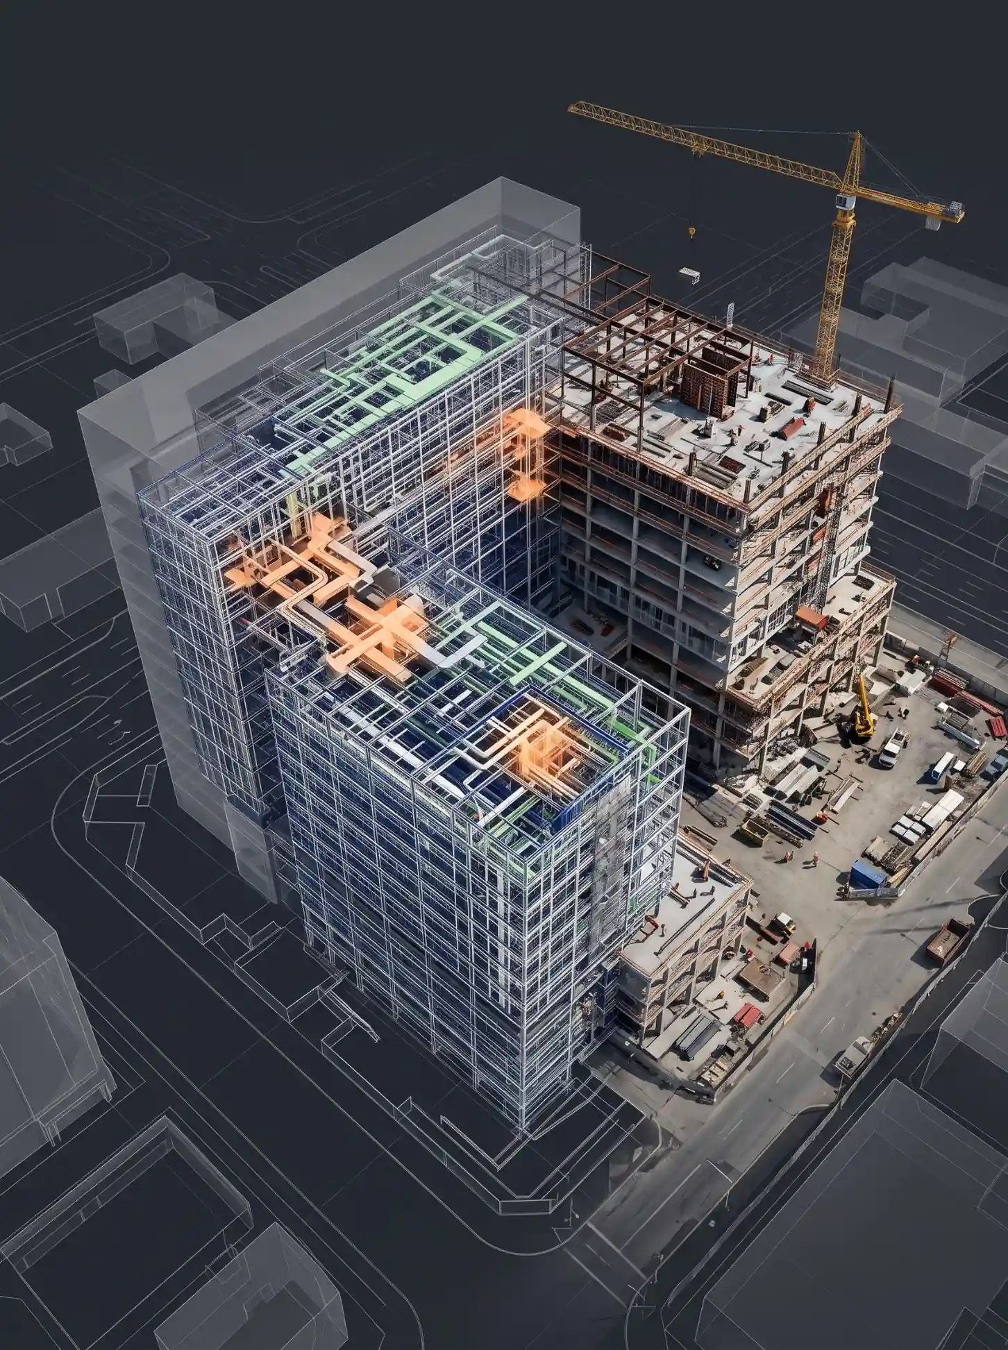
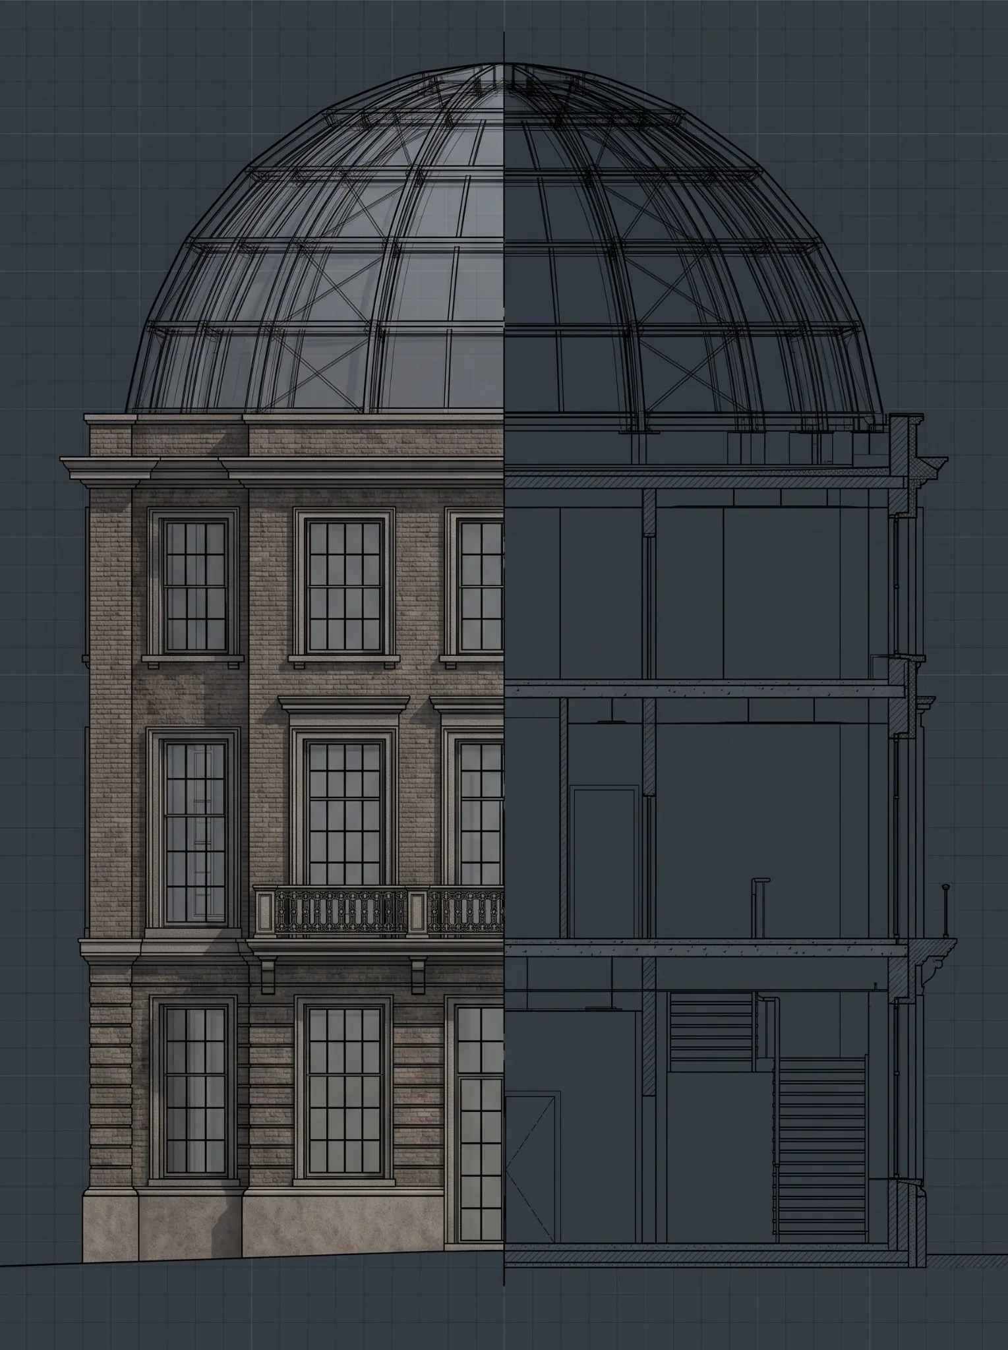
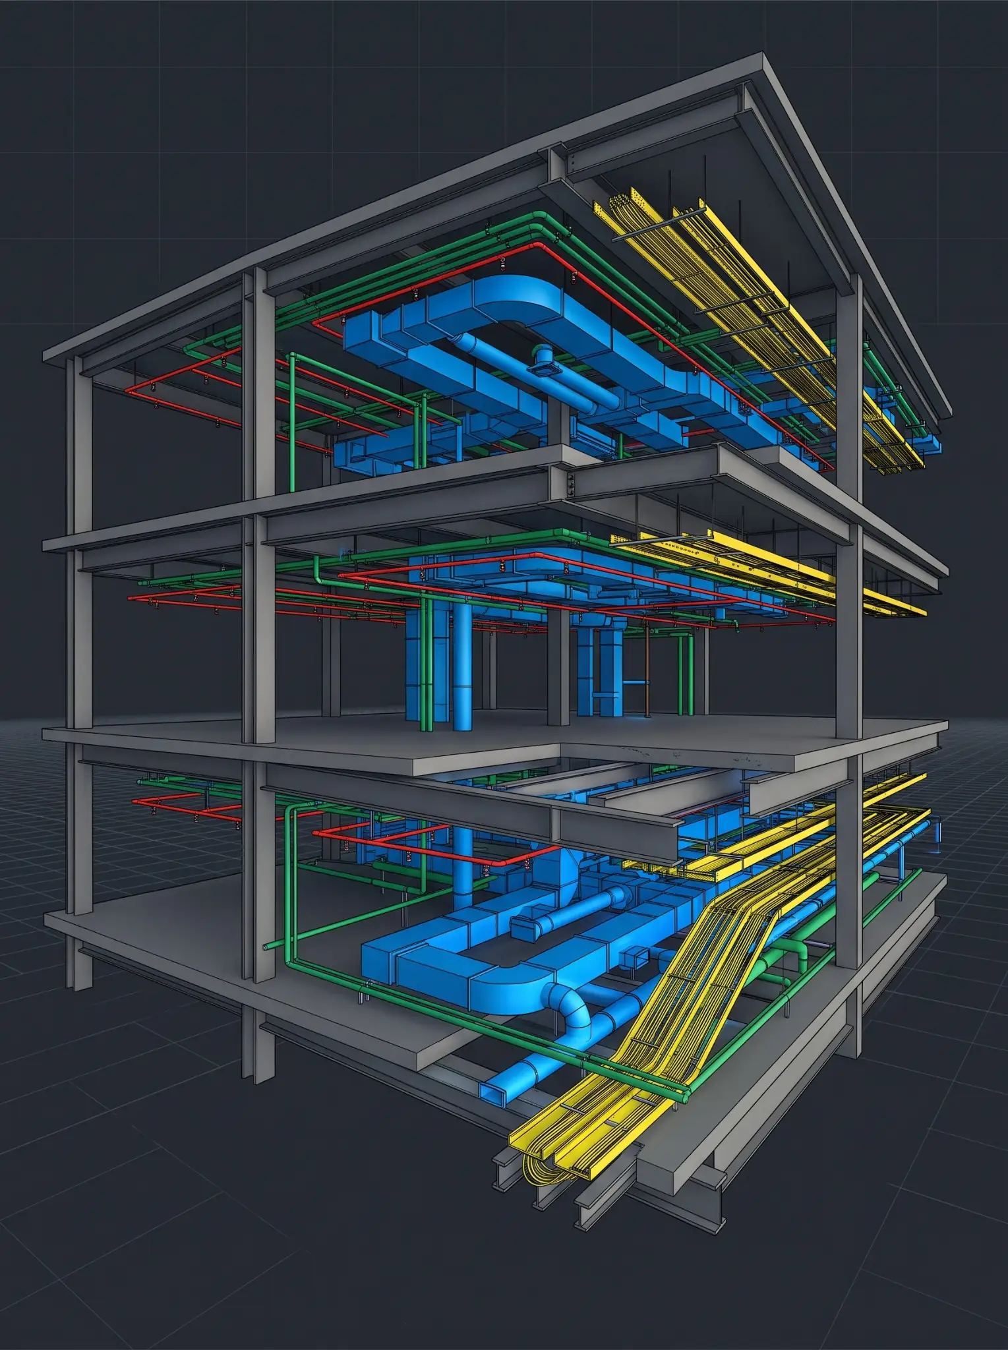
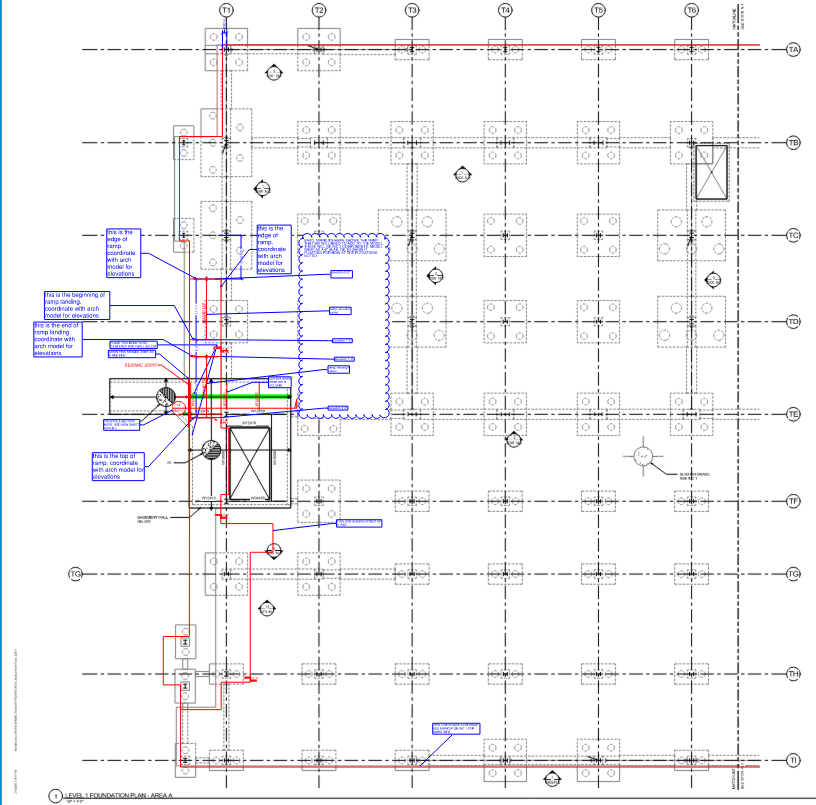
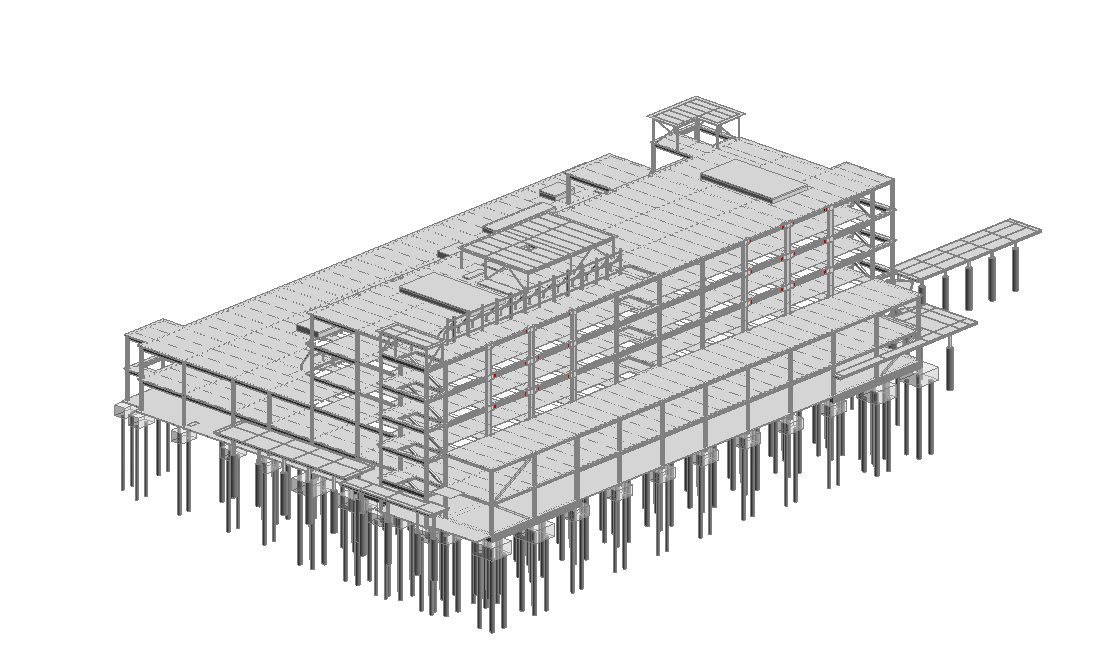
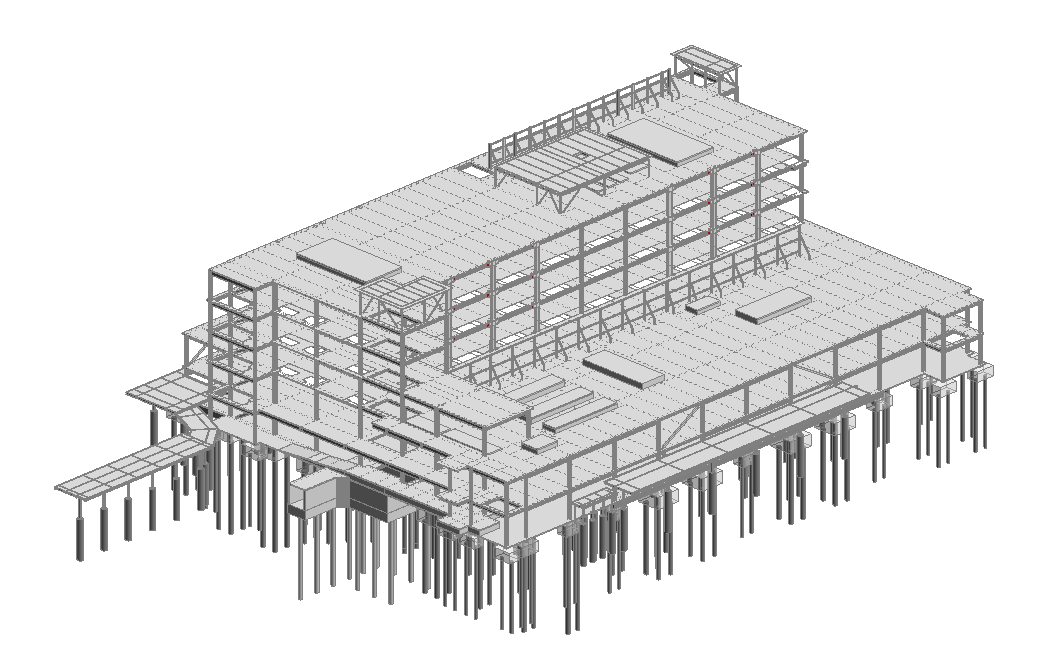
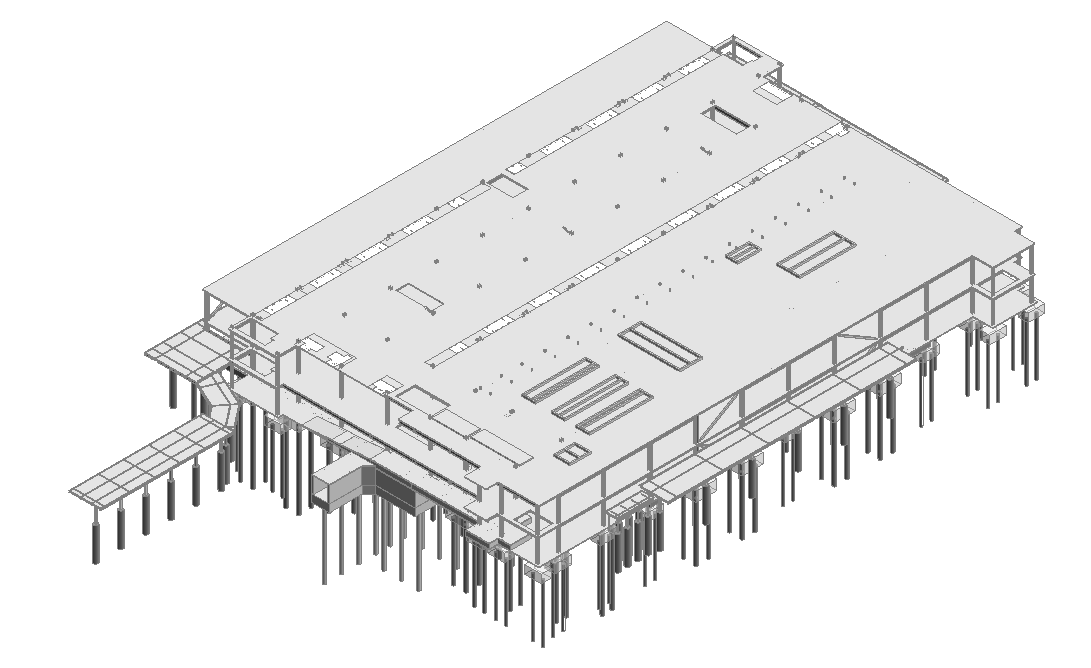
Stockton North Tower is a 250,600 sq. ft. hospital project that required a detailed and continuously updated Structural BIM model throughout the design development stages. With design information evolving through regular revisions, the project needed a reliable workflow to keep the BIM model, design drawings, and project deliverables synchronized. Excelize supported structural BIM development, design coordination, and model-driven drawing production to maintain consistency between design intent and issued documentation.

Input

What we started with

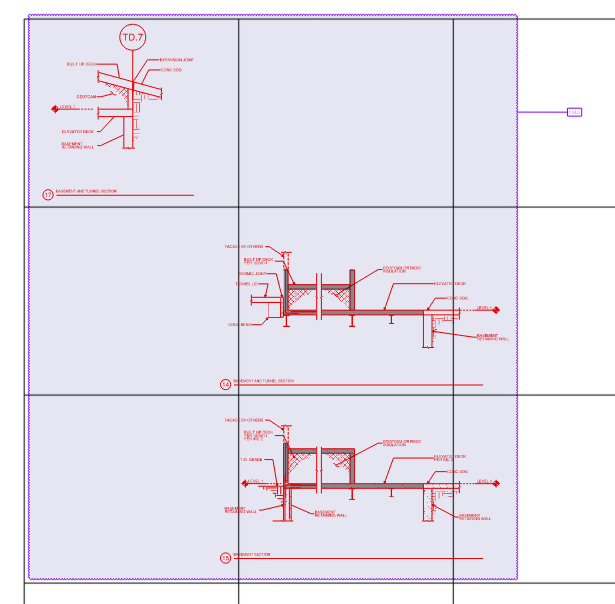
Design information and revisions from the Architecture and Structure teams, together with project requirements for structural BIM modeling, design development drawings, coordination, and milestone-based documentation.

From Design Revisions to Reliable Structural Documentation: A Hospital BIM Case Study – project input
Scope Of Work

What the engagement covered

Develop detailed Structural BIM models for the hospital project
Incorporate design updates and revisions throughout the development process
Coordinate continuously with Architecture and Structure design teams
Prepare design development drawings aligned with BIM model updates
Maintain consistency between design intent and the Structural BIM model
Support multidisciplinary coordination during design stages
Maintain updated drawing sets in line with project milestones
Deliver the model at LOD 300
Customer Pain

The problems on the ground

01

Frequent design changes created a risk of inconsistencies within the BIM model

02

Lack of synchronization between design drawings and model information

03

Coordination gaps between Architecture and Structure teams

04

Delays in updating drawings following design revisions

05

Risk of outdated information appearing in project documentation

06

Manual and disconnected update processes increased the possibility of documentation errors and rework

Solution

How Excelize solved it

Established a centralized BIM environment reflecting the latest approved design inputs
Continuously updated the Structural BIM model as design revisions were received
Implemented a coordinated workflow between Architecture and Structure teams for timely revision incorporation
Used the BIM model as the basis for developing updated design drawings
Standardized revision tracking and model update processes to improve information control
Maintained alignment between design intent, BIM model information, and project deliverables
Applied QA/QC procedures to verify model and drawing consistency before delivery
Business Case

Why it mattered

Hospital projects require extensive coordination and documentation throughout the design process. As design information evolves, structural elements may need to be updated alongside architectural layouts and other disciplines. When design drawings and BIM models are managed independently, revisions can create discrepancies between the intended design and the information being used for project development.The challenge is not simply keeping a model updated. Every revision can affect associated drawings, coordination information, and milestone deliverables. Delayed or inconsistent updates can result in teams working from outdated information, increasing the potential for errors and rework.For Stockton North Tower, a centralized BIM workflow provided a consistent environment for incorporating design changes and maintaining alignment between the Structural model and design documentation. By developing drawings directly from the updated model and applying regular coordination and QA/QC checks, the workflow helped keep project information synchronized as the design progressed.

Process

How the work moved

01

Collected and reviewed the latest design inputs from Architecture and Structure teams

02

Developed the Structural BIM model based on the approved design information

03

Incorporated design revisions and updates as they were received

04

Coordinated with design teams to clarify changes and maintain alignment with design intent

05

Updated BIM model elements in line with project revisions and milestones

06

Extracted design development drawings directly from the updated BIM model

07

Performed QA/QC checks to verify model accuracy and drawing consistency

08

Reviewed deliverables against project milestone requirements

09

Maintained regular model and drawing updates throughout the design development process

Result

What the client walked away with

Improved consistency between the Structural BIM model and design drawings
Faster turnaround for incorporating design updates and revisions
Enhanced coordination between Architecture and Structure teams
Reduced the risk of documentation errors and associated rework
Streamlined the design development and revision-management workflow
Improved control over model and drawing updates throughout project milestones
Provided reliable and up-to-date drawing deliverables to support project execution
Tools Used

The stack behind the delivery

Revit
Your Project Next

Have a similar challenge on your hands?

Tell us where your project stands, and a scoped response comes back in 2 to 3 days.

Request a Quote View All Case Studies