Excelize
Company
Story
Excelize team

Get to know how, since 2004, Excelize grew into the BIM partner U.S. AEC firms trust — 300+ clients served and 2,500+ projects delivered end to end.

Learn More
Book a Consultation

Engineering Design & Calculations Support For U.S. MEP And Architecture Firms

Extended design capacity, code-compliant calculations, and coordination-ready drawings, delivered under your own engineer of record’s review.

Design capacity is usually the actual bottleneck, not talent. A firm has more MEP or architectural design work than it has hours, and the choice becomes turning work away or finding a team that can plug directly into an existing workflow. Excelize has provided MEP engineering design and coordination support to consultants, consulting firms, and Design-Build teams since 2004, working as an extension of your team, under your review and your stamp, not as a separate engineering authority.

2004Building BIM since
Costa Mesa, CAOnshore support
IMC · IPC · UPCCode familiarity
2,500+Projects
Explore design support
Your team extended, your seal retained What we deliver
What It Is

What Design Support actually covers

Design Support is Excelize’s practice for extending an MEP or architecture firm’s own design capacity. It doesn’t replace your firm’s engineering authority.

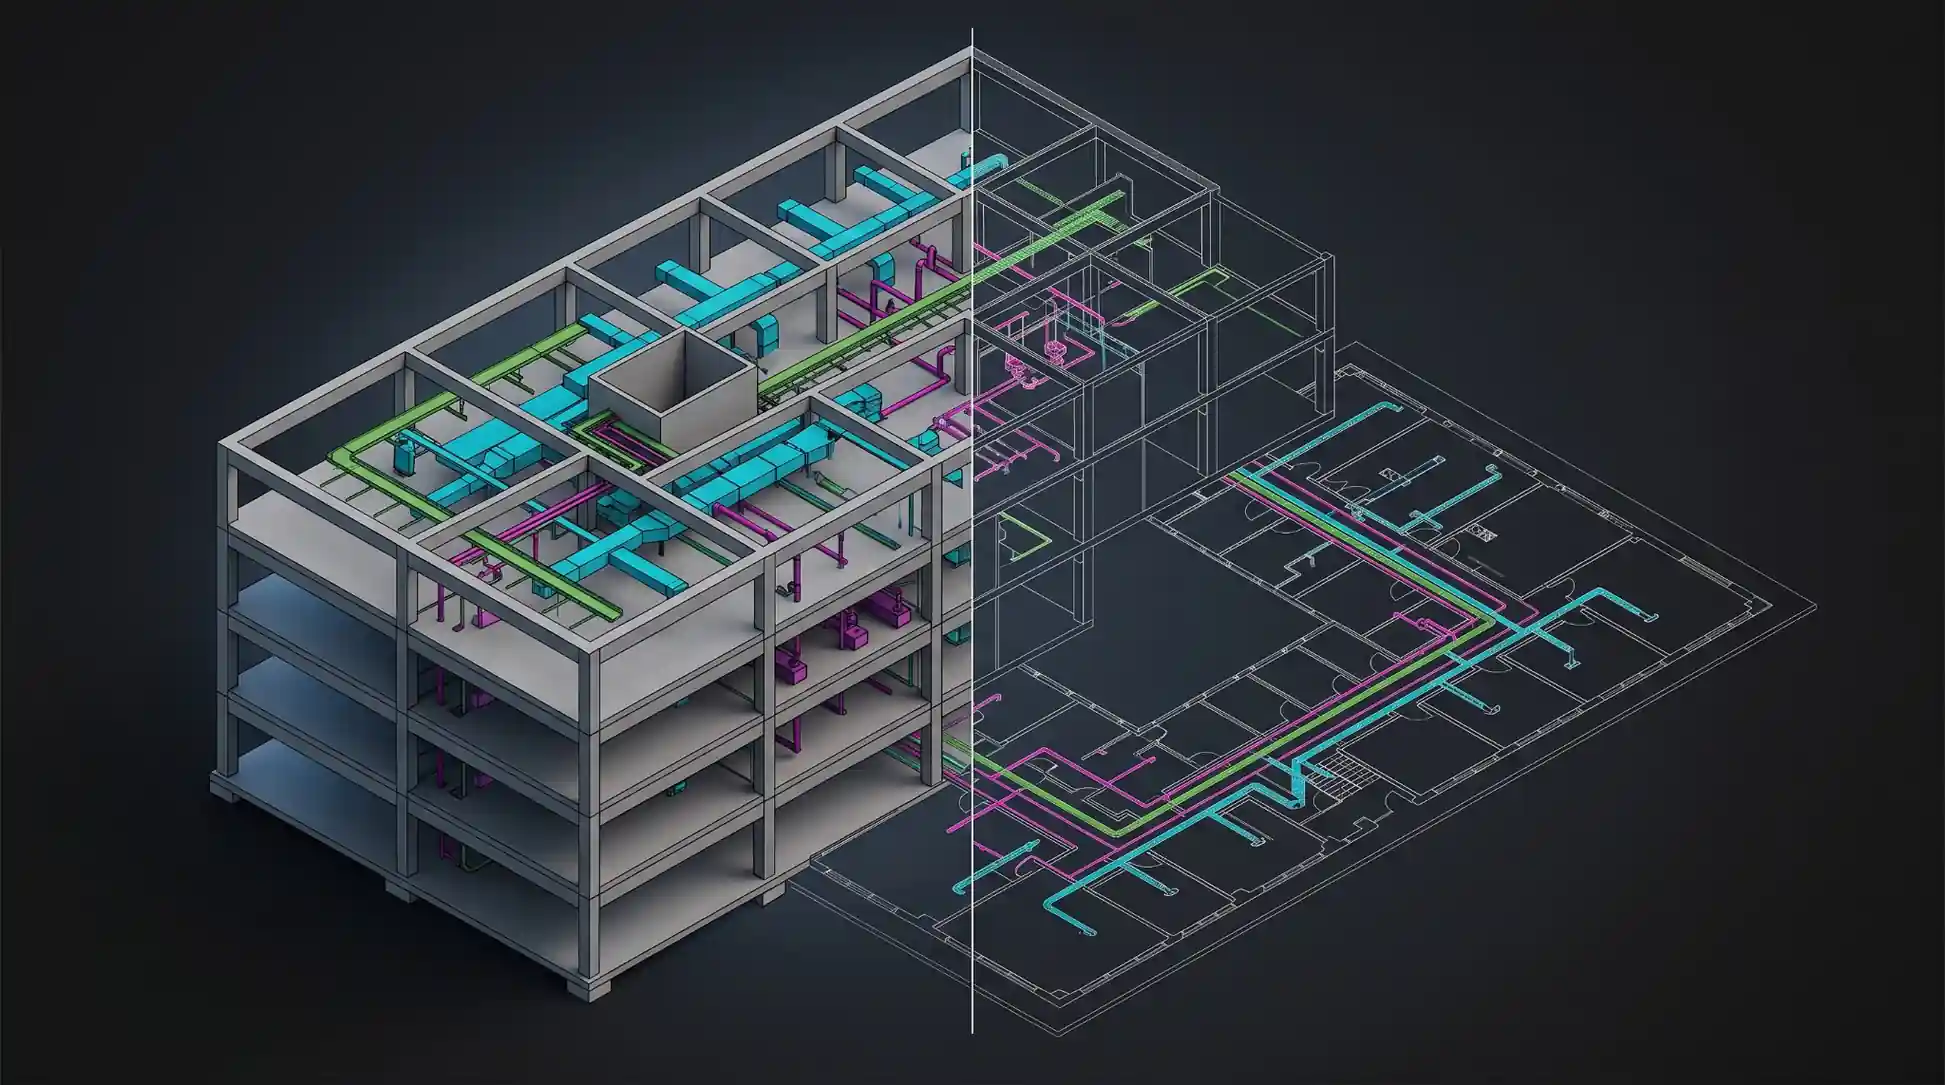
It splits into two connected services. Engineering Design Support covers the design, development, and coordination work itself. This includes model visualization, MEP system design and drafting, constructability analysis, and coordination through plan-check.

Design Calculations covers the code-based calculations that support the design. These are referenced against U.S. mechanical and plumbing codes. Your firm’s own engineer of record reviews and seals every calculation.

Every deliverable from either service is built to sit inside your existing review process. Nothing here works around it.

Who This Is For

Who this is built for

MEP Consulting Firms

Carrying more design and coordination workload than current staff can move through plan-check on schedule, without wanting to make a permanent hire for a workload that fluctuates project to project.

Architecture Firms

That need MEP-aware design development support early, from initial design development (0% DD) onward, so building services coordination isn’t a late-stage scramble against structural and architectural constraints already locked in.

Design-Build Consultants

Managing multiple disciplines at once, where design capacity and coordination bandwidth are the actual constraints on how many active projects a firm can carry simultaneously.

Codes & Standards

Codes and standards our work references.

What the standard governs

HVAC design, energy efficiency, and ventilation standards that govern mechanical system design in the U.S.

Standard our team works with directly
What Excelize delivers
HVAC system design support
Ventilation & load calculations
Energy-efficiency-aware design
Ductwork sizing coordination
Reviewed under your EOR’s seal
Design and calculation support referenced against ASHRAE, delivered for your engineer of record’s review and seal. Explore Design Calculations
What the standard governs

Fire protection and life safety system standards, from suppression layout to alarm and egress requirements.

Standard our team works with directly
What Excelize delivers
Fire protection design support
Sprinkler system coordination
Life safety documentation
Code-basis verification
Reviewed under your EOR’s seal
Fire-protection design support referenced against NFPA, coordinated with your engineer of record per project. Explore Engineering Design Support
What the standard governs

Electrical system design and installation safety, the code basis behind every power and distribution layout.

Standard our team works with directly
What Excelize delivers
Electrical design support
Load & panel schedule calcs
Distribution layout coordination
Installation safety compliance
Reviewed under your EOR’s seal
Electrical design support referenced against NEC (NFPA 70), with your PE retaining full seal authority. Explore Design Calculations
What the standard governs

Ductwork construction and installation standards, from gauge and reinforcement to hanger and seismic requirements.

Standard our team works with directly
What Excelize delivers
Ductwork design support
Construction-standard detailing
Installation-ready coordination
Reviewed under your EOR’s seal
Building and plumbing code compliance is also referenced against IBC, IMC, and IPC/UPC per your project’s AHJ — confirmed with your team at scoping. Explore Engineering Design Support
Our Process

Our design support process

01

Scope and code basis

We confirm which disciplines, project phase, and jurisdiction's code basis (mechanical, plumbing, electrical) the work needs to reference, so calculations and design development start from the right standard.

02

Design development

Our team develops the design model or calculation set, using your firm's standards, templates, and coordination guidelines, not a generic in-house methodology substituted for yours.

03

Internal QA/QC

Before anything reaches your team, we run it against our own quality checks, coordination clashes, calculation consistency, code-basis accuracy, so your engineer's review starts from a clean draft, not raw output.

04

Delivery for your review

Work is delivered in your required format for your engineer of record's review, revision, and seal. We're explicit that this step is not optional or bypassable, it's the point of the whole arrangement.

05

Revision and handover

We incorporate your engineer's markups and revisions until the deliverable is ready for permit or construction, and hand over final files in whatever format your process requires.

Add design capacity without adding headcount

When the work is more than the hours, the choice is usually turning projects away or making a permanent hire for a workload that fluctuates. Design Support is the third option: extra design and calculation capacity that plugs into your workflow, under your review and your engineer of record’s seal, and scales back down when the workload normalizes.

FAQs

Design support FAQs

Still have questions? Talk to a BIM Lead
Primarily mechanical, electrical, plumbing, and fire protection design support, along with the architectural coordination work adjacent to it. Structural work is scoped case by case depending on what your firm needs.
Our engineers take ownership of the design process from initial design development (0% DD) through plan-check execution, though many engagements start later in the process depending on where your firm needs the added capacity.
BIM modeling and drafting services build the model and documentation. Design Support includes that, plus the design development and code-calculation work behind it, positioned as an extension of your engineering team specifically, not just a modeling resource.
Our team works directly with ASHRAE, NFPA, NEC, and SMACNA standards. Building and plumbing code compliance is coordinated per project jurisdiction alongside your engineer of record.
Yes. That's the actual point of the service, adding design capacity for a busy season or a specific project without a permanent hire, and scaling back down when the workload normalizes.

Tell us where your design capacity is stretched

A specific project, a busy season, or an ongoing capacity gap each shape how this gets scoped. Send us where things stand, and a sample comes back in 2 to 3 days.

  • No contract
  • No obligation
  • Your designs, your calculations, and your IP stay yours
  • Your engineer of record retains final seal authority throughout
Related Services

Explore design support services

Engineering Design Support

MEP system design, drafting, constructability, and coordination through plan-check.

Explore

HVAC System BIM Services

Dedicated HVAC modeling and coordination once the load calculations are set.

Explore

MEP BIM Services

Full MEP/F modeling and coordination once the design work is done.

Explore

BIM Coordination & Clash Detection

Federated multi-trade coordination and clash resolution at the project level.

Explore