













Scan to BIM for Large-Scale Renovation Projects: Risk, Phasing, and Scale
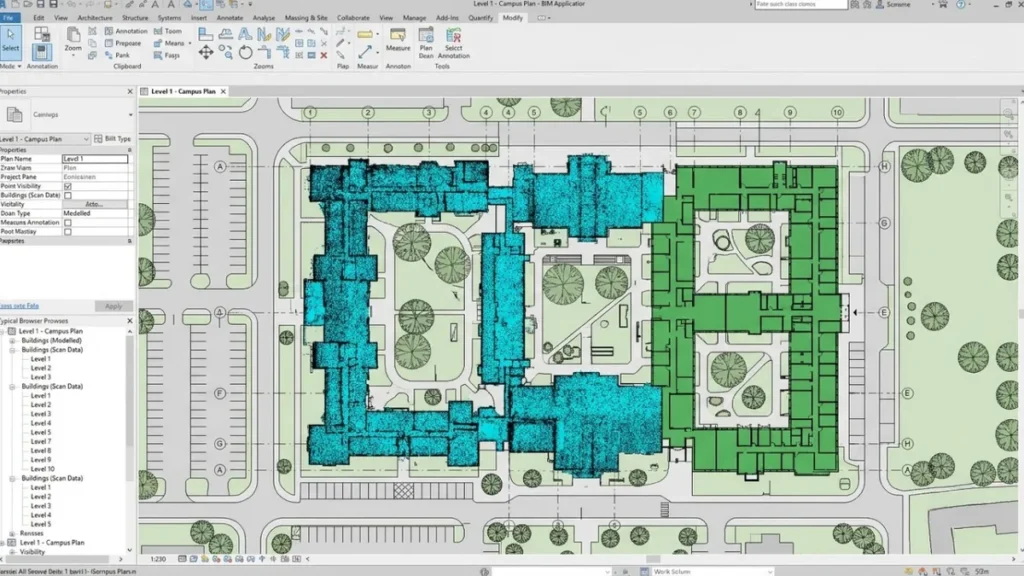
For owners, GCs, and facility teams planning a multi-building, multi-phase, or occupied-building renovation program in the US. Key Takeaway: A single-building renovation can usually absorb a bad assumption about existing conditions. A large-scale, multi-phase, or portfolio-wide renovation cannot, because the same undocumented condition repeats across dozens of buildings or floors, multiplying a small error into […]
What Are As-Built Drawings and Why You Need Them
Introduction In the fast-paced construction industry, precision and documentation are everything. That’s where As-Built Drawings come in. These critical documents reflect the actual construction of a building — capturing every modification, every change order, and every shop drawing change made throughout the construction process. This article explores what As-Built Drawings are, their role in delivering […]
BIM for Renovation and Adaptive Reuse: A Guide for U.S. Architects
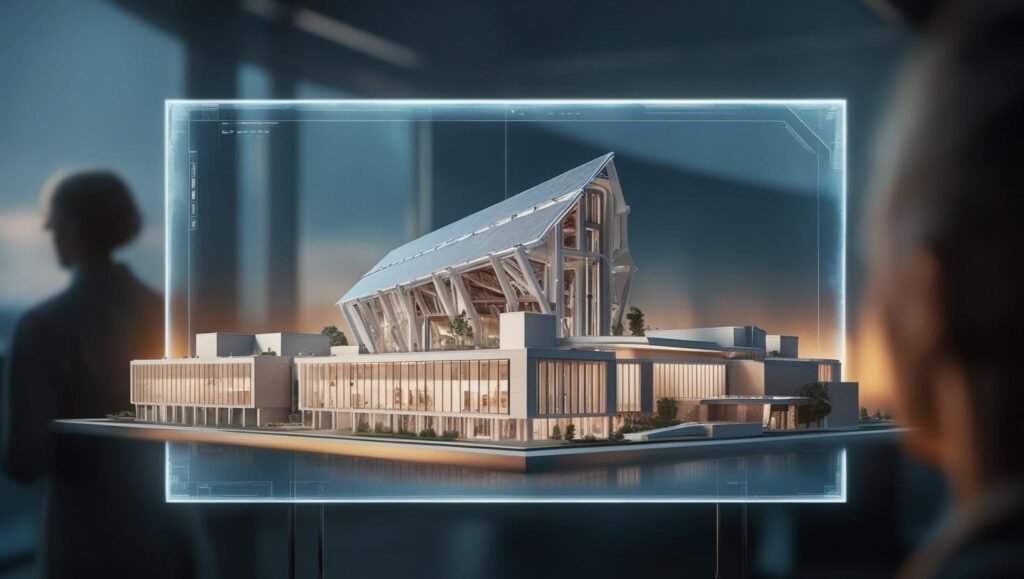
By Shreekant Dhopte, Chief Operating Officer, Excelize. Last updated October 2026. 45% of U.S. architecture firm billings in 2023 came from renovations, rehabilitations, retrofits, additions to existing structures, or historic preservation, according to the AIA Firm Survey Report 2024. Nearly half the profession’s work starts with a building that already exists, and often with a […]
5 considerations to ensure the success of your renovation & refurbishment project

Renovating or refurbishing a building or facility is often far more tedious than constructing a new one. Unlike a new construction where the required changes can be easily made in the plan, renovating or refurbishing has its limitations. The renovation and refurbishment projects involve unique risks for contractors and builders alike. The challenge often is […]
Significance of As-built model for facility management | Excelize
How important is the availability of the As-built model for facility management? TRADITIONAL WAY OF FACILITY MANAGEMENT In the traditional method, the facility management team gets a set of documents including as-built drawings, 2D plans, specifications, manuals, and perhaps a 3D building model at completion for facility operation and maintenance. But, many times, the documents are […]
Scan to BIM Services: Process, Accuracy Standards, and Benefits
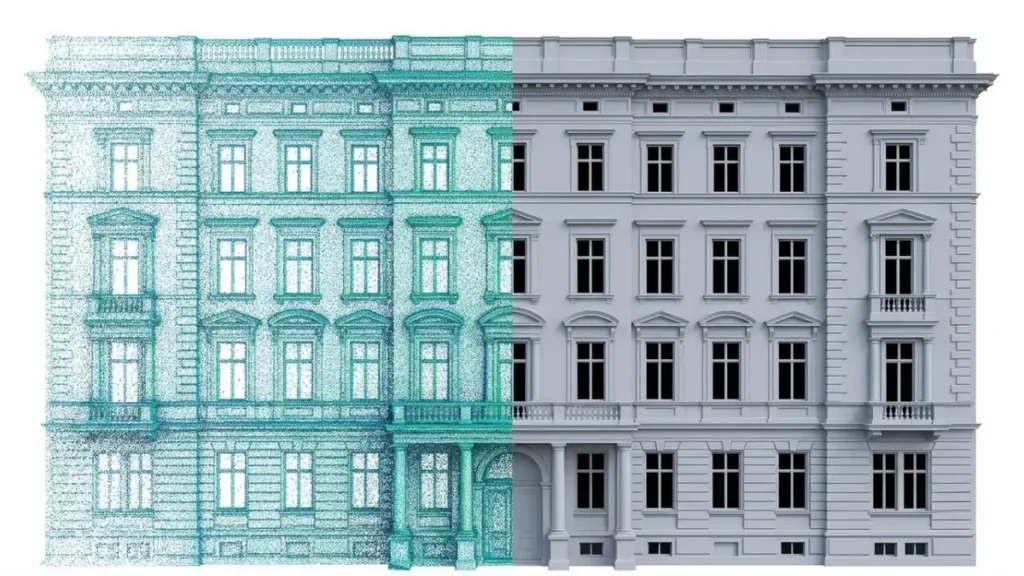
For architects, facility owners, and general contractors evaluating Scan to BIM for a renovation, retrofit, or existing-conditions documentation project. Key Takeaway: Original drawings for older buildings are almost never accurate once you account for decades of undocumented changes, and designing a renovation against them is a documented source of rework. Scan to BIM replaces guesswork […]