

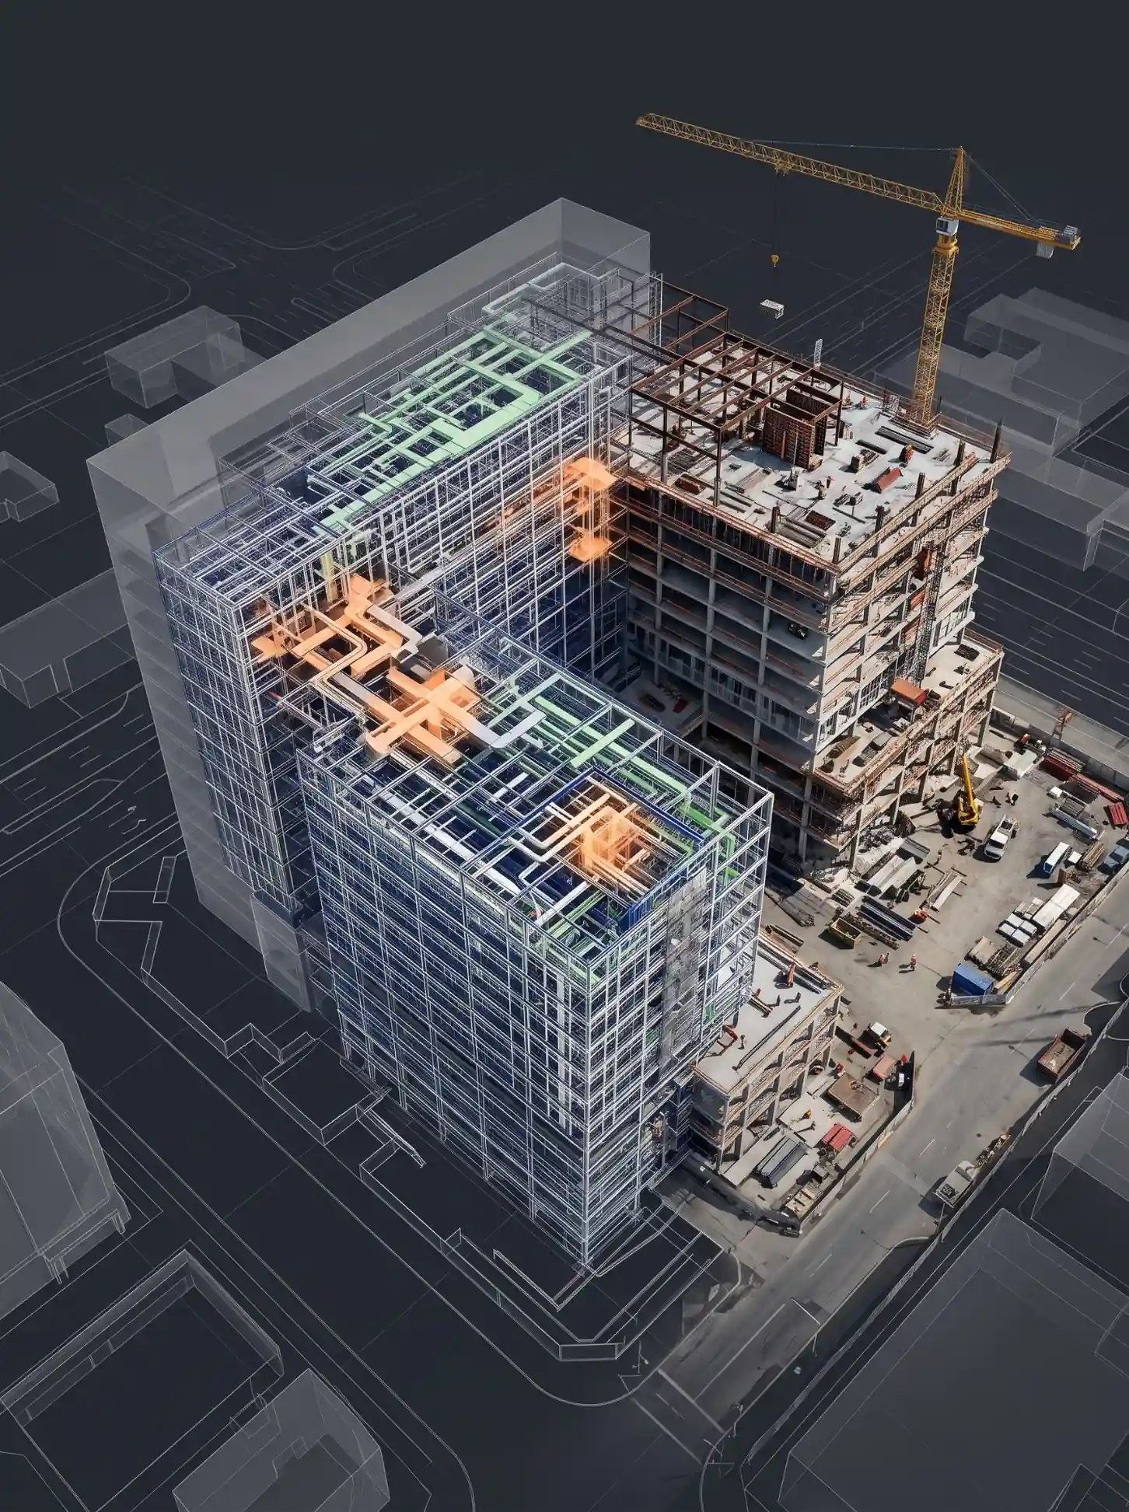
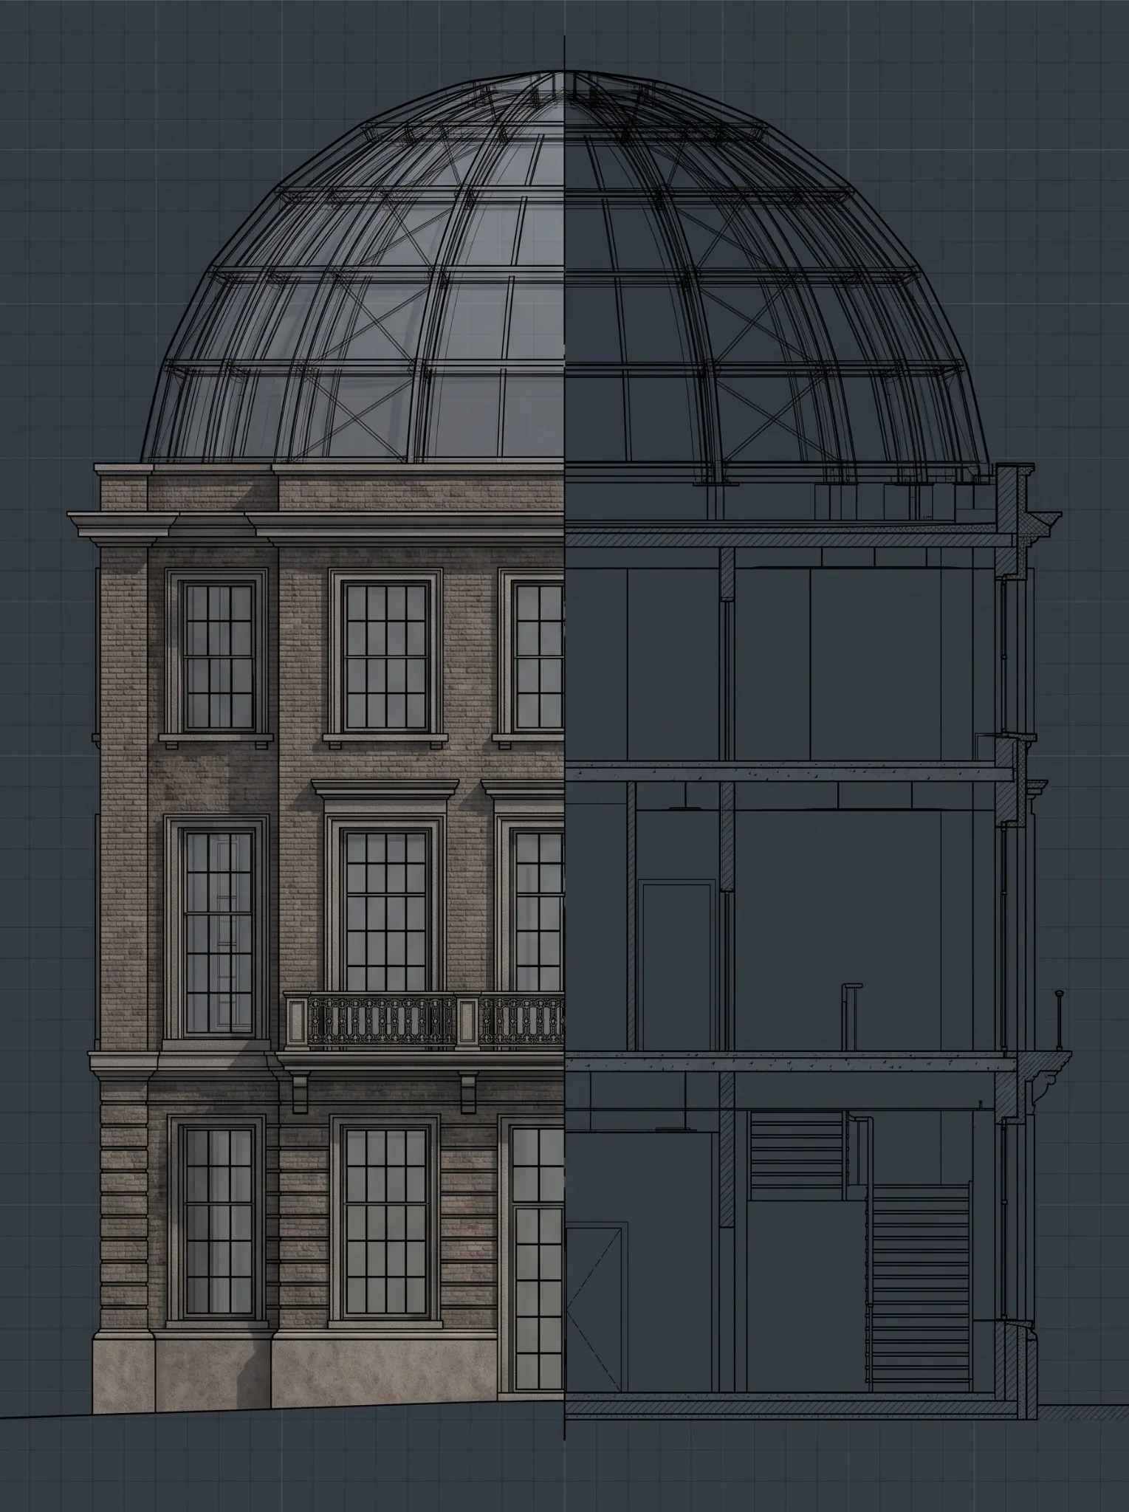
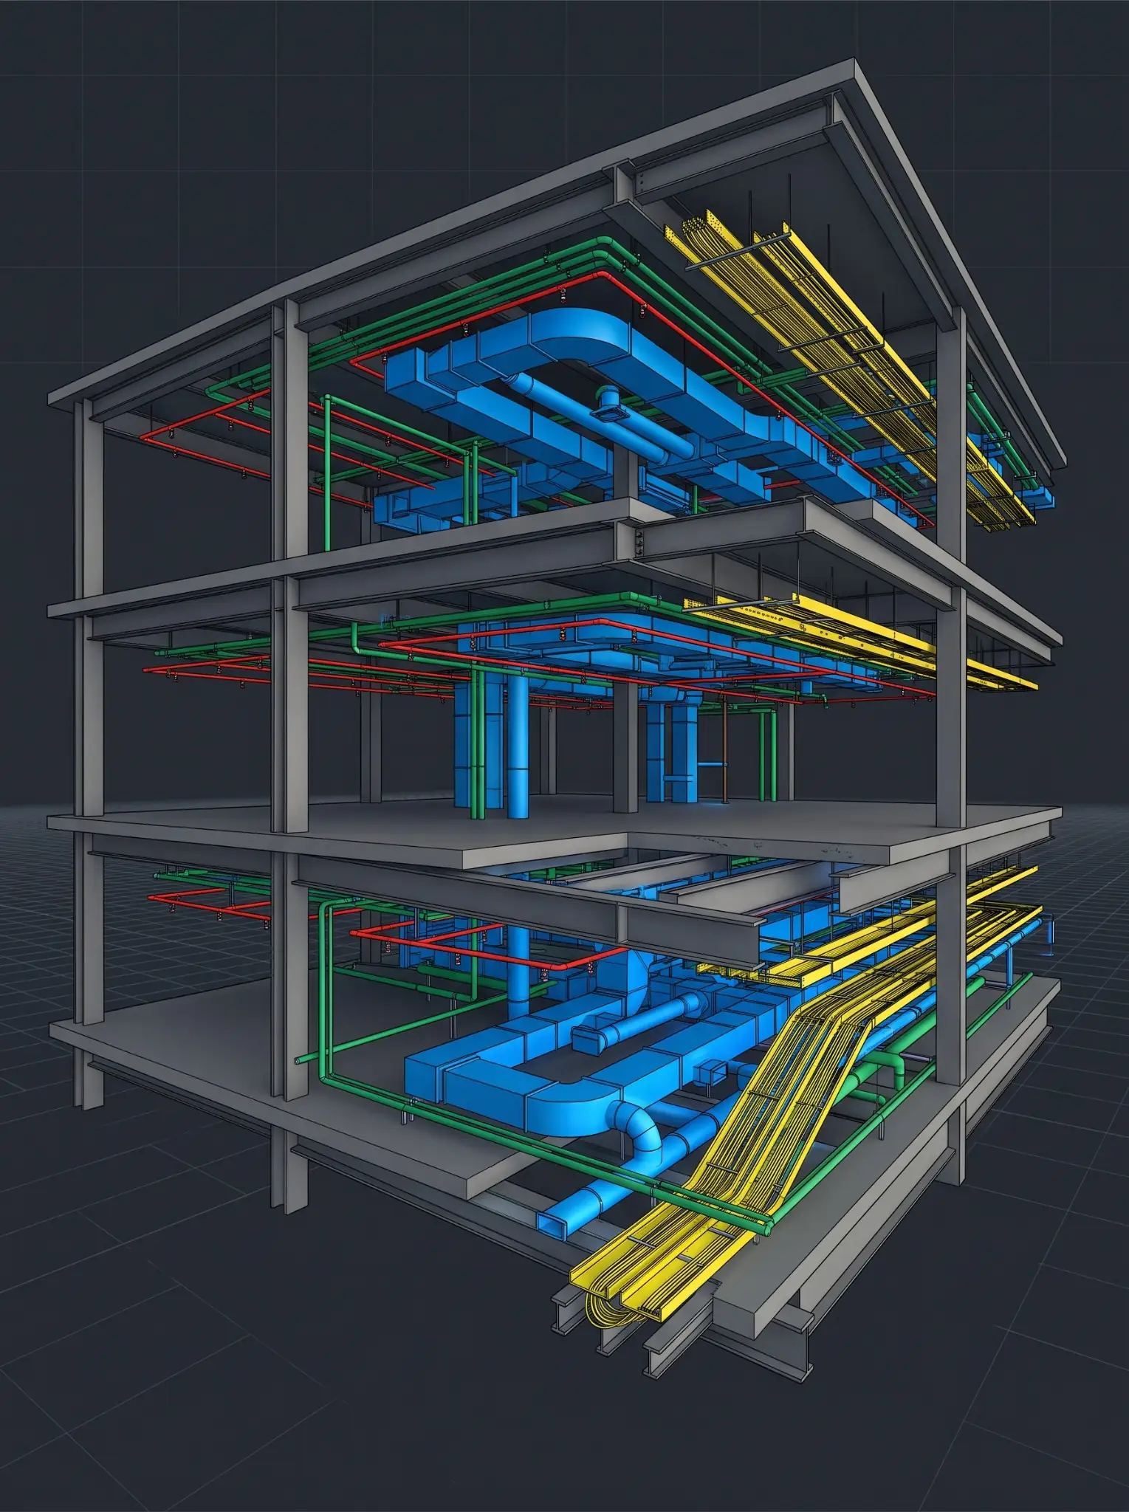
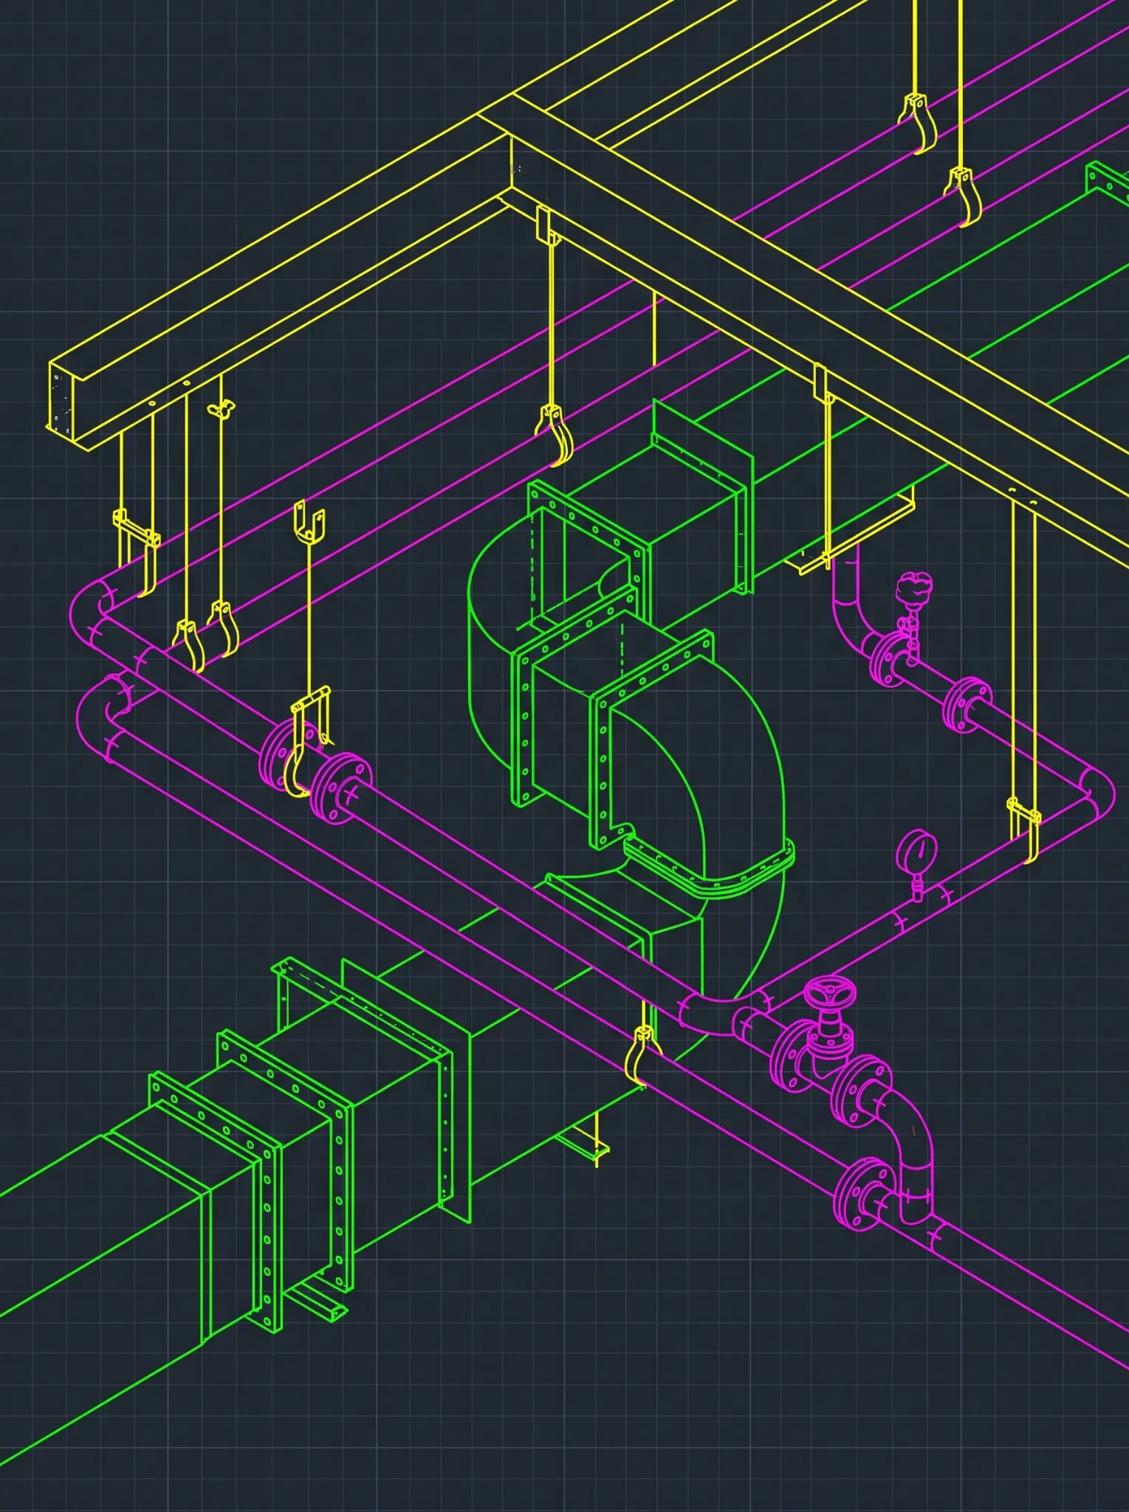








In March 2024, ISO published ISO 16739-1:2024, the latest international standard for Industry Foundation Classes, the open file format for sharing BIM models. On a U.S. jobsite, though, “IFC drawings” usually means something else entirely: drawings Issued for Construction.
Both meanings show up on the same project, often in the same week. The design team sends an “IFC set” of drawings. The VDC team asks the trades for “IFC files” to federate. An RFP asks for “IFC deliverables” and nobody is quite sure which kind. This guide untangles the two, explains what IFC drawings are and how they fit the U.S. drawing sequence, and shows where the two IFCs meet: in coordination, before a set is ever issued for construction.
What are IFC drawings? A quick decoder for the two IFCs
IFC drawings are construction drawings marked Issued for Construction: the approved, current set that the field builds from. In BIM, IFC can also mean Industry Foundation Classes, an open file format for sharing models. Here’s how to tell which one someone means:
| If you see… | It almost always means… |
| IFC set, IFC drawings, IFC stamp, revised IFC | Issued for Construction: the drawing set the field builds from |
| .ifc file, IFC export, IFC model | Industry Foundation Classes: an open BIM file format |
| IFC 2×3, IFC4, IFC 4.3 | Versions of the Industry Foundation Classes schema |
| Deliver models in IFC in a BIM execution plan | The file format, usually for coordination or owner handover |
| Do not build from drawings not marked IFC | Issued for Construction |
When it’s still unclear, ask. A one-line clarification in the RFP or BEP prevents a wrong deliverable.
Issued for Construction drawings: what they are and who issues them
IFC drawings are the version of the drawings formally released for building. They carry the approved design, incorporate the changes made during bidding and review, and are marked so that everyone in the field knows they’re the current set to build from.
Where do IFC drawings fit in the U.S. drawing set sequence?
U.S. building projects don’t always use the term “Issued for Construction.” Many architects use phase names instead, following the five phases of basic services in AIA’s B101-2017 owner-architect agreement: schematic design, design development, construction documents, procurement, and construction. “IFC” is more common on industrial, infrastructure, and design-build work, and with contractors who manage their own issue logs. The sets usually move in this order:
| Set | What it’s for | Who usually issues it |
| Design development | Design coordination and early pricing | Design team |
| Permit set | Review by the building department | Architect or engineer of record |
| Bid set | Pricing by trades and contractors | Design team, through the owner or GC |
| Conformed set | Bid set updated with addenda and permit comments | Design team |
| Issued for Construction (IFC) | The set the field builds from | Design team, often tracked by the GC |
| Revisions, bulletins, and ASIs | Changes during construction | Architect or engineer of record |
| Record drawings | The final record of what was built | Per the contract, contractor or design team |
On many U.S. projects, the conformed set effectively becomes the construction set. What matters is that everyone agrees which set is current, and that superseded sheets are clearly marked.
What’s included in an IFC drawing set?
A typical IFC set includes architectural, structural, and MEPF drawings, plus civil and landscape architecture drawings where they apply:
- Architectural: Plans, elevations, sections, details, and schedules for doors, finishes, and hardware.
- Structural: Foundation and framing plans, details, and general notes, under the structural engineer of record.
- MEPF: Mechanical, electrical, plumbing, and fire protection plans, risers, schedules, and details.
- Specifications: The project manual, which is part of the contract documents alongside the drawings.
IFC drawings vs. shop drawings, coordination drawings, and as-built drawings
| Drawing type | Who produces it | What it shows | When |
| IFC drawings | Design team | The approved design intent the field builds to | Before and during construction |
| Coordination drawings | Trades, usually led by the GC | How the trades’ systems fit together in congested areas | Before installation |
| Shop drawings | Subcontractors and fabricators | How a specific item will be fabricated and installed | Before fabrication, for review |
| As-built and record drawings | Contractor and trades, then compiled per the contract | What was actually installed | During and after construction |
The key difference: IFC drawings show design intent. Shop and coordination drawings show how the trades will build it. They’re reviewed against the IFC set, not substituted for it.
What is an IFC file (Industry Foundation Classes) in BIM?
Industry Foundation Classes is an open data schema maintained by buildingSMART International. buildingSMART describes IFC as “a standardized, digital description of the built environment, including buildings and civil infrastructure,” designed to work independently of any one software company. The current version, IFC 4.3, is published as ISO 16739-1:2024.
For a U.S. contractor, IFC files matter for three practical reasons:
- Mixed software: The architect may model in Revit, the steel fabricator in Tekla, and the mechanical trade in another tool. IFC lets their models come together.
- Owner requirements: Some owners, especially public ones, ask for models in an open format for long-term access.
- Coordination tools: Federation and model-checking tools can read IFC alongside native formats.
IFC isn’t perfect. Exports can lose data or change geometry if export settings aren’t agreed. The BEP should name the IFC version, the export settings, and which properties must come through, then check a test export early. Our guide to openBIM covers the wider picture.
How IFC files, federation, clash detection, and BCF get a set ready to issue
The most reliable IFC drawing sets come out of a coordinated model. Here’s the workflow that connects the file format to the issued set on a typical U.S. GC-led project:
- Collect the models: Each discipline and trade shares its model, natively or as an IFC file, on an agreed schedule.
- Federate: The models are combined into one federated model, usually in Navisworks or another coordination tool, aligned to shared coordinates.
- Run clash detection: Hard clashes (physical overlaps), soft clashes (clearance and access), and workflow clashes are tested and grouped by trade and area.
- Track issues in BCF: Each issue is recorded in the BIM Collaboration Format, which buildingSMART says lets BIM applications exchange model-based issues “by leveraging IFC models.” BCF carries the viewpoint, the elements involved, and the status, so issues move between tools without being rebuilt.
- Resolve and update: Trades agree fixes in coordination meetings and update their models. Design questions go to the design team as RFIs.
- Re-test and sign off: Clash tests run again until the area is clean, and the coordinated result is signed off.
- Issue for construction: Coordinated changes are carried into the drawings, and the set, or the affected sheets, is issued for construction.
Skip steps 2 to 6, and conflicts that a model could have caught show up in the field as RFIs and rework instead. Our comparison of Navisworks and BIMcollab clash workflows covers the tools in more detail.
Five ways IFC drawing sets go wrong on U.S. jobs
- Two sets in the field: Superseded sheets aren’t removed, and a crew builds from an old revision.
- “IFC” before coordination: A set is issued for construction before the trades have coordinated congested areas, so the conflicts are solved in the field.
- Unclear revision tracking: Bulletins and ASIs aren’t reflected on the sheets, or clouds and revision blocks are inconsistent.
- Wrong IFC deliverable: An RFP asks for “IFC” and the team delivers drawings when the owner wanted model files, or the other way round.
- Bad IFC exports: A trade’s IFC file arrives with missing elements or shifted coordinates, and nobody checks it before federation.
How Excelize supports BIM clash detection before IFC issue
We work as the coordination team behind U.S. general contractors, so the set that’s issued for construction has already been tested in the model:
- Federation and clash detection: We federate architectural, structural, and MEPF models and run clash detection to resolution in Navisworks, with coordination typically at LOD 350.
- Native and open formats: We work with Navisworks Manage and Revit, inside Autodesk Forma (formerly Autodesk Construction Cloud), BIM 360, or Revizto, and use Solibri and BCF for openBIM workflows. Models and reports come in RVT, NWC/NWF, IFC, DWG, and BCF.
- Clash reports you can track: Reports in BCF, Excel, or HTML, with clash IDs, screenshots, location, and status you can track to closure.
- On your coordination calls: We join your OAC and trade calls, log decisions, update the model, and track every issue in BCF.
- Signed off before issue: A final re-run confirms the area is clash-free before senior sign-off.
Explore our BIM coordination and clash detection services, or see how we support general contractors. If your trades need help after issue, our shop drawing services take coordinated models into fabrication-ready drawings.
IFC drawings FAQ
What does IFC stand for in construction drawings?
On drawings, IFC means Issued for Construction: the set formally released for building. In BIM, IFC also stands for Industry Foundation Classes, an open file format for sharing models. Context usually makes it clear; when it doesn’t, ask.
Who issues IFC drawings?
The design team, usually the architect and the engineers of record, issues the drawings. On many projects the general contractor tracks which sheets are current and distributes them to the trades.
What is the difference between IFC drawings and shop drawings?
IFC drawings show the approved design intent. Shop drawings, produced by subcontractors and fabricators, show how specific items will be fabricated and installed, and are reviewed against the IFC set.
Are IFC drawings the same as construction documents?
Not exactly. Construction documents are the phase and the set the design team produces for permitting and bidding. The IFC set is the version of those documents formally released for building, updated with addenda, permit comments, and any changes made before construction starts.
Do IFC drawings need to be stamped?
Drawings for permitting usually must carry the seal of the licensed architect or engineer responsible for them, under each state’s licensing rules. Requirements vary by state and jurisdiction, so check with the building department and your contract.
Can you run clash detection on IFC files?
Yes. Coordination tools such as Navisworks and Solibri can read IFC files alongside native formats, which is how models from different software are federated and checked for clashes.