



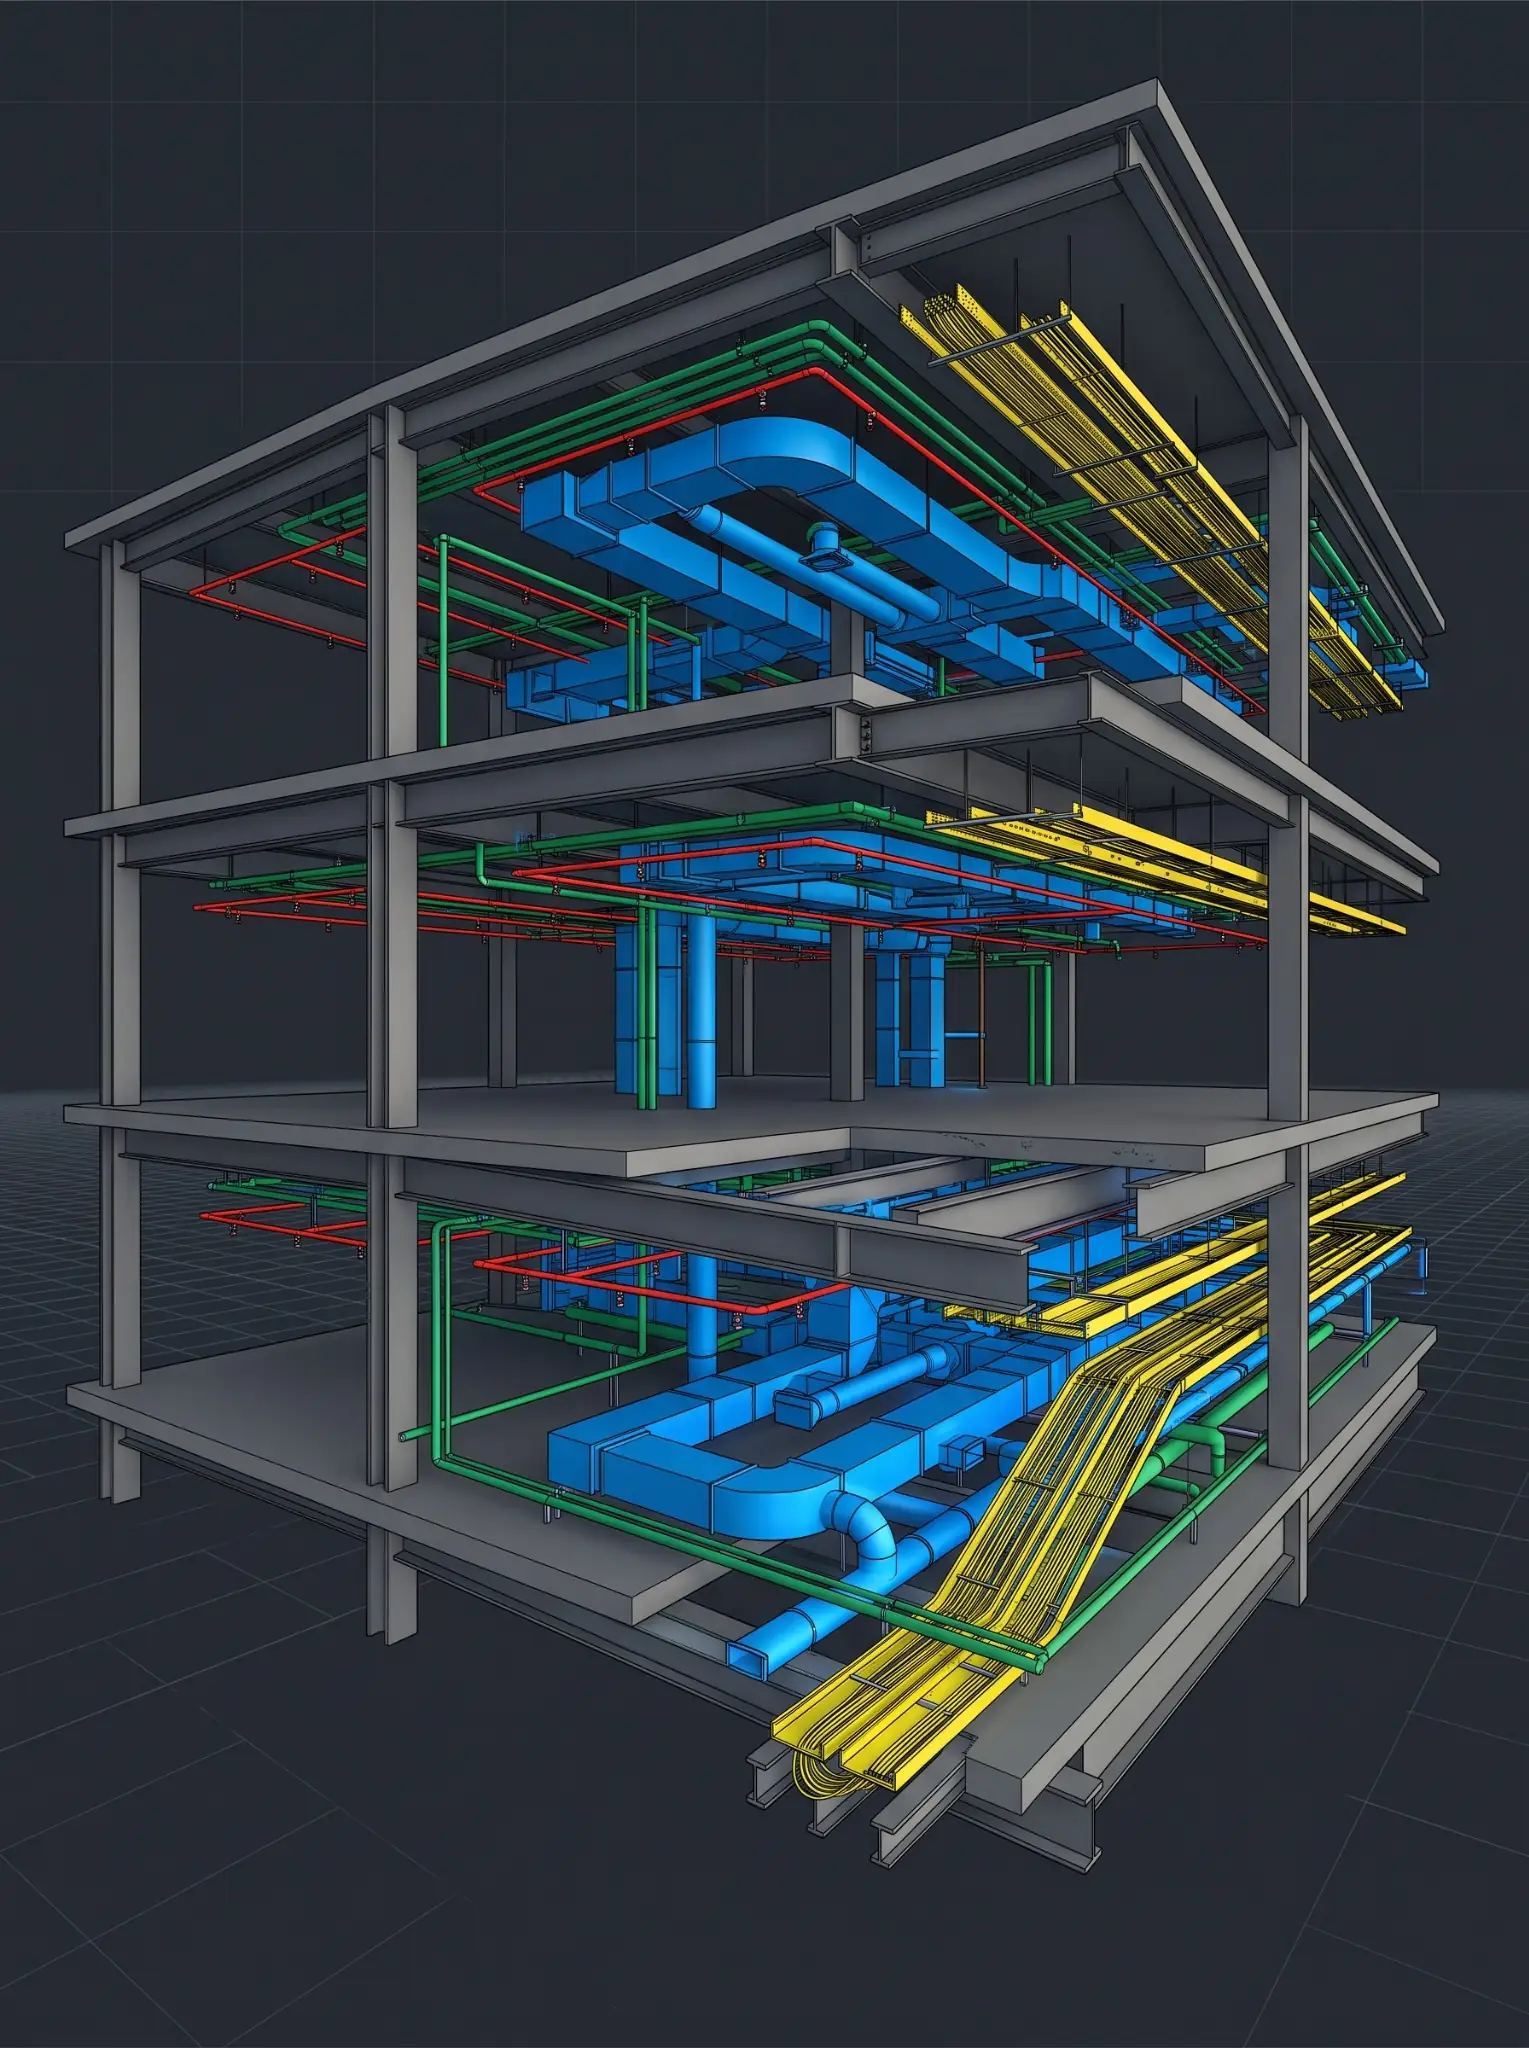
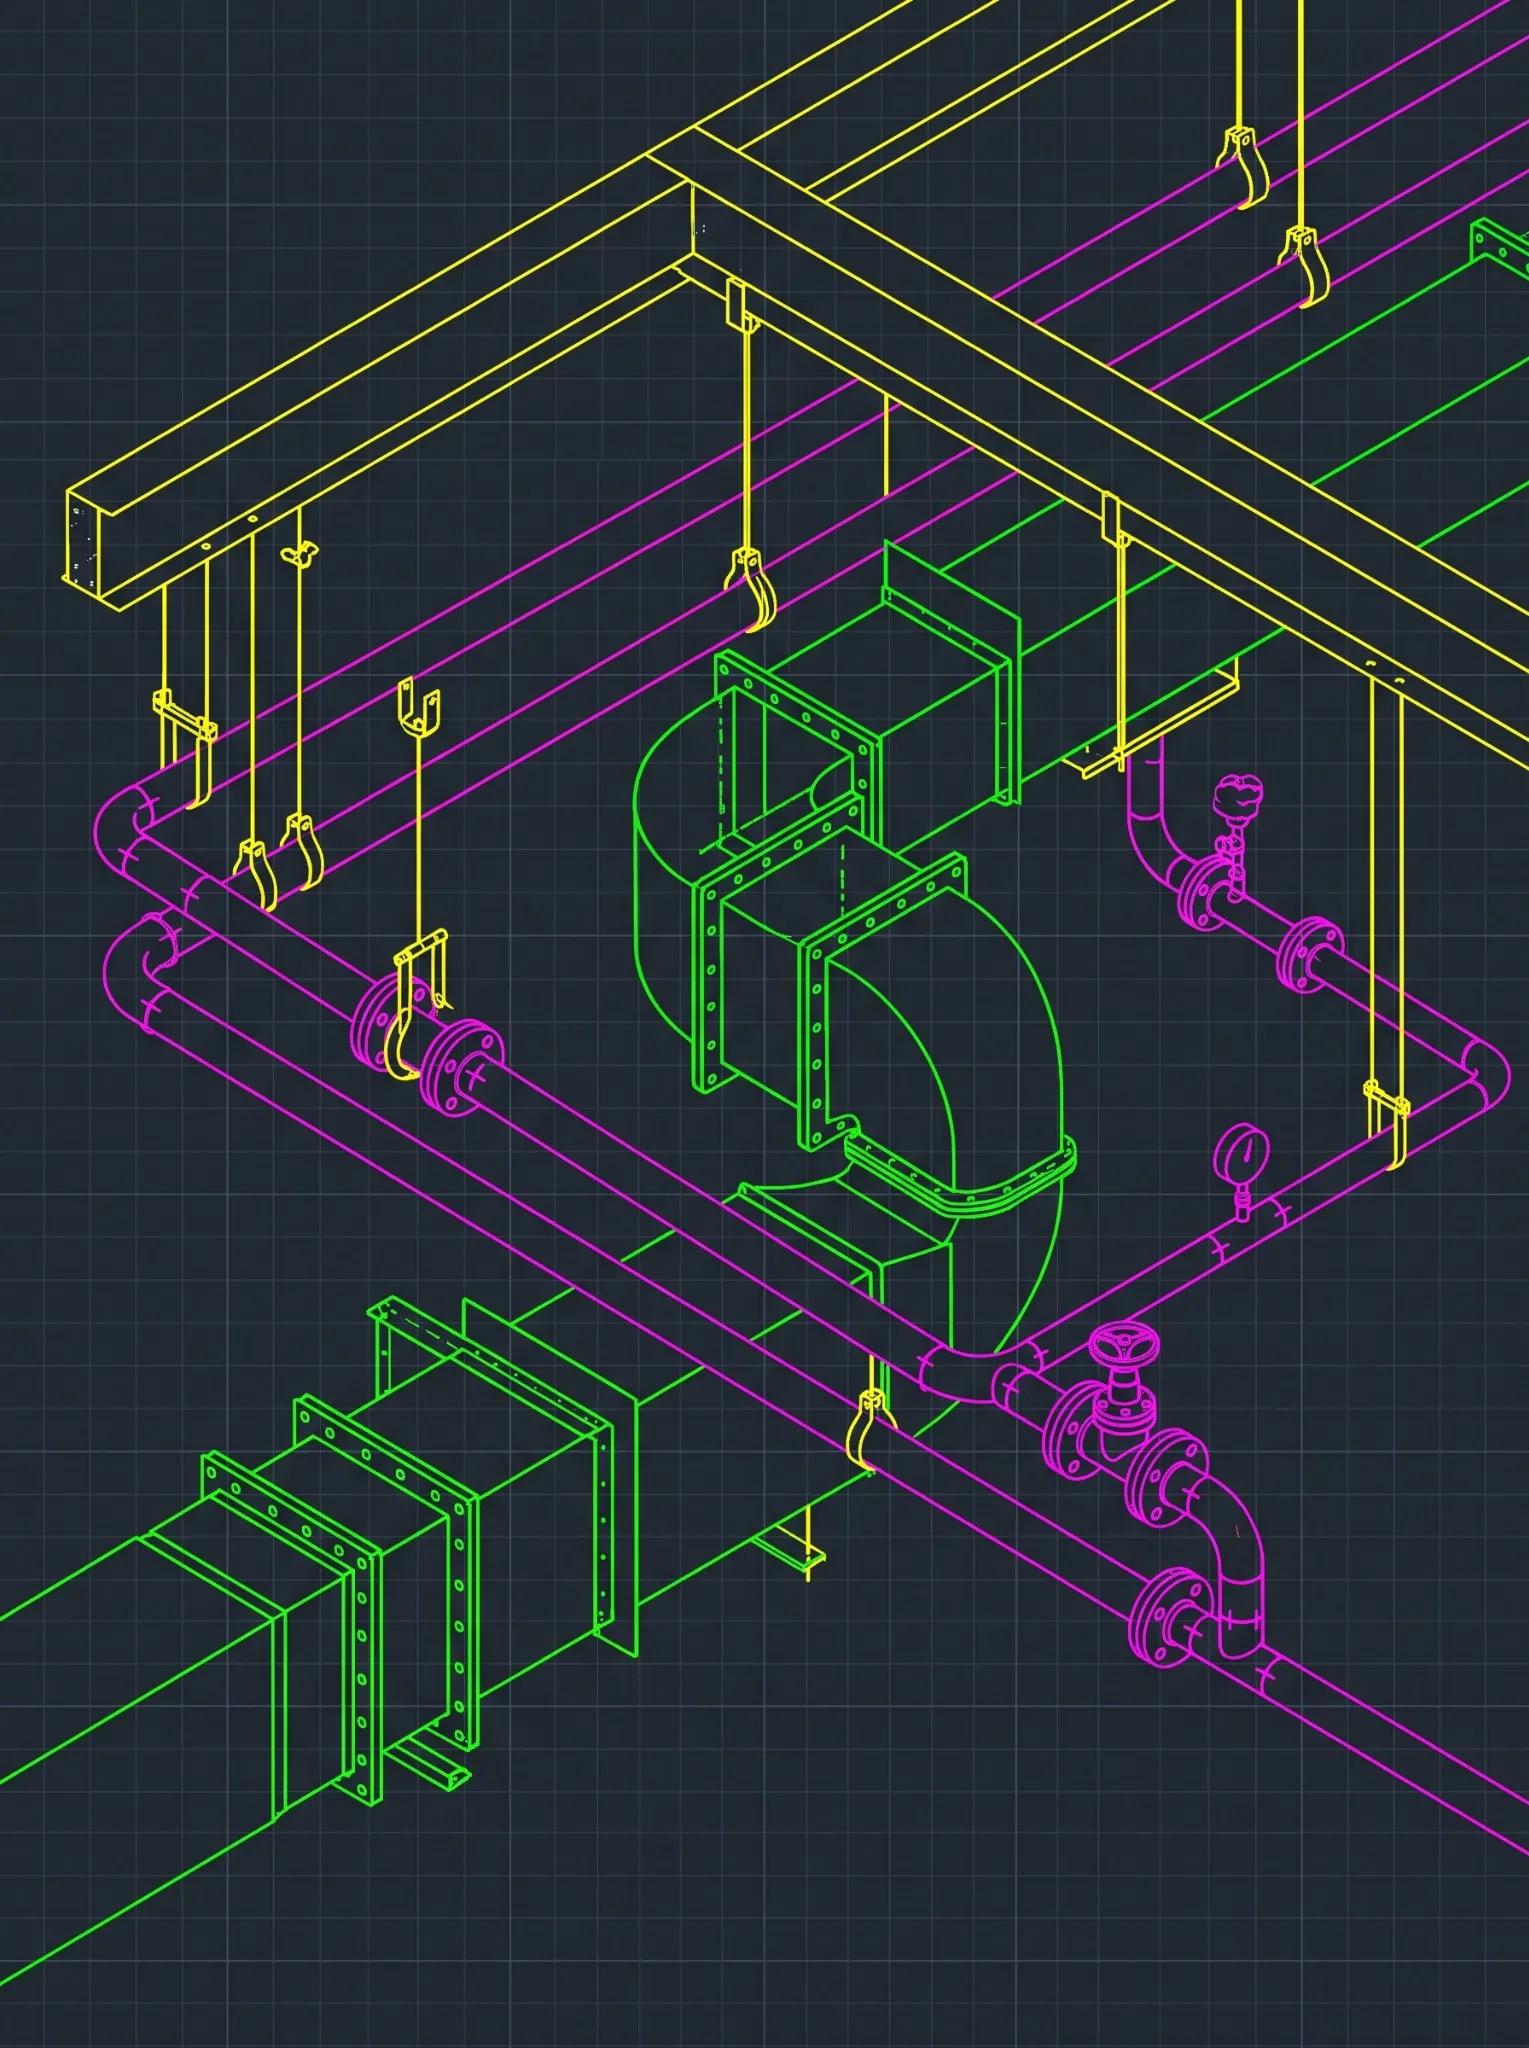








What VPs of Preconstruction Don’t See on Their Projects: What Coordination Failures Actually Cost
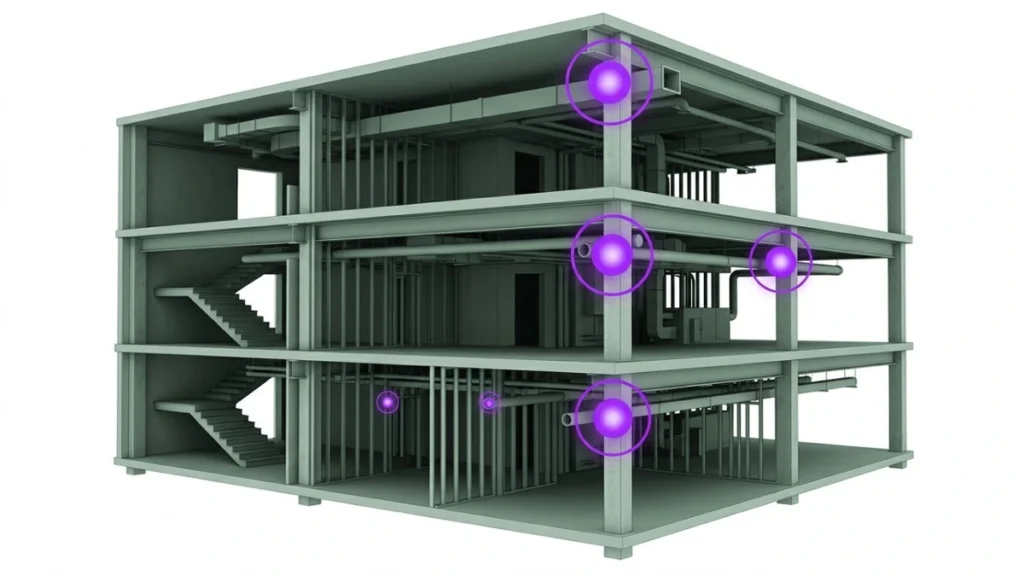
For VPs of preconstruction and senior preconstruction leaders at US general contractors who suspect coordination gaps are costing more than the RFI log shows. Key Takeaway: Coordination failures rarely show up as one traceable mistake. They show up as a pattern, RFIs that shouldn’t exist, change orders that trace back to a missed alignment, rework […]
Understanding Level of Development (LOD) in BIM

Subhead: What each LOD level actually requires, how the standard evolved into its current form, and a common misconception about LOD 500 worth correcting. For US BIM managers, VDC directors, architects, and engineers specifying or interpreting LOD requirements. Key Takeaway: LOD defines how much a project team can rely on a given model element at […]
IFC Drawings Explained: The Two IFCs Every U.S. Contractor Needs to Know

In March 2024, ISO published ISO 16739-1:2024, the latest international standard for Industry Foundation Classes, the open file format for sharing BIM models. On a U.S. jobsite, though, “IFC drawings” usually means something else entirely: drawings Issued for Construction. Both meanings show up on the same project, often in the same week. The design team […]
BIM 360 Is Now Autodesk Forma: A CDE Workflow Guide for U.S. General Contractors

On March 30, 2026, Autodesk Construction Cloud officially became Autodesk Forma. Four months later, on July 31, 2026, Autodesk retired BIM 360 Glue. That’s two platform changes in one year for the platform many U.S. general contractors use as their common data environment. If your Autodesk Construction Cloud BIM workflow still lives in BIM 360 […]
Structural Design: A Detailed Guide on Creating Efficient and Sustainable Building Model

Structural design is indispensable for creating a sustainable and efficient building. This blog provides a detailed guide covering multiple aspects of structural design. What is Structural Design? Architects design the aesthetically appealing features of a project, structural engineers place their focus on strength, durability and safety. structural design is necessary to create a safe and […]
BIM Coordination Services in Boston: What They Cost, What They Do, and Why Demand Is Rising

Subhead: Current Massachusetts construction data, national BIM adoption research, and a clear breakdown of what BIM coordination actually involves. For architects, engineers, general contractors, and owners in Boston and across Massachusetts evaluating BIM coordination services. Key Takeaway: Massachusetts construction employment is surging again after a two-year decline, which means more Boston-area projects are competing for […]
BIM Services in Texas: Coordination for a Construction Market Under Pressure
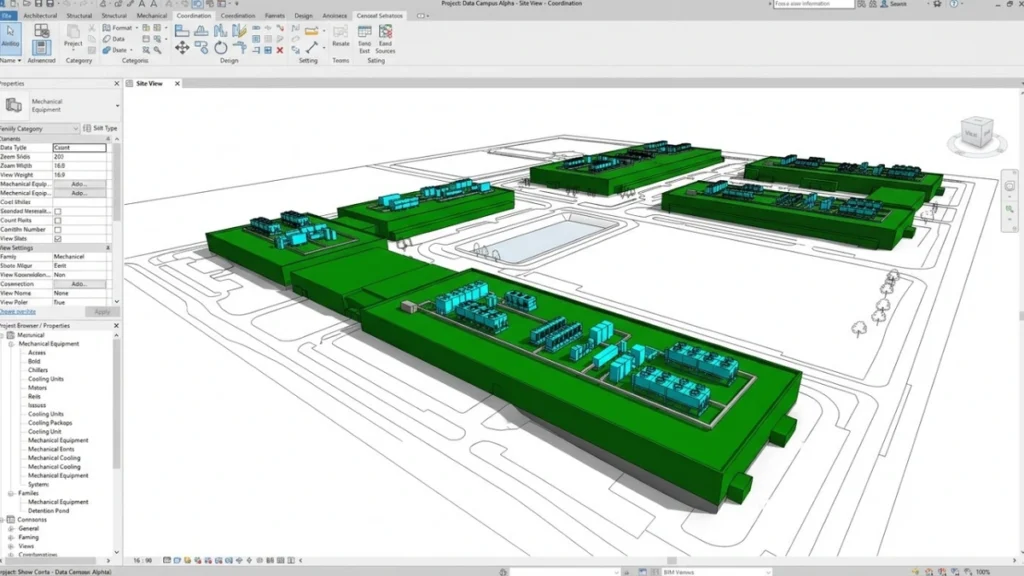
Subhead: Texas is adding construction jobs faster than any other state while facing one of the tightest skilled labor markets in the country. Here’s where BIM coordination actually fits into that picture. For Texas general contractors, architects, engineers, and owners managing commercial, industrial, and data center projects. Key Takeaway: Texas is adding construction jobs faster […]
A Guide on OpenBIM for the AEC Industry
Building Information Modeling (BIM) has emerged as a powerful tool in today’s rapidly evolving construction industry. It enables architects, engineers, contractors, and other stakeholders to collaborate seamlessly, enhancing coordination, communication, and efficiency. However, one approach that has gained significant traction and adoption recently is OpenBIM. BIM and OpenBIM are revolutionizing how buildings are designed, constructed, […]
The Role of BIM Interoperability in the AECO Industry

The adaptation of digital technology advancements, such as Augmented Reality (AR), Virtual Reality (VR), Robotics, the Internet of Things (IoT), etc., have gradually shifted the face of the AEC industry, and its tremendous results are visible to the world. The credit for such positive transformation, especially in the construction industry, goes to a powerful design […]
BIM Execution Plan (BEP): A Complete Guide for AEC Teams

Subhead: What a BEP actually defines, how it gets built under current US and international standards, and why it’s still the step most BIM-enabled projects skip. For US owners, general contractors, BIM/VDC managers, and project executives planning or evaluating a BIM Execution Plan. Key Takeaway: Most projects that use BIM still don’t have a formal […]