Excelize
Company
Story
Excelize team

Get to know how, since 2004, Excelize grew into the BIM partner U.S. AEC firms trust — 300+ clients served and 2,500+ projects delivered end to end.

Learn More
Book a Consultation

BIM services in new york

At Excelize, we specialize in delivering tailored BIM services in New York, empowering the AEC industry with advanced digital tools, high-precision modeling, and time-tested coordination workflows. As a leading BIM company in New York, we’ve consistently added value to projects across key sectors including commercial, multi-residential, educational, healthcare, and government infrastructure.

With over two decade of hands-on experience, our seasoned BIM consultants in New York bring deep expertise in Revit modeling, clash detection, BIM coordination, and data-driven project delivery. This allows architects, engineers, and contractors to make faster, more informed decisions at every phase of the building lifecycle.

We extend our BIM service capabilities across New York City, Buffalo, Rochester, Yonkers, Syracuse, Albany, New Rochelle, Mount Vernon, and other major hubs—providing locally compliant solutions for both new builds and renovation projects. Whether it’s a high-rise commercial complex or a state-funded healthcare facility, Excelize ensures precise, collaborative, and future-ready BIM workflows tailored to local codes and client goals.

Explore our BIM Offerings in New York

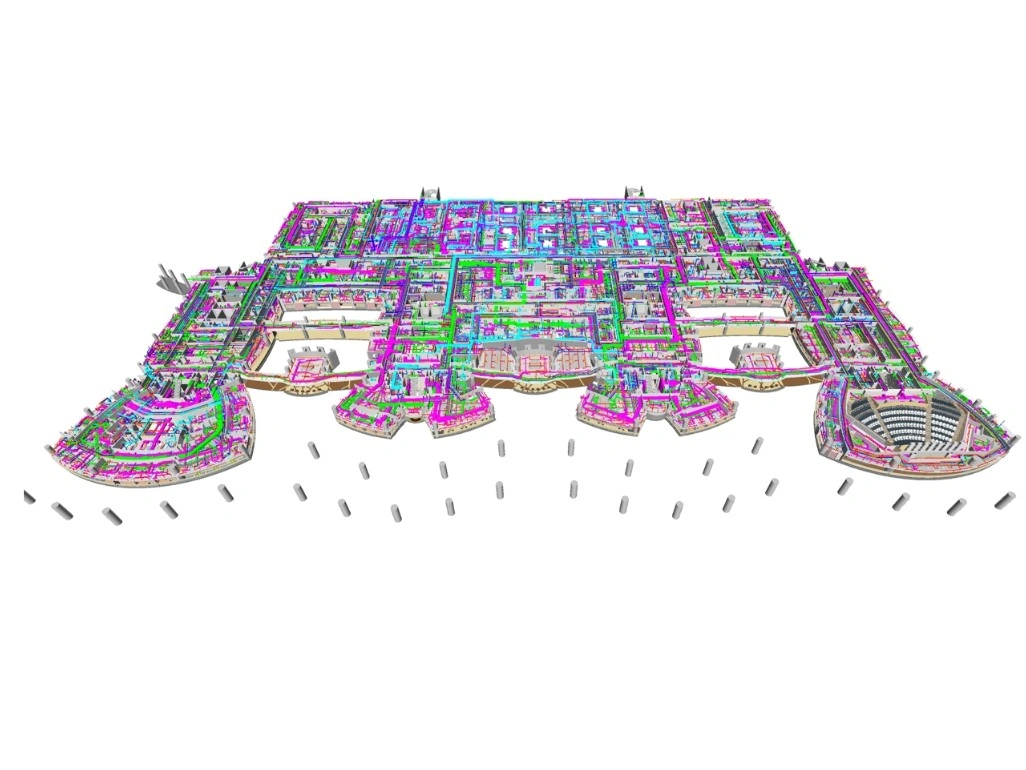
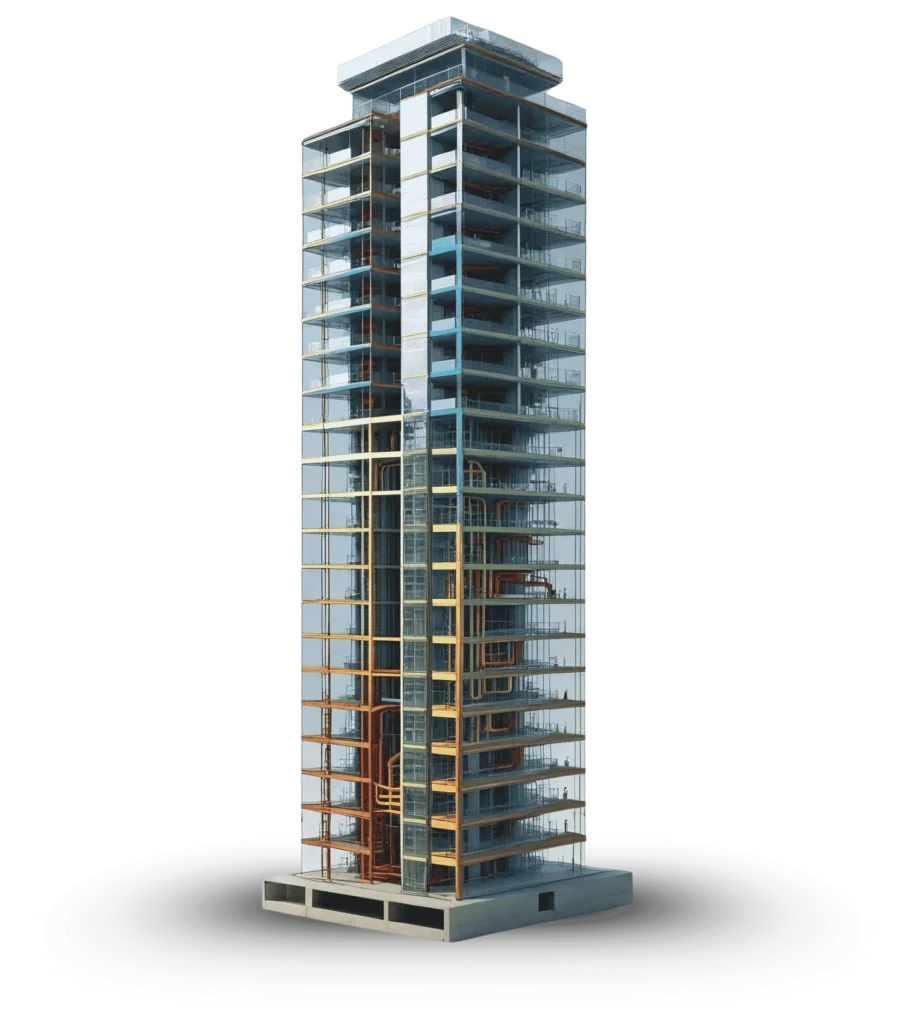
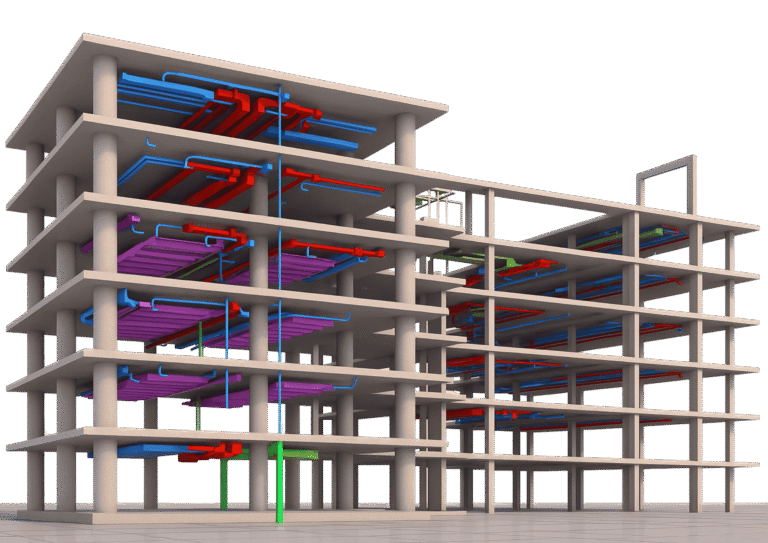
MEP Shop Drawing Services deliver precise, detailed designs for mechanical, electrical, and plumbing systems, ensuring seamless project execution and compliance with all relevant standards.

3D Architectural Visualization Services bring designs to life with stunning, realistic visuals that enhance project planning and client presentations.

5D BIM Cost Estimation integrates cost estimation with real-time project data, optimizing budgets and streamlining decision-making throughout the construction process.

Quantity Takeoff Services deliver accurate, detailed material estimates to help streamline project planning, reduce costs, and improve procurement efficiency.

4D Construction Sequencing Services integrates time and project scheduling with 3D models, optimizing construction timelines and improving site logistics for efficient project execution.

2D CAD Drafting Services provide precise, high-quality technical drawings that streamline design processes and ensure accurate project execution.

Our BIM Offerings in New York

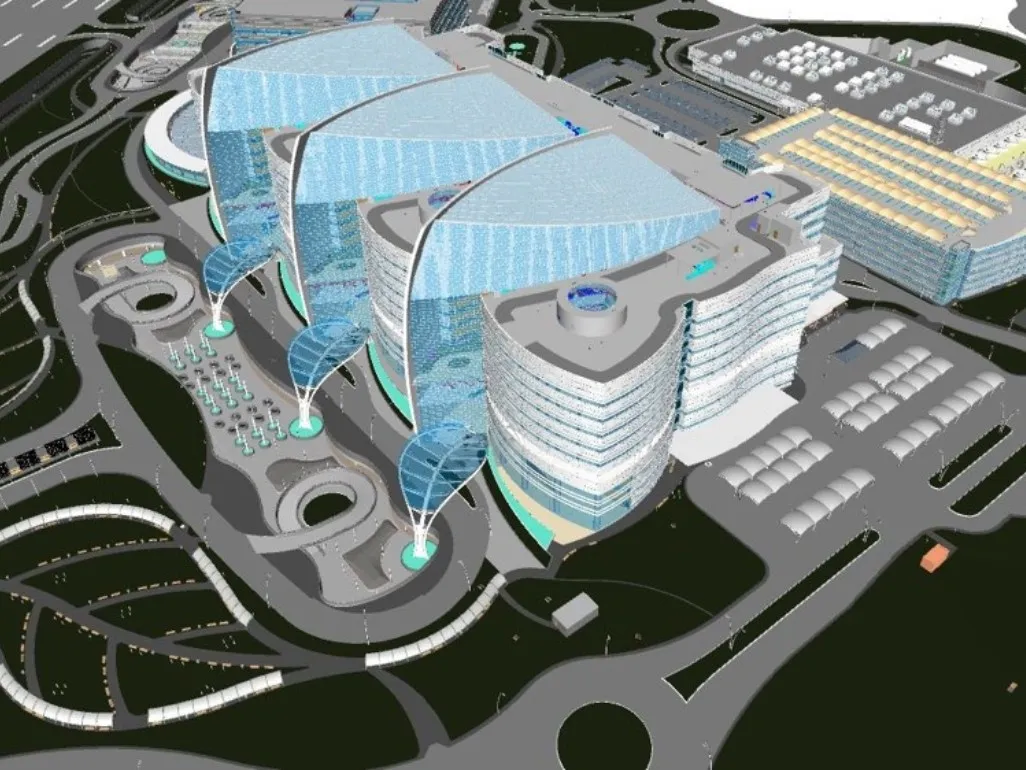
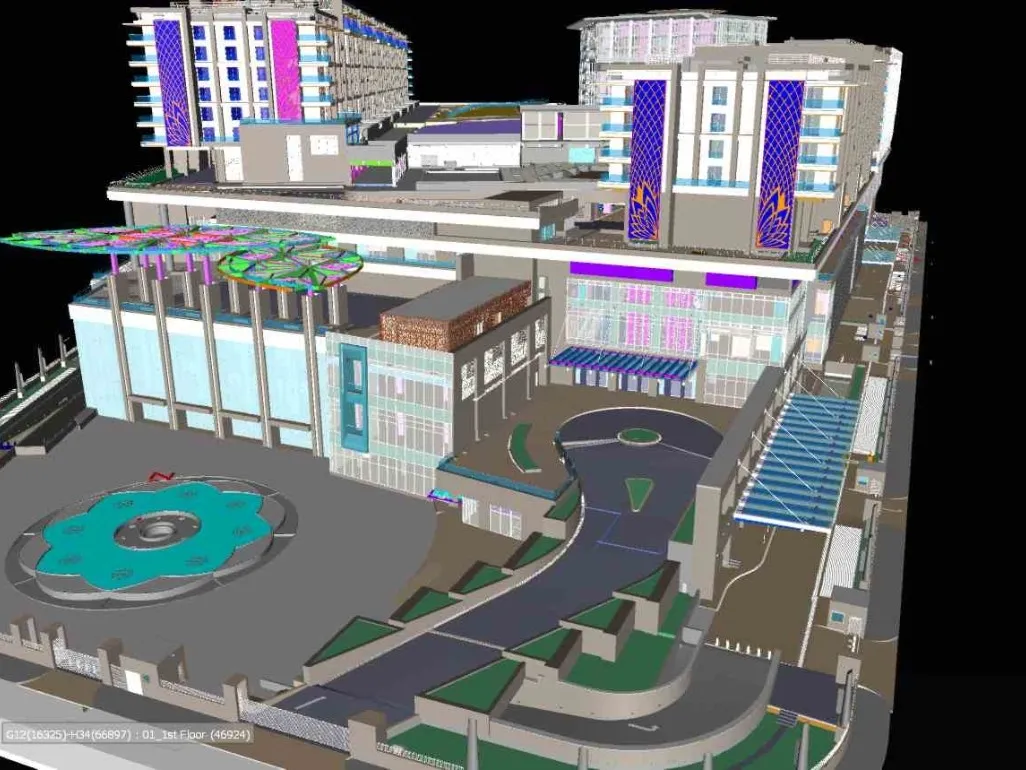
Excelize delivers expert BIM services in New York, with over 2,000+ successful projects across sectors like hospitality, multi-family, education, commercial, healthcare, government, retail, manufacturing, and warehousing. Our BIM modeling and coordination services ensure accuracy, reduce rework, and support efficient project execution for New York’s dynamic AEC industry.

bim services in usa

Case Study Highlight

Get a Free Quote Now

    (Compatible file types- pdf, dwg of size below 20 MB) For file size greater than 20 MB, use a third party service (Dropbox, Wetransfer or Yousendit) or contact us for FTP.)

    [submit-button]


    What Our Clients Say

    FAQ's About BIM Services in New York

    Frequently Asked Questions – BIM Services in NYC

    BIM (Building Information Modeling) services involve creating intelligent 3D models that integrate architectural, structural, and MEP data. They enhance coordination, reduce rework, and improve efficiency in New York’s fast-paced construction environment.

    Excelize offers BIM modeling, clash detection, coordination, Revit family creation, Scan to BIM, and architectural BIM services, tailored to suit residential, commercial, educational, and industrial projects across New York.

    BIM modeling streamlines design and construction by visualizing project components, detecting clashes early, improving coordination, and ensuring better decision-making throughout the project lifecycle.

    Yes, we provide BIM services for both new developments and existing building upgrades, including Scan to BIM and as-built modeling for renovations and facility management.

    We serve a wide range of industries, including hospitality, multi-family housing, healthcare, education, commercial, government, retail, manufacturing, and warehousing.

    Our BIM models support LOD 100 to LOD 500, depending on the project phase and client requirements, ranging from conceptual design to fully detailed construction documentation.

    We primarily use Autodesk Revit for BIM modeling, along with Navisworks and other tools for clash detection and project coordination.

    Yes, our BIM services help identify design issues early, reduce costly on-site rework, improve collaboration, and shorten project timelines—ultimately lowering overall construction costs.

    Absolutely. Our Revit family creation services are tailored to meet specific project needs, covering elements like furniture, fixtures, HVAC components.

    You can contact Excelize through our website’s inquiry form or call us directly. Share your project details, and our team will provide a customized quote based on your requirements.

    Get a Quote

      (Compatible file types- pdf, dwg of size below 20 MB) For file size greater than 20 MB, use a third party service (Dropbox, Wetransfer or Yousendit) or contact us for FTP.)

      [submit-button]